
9731 E Adobe Drive, Scottsdale, AZ 85255
Local realty services provided by:ERA Brokers Consolidated
Listed by: kim schick
Office: russ lyon sotheby's international realty
MLS#:7088543
Source:ARMLS
Price summary
- Price:$2,800,000
- Price per sq. ft.:$914.14
- Monthly HOA dues:$28.83
About this home
UNMATCHED VIEWS! Experience luxury in this reimagined custom estate nestled on a prime 1.5-acre corner lot framing panoramic McDowell Mountain Preserve vistas. A bright, open floor plan flows effortlessly into 3 serene en-suite bedrooms, featuring a private primary split and a versatile guest retreat ideal for work or relaxation. Modernized with premium Pella windows, custom ash cabinetry, and Bianco Antico granite. Unwind poolside in pure desert tranquility.
Contact an agent
Home facts
- Year built:1991
- Subdivision & Development:PINNACLE PEAK VISTAS 3
- Listing ID #:7088543
- Updated:October 02, 2026 at 09:49 PM
Rooms and interior
- Bedrooms:3
- Total bathrooms:4
- Flooring:Carpet, Tile
- Living area:3,063 sq. ft.
Heating and cooling
- Cooling:Ceiling Fan(s), Programmable Thermostat
- Heating:Electric
- Central air:Yes
Structure and exterior
- Year built:1991
- Building area:3,063 sq. ft.
- Lot area:1.45 Acres
- Lot Features:Auto Timer H2O Back, Auto Timer H2O Front, Corner, Desert Back, Desert Front, North/South Exposure, Sprinklers In Front, Sprinklers In Rear
- Architectural Style:Territorial
- Construction Materials:Stucco
- Exterior Features:Built-in Barbecue
Schools
- High school:Chaparral High School
- Middle school:Copper Ridge School
- Elementary school:Copper Ridge School
Finances and disclosures
- Price:$2,800,000
- Price per sq. ft.:$914.14
- Tax amount:$4,376 (2025)
Features and amenities
- Pool features:Variable Speed Pump
Parking
- Parking description:Side Vehicle Entry
- Garage:Yes
- Garage spaces:3
 All information should be verified by the recipient and none is guaranteed as accurate by ARMLS. Copyright 2020 Arizona Regional Multiple Listing Service, Inc. All rights reserved.
New listings near 9731 E Adobe Drive
- New
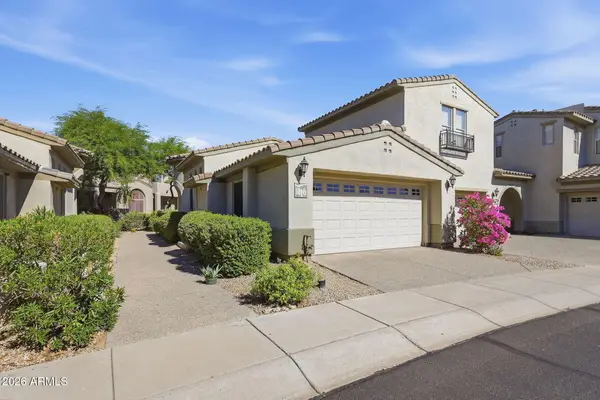 $739,000Active3 beds 2 baths1,954 sq. ft.
20802 N Grayhawk Drive #1016, Scottsdale, AZ 85255
MLS# 7088417Listed by: HOMESMART - New
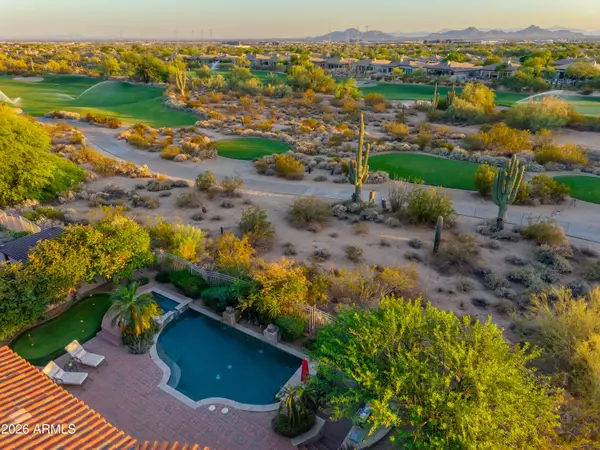 $2,195,000Active4 beds 5 baths3,252 sq. ft.
7941 E Windwood Lane, Scottsdale, AZ 85255
MLS# 7088424Listed by: ENGEL & VOELKERS SCOTTSDALE - New
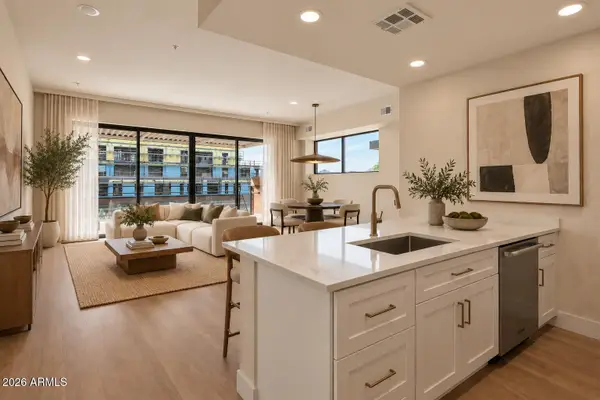 $485,500Active1 beds 1 baths970 sq. ft.
7126 E Osborn Road #3002, Scottsdale, AZ 85251
MLS# 7088432Listed by: LUXE REALTY - New
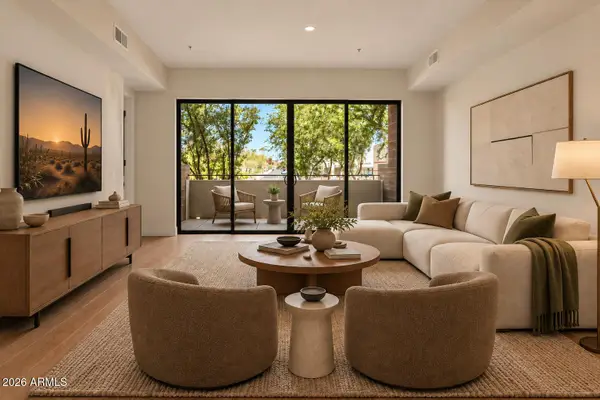 $745,000Active2 beds 2 baths1,577 sq. ft.
7126 E Osborn Road #1020, Scottsdale, AZ 85251
MLS# 7088442Listed by: LUXE REALTY - New
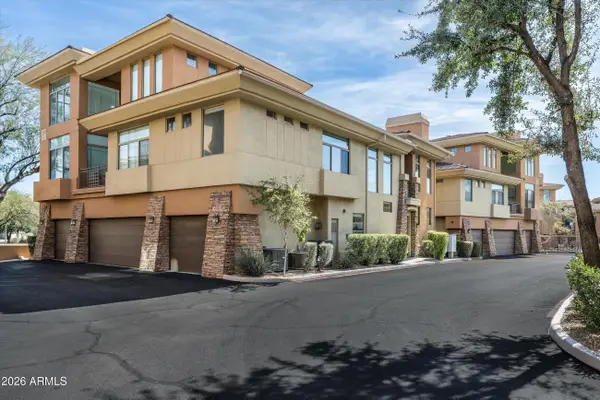 $550,000Active2 beds 2 baths1,546 sq. ft.
14450 N Thompson Peak Parkway #137, Scottsdale, AZ 85260
MLS# 7088461Listed by: REALTY EXECUTIVES ARIZONA TERRITORY - New
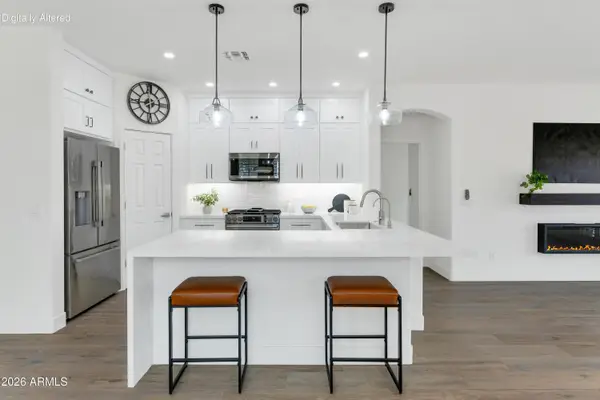 $775,000Active3 beds 2 baths1,717 sq. ft.
16903 N 49th Way, Scottsdale, AZ 85254
MLS# 7088505Listed by: REALTY ONE GROUP - New
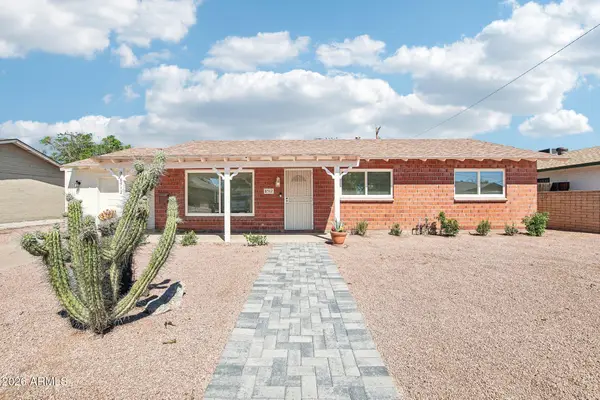 $685,000Active3 beds 2 baths1,480 sq. ft.
8512 E Edgemont Avenue, Scottsdale, AZ 85257
MLS# 7088510Listed by: COMPASS - New
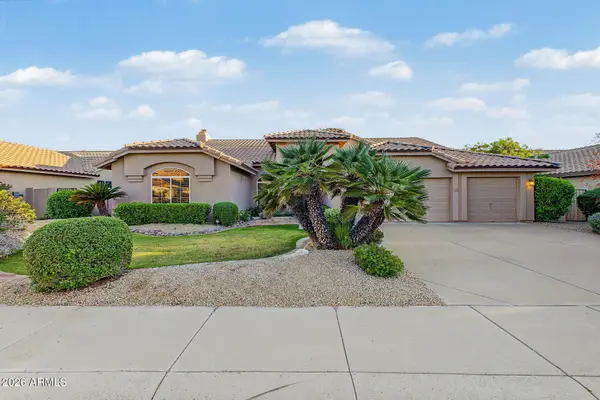 $995,000Active4 beds 2 baths2,652 sq. ft.
9233 E Palm Tree Drive, Scottsdale, AZ 85255
MLS# 7088564Listed by: SHAWN BELLAMAK REALTY - New
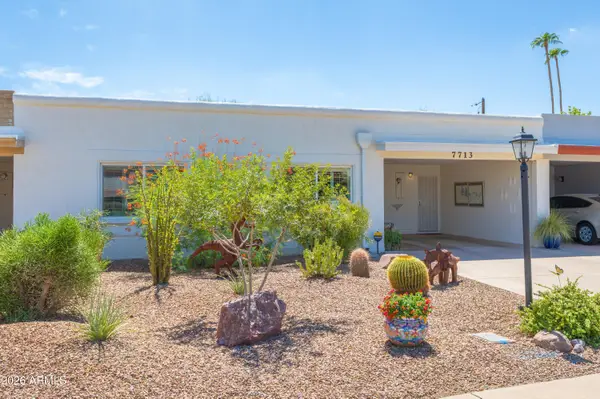 $545,000Active2 beds 2 baths1,316 sq. ft.
7713 E Coolidge Street, Scottsdale, AZ 85251
MLS# 7088589Listed by: HOMESMART


Protect your home and budget from life's surprises with an Assurant Home Warranty, backed by a partner that supports you through every step of homeownership. Explore Plans.
© 2023 - 2026 ERA Franchise Systems LLC. All rights reserved. ERA Franchise Systems LLC fully supports the principles of the Fair Housing Act and the Equal Opportunity Act. ERA, ERA Real Estate powered, and their respective logos are registered service marks of ERA Franchise Systems LLC. Each office is independently owned and operated.