
9737 E Celtic Drive, Scottsdale, AZ 85260
Local realty services provided by:ERA Brokers Consolidated
9737 E Celtic Drive,Scottsdale, AZ 85260
$1,575,000
- 5 Beds
- 3 Baths
- - sq. ft.
- Single family
- Active
Listed by: lynda norment, steve koehler
Office: success property brokers
MLS#:7066701
Source:ARMLS
Price summary
- Price:$1,575,000
- Monthly HOA dues:$79
About this home
Stunning remodeled move-in ready home! New Roof! The home spans 3,243 sq.ft. offering generous living space. All 3 bathrooms have been renovated showcasing modern updates. The master bed/bath are conveniently located on the first floor, providing easy access and privacy. The remaining 4 are on the 2nd level. The Kitchen is a chef's dream equipped with gas stove ,microwave and double ovens. Family Room features a breathtaking fireplace, that elevates the rooms ambiance! Open floor plan is great for get togethers, or just hanging out .Beautiful glass patio sliding doors Features throughout the home include: Silhouette blinds and Shutters, Luxury vinyl flooring, quartz countertops, heated pool/spa, putting green, built-in BBQ grill, rock waterfalls. 3 car garage with cabinets for storage.
Contact an agent
Home facts
- Year built:1994
- Subdivision & Development:CAMELOT RANCH
- Listing ID #:7066701
- Updated:October 27, 2026 at 05:01 PM
Rooms and interior
- Bedrooms:5
- Total bathrooms:3
- Flooring:Carpet, Tile, Vinyl
Heating and cooling
- Cooling:Ceiling Fan(s), Programmable Thermostat
- Heating:Natural Gas
- Central air:Yes
Structure and exterior
- Year built:1994
- Lot area:0.18 Acres
- Lot Features:Corner, Desert Back, Desert Front, North/South Exposure, Synthetic Grass Back
- Construction Materials:Painted, Stucco
- Exterior Features:Built-in Barbecue, Private Yard
Schools
- High school:Desert Mountain High School
- Middle school:Desert Canyon Middle School
- Elementary school:Redfield Elementary School
Utilities
- Sewer:Sewer in & Connected
Finances and disclosures
- Price:$1,575,000
- Tax amount:$3,328 (2025)
Parking
- Parking description:Attached Garage Cabinets
- Garage:Yes
- Garage spaces:3
 All information should be verified by the recipient and none is guaranteed as accurate by ARMLS. Copyright 2020 Arizona Regional Multiple Listing Service, Inc. All rights reserved.
New listings near 9737 E Celtic Drive
- New
 $700,000Active3 beds 2 baths
14812 N 60th Street, Scottsdale, AZ 85254
MLS# 7099055Listed by: REALTY OF AMERICA LLC - New
 $15,000,000Active5 beds 10 baths
9201 E Larry Hughes Drive, Scottsdale, AZ 85262
MLS# 7099065Listed by: APEX RESIDENTIAL - New
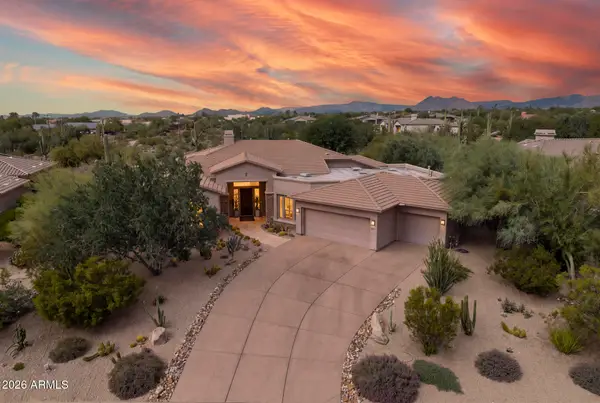 $2,049,000Active4 beds 3 baths
6450 E Bent Tree Drive, Scottsdale, AZ 85266
MLS# 7099071Listed by: APEX RESIDENTIAL - New
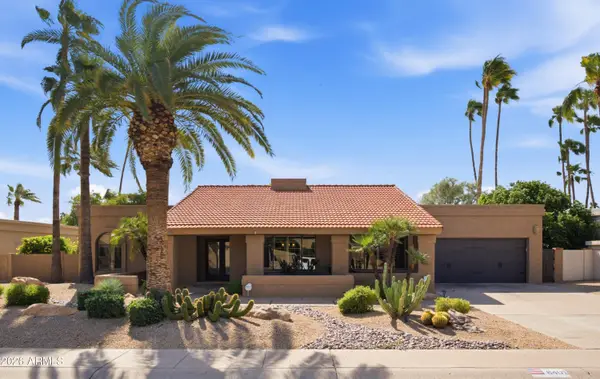 $1,499,000Active4 beds 3 baths
8401 E Belgian Trail, Scottsdale, AZ 85258
MLS# 7098957Listed by: COMPASS - New
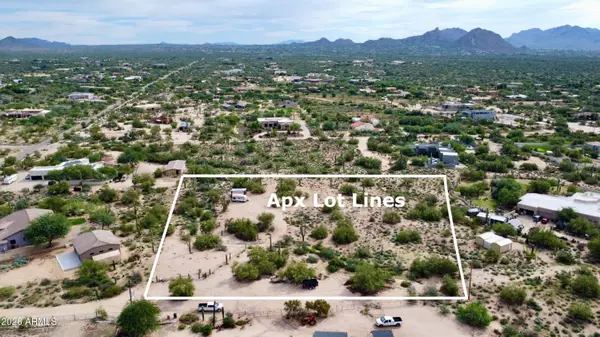 $750,000Active2.51 Acres
22XXX N 77th Street, Scottsdale, AZ 85266
MLS# 7098934Listed by: RUSS LYON SOTHEBY'S INTERNATIONAL REALTY - New
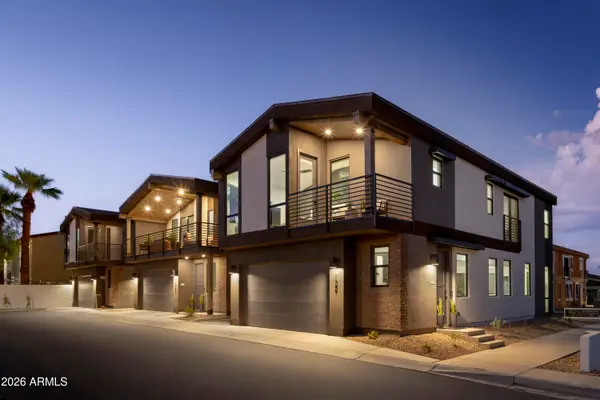 $1,150,000Active3 beds 3 baths
7320 E Palm Lane #1010, Scottsdale, AZ 85257
MLS# 7098927Listed by: REAL BROKER  $2,800,000Pending5 beds 6 baths
40596 N 97th Street, Scottsdale, AZ 85262
MLS# 7098919Listed by: BERKSHIRE HATHAWAY HOMESERVICES ARIZONA PROPERTIES- $3,000,000Pending5 beds 6 baths
40596 N 97th Street, Scottsdale, AZ 85262
MLS# 7098919Listed by: BERKSHIRE HATHAWAY HOMESERVICES ARIZONA PROPERTIES - New
 $1,875,000Active2 beds 2 baths
7180 E Kierland Boulevard #1117, Scottsdale, AZ 85254
MLS# 7098834Listed by: EXP REALTY - New
 $295,000Active2 beds 2 baths
7494 E Earll Drive #308, Scottsdale, AZ 85251
MLS# 7098752Listed by: MY HOME GROUP REAL ESTATE


Protect your home and budget from life's surprises with an Assurant Home Warranty, backed by a partner that supports you through every step of homeownership. Explore Plans.
© 2023 - 2026 ERA Franchise Systems LLC. All rights reserved. ERA Franchise Systems LLC fully supports the principles of the Fair Housing Act and the Equal Opportunity Act. ERA, ERA Real Estate powered, and their respective logos are registered service marks of ERA Franchise Systems LLC. Each office is independently owned and operated.