
9820 E Thompson Peak Parkway #628, Scottsdale, AZ 85255
Local realty services provided by:HUNT Real Estate ERA
9820 E Thompson Peak Parkway #628,Scottsdale, AZ 85255
$5,900,000
- 5 Beds
- 7 Baths
- 7,200 sq. ft.
- Single family
- Active
Listed by: chey castro
Office: the agency
MLS#:7053364
Source:ARMLS
Price summary
- Price:$5,900,000
- Price per sq. ft.:$819.44
- Monthly HOA dues:$429
About this home
SELLER FINANCING AVAILABLE. Experience the rare trifecta of breathtaking City Light, Mountain, and Golf Course Views from one of the most exceptional and private lots in DC Ranch Country Club. Perfectly positioned along the 12th hole, this remarkable estate is poised to showcase the exciting transformation of the newly redesigned DC Ranch Country Club golf course, offering an extraordinary front-row setting for the club's next chapter. Privately nestled within the exclusive ''The Ridge'' enclave, this 2.3-acre estate captures sweeping vistas across the 12th, 13th, and 14th fairways, the McDowell Mountains, and sparkling city lights. Custom Built by Fisher Custom Homes, the residence offers a thoughtfully designed main home complemented by two private two-room guest houses creating exceptional accommodations for family and guests. The heart of the home features a beautifully remodeled kitchen that opens seamlessly to the family room, dining area, butler's pantry, wine room, and expansive outdoor living spaces--all designed to maximize the spectacular views. Resort-inspired amenities include multiple covered patios, a diving pool with Baja shelf, built-in BBQ, outdoor fireplace, lush turf, and an elevated balcony (which is the only thing upstairs in the home as the entire home lives completely on one level) complete with a fireplace, wet bar, and private bath and boasting unforgettable Arizona Sunset, City Light, Golf Course, and Mountain Views.
An oversized, air-conditioned four-car garage with additional space for up to two more vehicles completes this extraordinary offering. Combining a premier golf course location, unmatched panoramic views, and timeless architecture, this is a rare opportunity to own one of DC Ranch Country Club's most coveted estates....
Contact an agent
Home facts
- Year built:2009
- Subdivision & Development:DC RANCH
- Listing ID #:7053364
- Updated:September 07, 2026 at 03:37 PM
Rooms and interior
- Bedrooms:5
- Total bathrooms:7
- Flooring:Carpet, Stone, Tile, Wood
- Living area:7,200 sq. ft.
Heating and cooling
- Cooling:Ceiling Fan(s), Mini Split
- Heating:Natural Gas
- Central air:Yes
Structure and exterior
- Year built:2009
- Building area:7,200 sq. ft.
- Lot area:2.3 Acres
- Lot Features:Adjacent To Wash, Desert Front, On Golf Course, Sprinklers In Front, Sprinklers In Rear, Synthetic Grass Back
- Construction Materials:Brick, Brick Veneer, Painted, Stone, Stucco
- Exterior Features:Balcony, Built-in Barbecue, Private Street(s)
Schools
- High school:Chaparral High School
- Middle school:Copper Ridge School
- Elementary school:Copper Ridge School
Utilities
- Water:City Water
Finances and disclosures
- Price:$5,900,000
- Price per sq. ft.:$819.44
- Tax amount:$26,789 (2025)
Features and amenities
- Laundry features:Washer/Dryer Hook-up Only
- Amenities:Mechanical Sun Shds, Tinted Windows
- Pool features:Diving Pool
Parking
- Parking description:Attached Garage Cabinets, Electric Vehicle Charging Station(s), Extended Length Garage, Temperature Controlled
- Garage:Yes
- Garage spaces:6
 All information should be verified by the recipient and none is guaranteed as accurate by ARMLS. Copyright 2020 Arizona Regional Multiple Listing Service, Inc. All rights reserved.
New listings near 9820 E Thompson Peak Parkway #628
- New
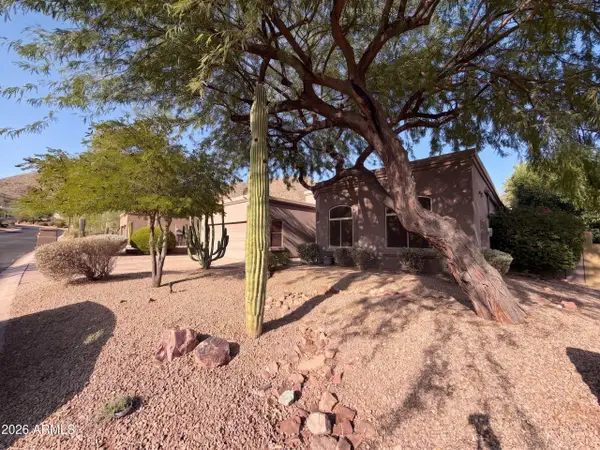 $1,195,000Active4 beds 3 baths2,524 sq. ft.
12007 N 138th Street, Scottsdale, AZ 85259
MLS# 7076923Listed by: OPENDOOR BROKERAGE, LLC - New
 $499,000Active4 beds 2 baths1,676 sq. ft.
4865 N Granite Reef Road, Scottsdale, AZ 85251
MLS# 7076852Listed by: EXP REALTY - New
 $995,000Active0.81 Acres
5515 E Thunderbird Road #263, Scottsdale, AZ 85254
MLS# 7076846Listed by: COMPASS - New
 $995,000Active3 beds 2 baths1,912 sq. ft.
5515 E Thunderbird Road, Scottsdale, AZ 85254
MLS# 7076843Listed by: COMPASS 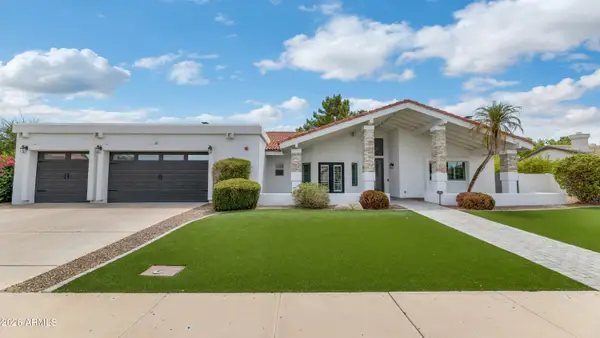 $1,930,000Pending4 beds 3 baths3,049 sq. ft.
12331 N 86th Street, Scottsdale, AZ 85260
MLS# 7076758Listed by: COMPASS- New
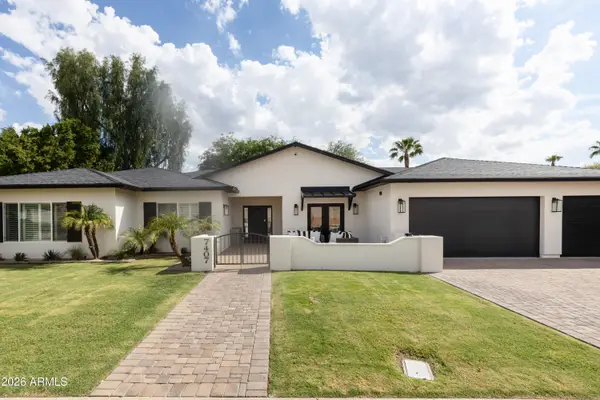 $2,699,000Active5 beds 5 baths3,852 sq. ft.
7407 E Gold Dust Avenue, Scottsdale, AZ 85258
MLS# 7076785Listed by: HOMESMART - New
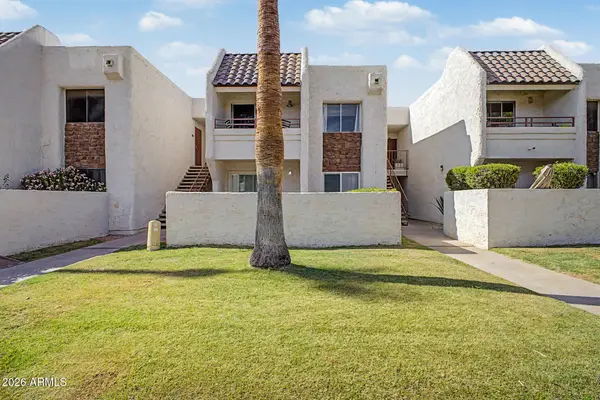 $229,000Active1 beds 1 baths520 sq. ft.
7350 N Via Paseo Del Sur -- #Q206, Scottsdale, AZ 85258
MLS# 7076747Listed by: FATHOM REALTY ELITE - New
 $8,995,000Active5 beds 6 baths7,500 sq. ft.
8637 E Indian Bend Road, Scottsdale, AZ 85250
MLS# 7076659Listed by: REALTY ONE GROUP  $739,000Pending3 beds 2 baths1,552 sq. ft.
4426 N 85th Street, Scottsdale, AZ 85251
MLS# 7076675Listed by: WEST USA REALTY- New
 $8,950,000Active4 beds 5 baths5,228 sq. ft.
36490 N 100th Way, Scottsdale, AZ 85262
MLS# 7076646Listed by: MIRABEL PROPERTIES


Protect your home and budget from life's surprises with an Assurant Home Warranty, backed by a partner that supports you through every step of homeownership. Explore Plans.
© 2023 - 2026 ERA Franchise Systems LLC. All rights reserved. ERA Franchise Systems LLC fully supports the principles of the Fair Housing Act and the Equal Opportunity Act. ERA, ERA Real Estate powered, and their respective logos are registered service marks of ERA Franchise Systems LLC. Each office is independently owned and operated.