
105 Regan Road, Sedona, AZ 86351
Local realty services provided by:ERA Four Feathers Realty, L.C.
105 Regan Road,Sedona, AZ 86351
$1,049,000
- 3 Beds
- 3 Baths
- 2,217 sq. ft.
- Single family
- Active
Listed by: devin johnston
Office: russ lyon sotheby's international realty
MLS#:7085948
Source:ARMLS
Price summary
- Price:$1,049,000
- Price per sq. ft.:$473.16
- Monthly HOA dues:$190
About this home
Single level luxury living in Sedona! Recently built quality custom home has Red Rock views, soaring ceilings and open floor plan. Hand carved front door opens to great room with floor to ceiling fireplace, views of Castle Rock, mood lighting and stacked stone accents. Culinary dream kitchen with Caesarstone Quartz counters, gas stove, large island, under the cabinet lighting and Alder cabinetry. Main bathroom has oversized Victoria and Albert ''Englishcast'' soaking tub, above counter sinks and dual closets. Located in quiet, established neighborhood that forbids short term rentals, close to three area glof courses, shopping and dining. Rest assured with automatic fire sprinklers and home security cameras, this is a true lock and leave property. Come experience the best of Sedona!
Contact an agent
Home facts
- Year built:2018
- Subdivision & Development:VILLAGE ESTATES FINAL PLAT
- Listing ID #:7085948
- Updated:September 28, 2026 at 04:28 AM
Rooms and interior
- Bedrooms:3
- Total bathrooms:3
- Flooring:Carpet, Tile
- Living area:2,217 sq. ft.
Heating and cooling
- Cooling:Ceiling Fan(s), ENERGY STAR Qualified Equipment, Programmable Thermostat
- Heating:Natural Gas
- Central air:Yes
Structure and exterior
- Year built:2018
- Building area:2,217 sq. ft.
- Lot area:0.13 Acres
- Lot Features:Auto Timer H2O Back, Auto Timer H2O Front, Gravel/Stone Back, Gravel/Stone Front
- Architectural Style:Contemporary, Territorial
- Construction Materials:Stucco
Schools
- High school:Sedona Red Rock Junior/Senior High School
- Middle school:Sedona Red Rock Junior/Senior High School
- Elementary school:West Sedona Elementary School
Utilities
- Water:Private Water Company
Finances and disclosures
- Price:$1,049,000
- Price per sq. ft.:$473.16
- Tax amount:$4,583 (2025)
Parking
- Parking description:Extended Length Garage
- Garage:Yes
- Garage spaces:2
 All information should be verified by the recipient and none is guaranteed as accurate by ARMLS. Copyright 2020 Arizona Regional Multiple Listing Service, Inc. All rights reserved.
New listings near 105 Regan Road
- New
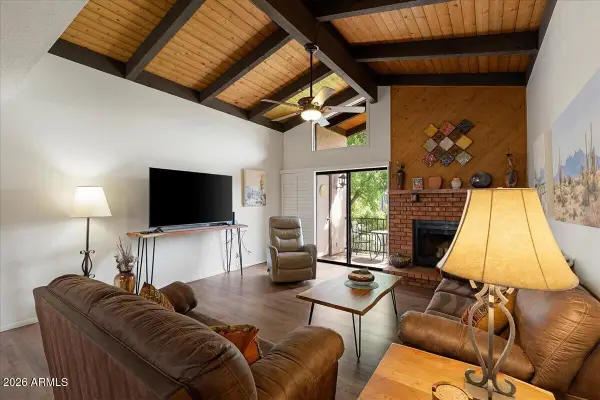 $575,000Active3 beds 2 baths1,270 sq. ft.
65 Verde Valley School Road #F-16, Sedona, AZ 86351
MLS# 7085999Listed by: RE/MAX SEDONA - New
 $425,000Active2 beds 2 baths1,074 sq. ft.
65 Verde Valley School Road #D8, Sedona, AZ 86351
MLS# 7085878Listed by: REALTYONEGROUP MOUNTAIN DESERT - New
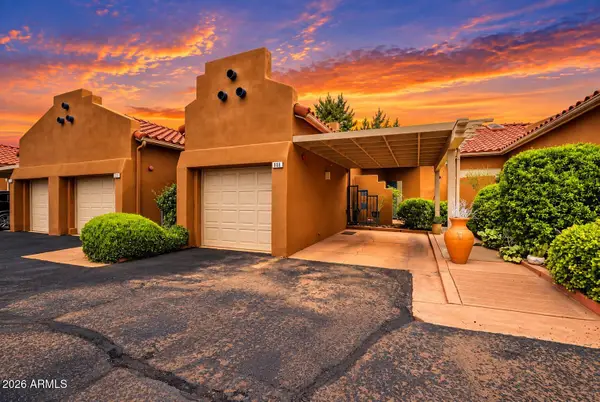 $415,000Active2 beds 1 baths919 sq. ft.
849 Dusty Rose Drive, Sedona, AZ 86336
MLS# 7085835Listed by: RUSS LYON SOTHEBY'S INTERNATIONAL REALTY - New
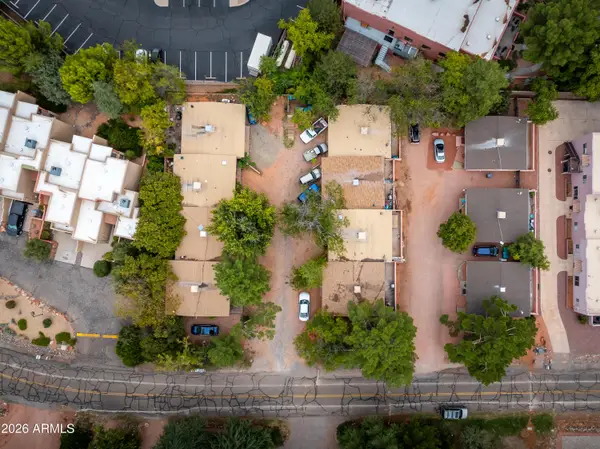 $699,000Active8 beds 8 baths
125 Sugarloaf Street #5-8, Sedona, AZ 86351
MLS# 7085694Listed by: BEST FLAGSTAFF HOMES REALTY - New
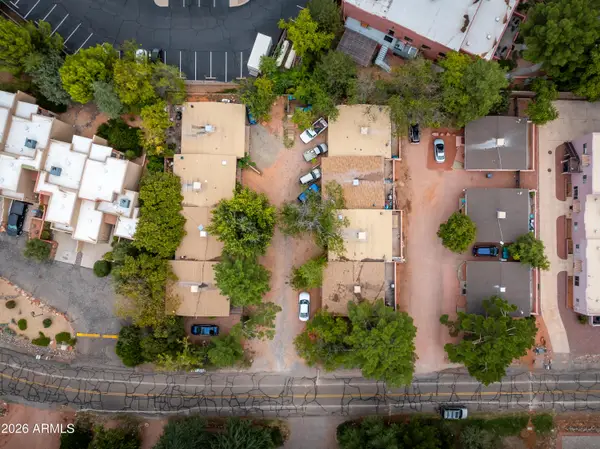 $699,000Active8 beds 8 baths
115 Sugarloaf Street #1-4, Sedona, AZ 86351
MLS# 7085695Listed by: BEST FLAGSTAFF HOMES REALTY - New
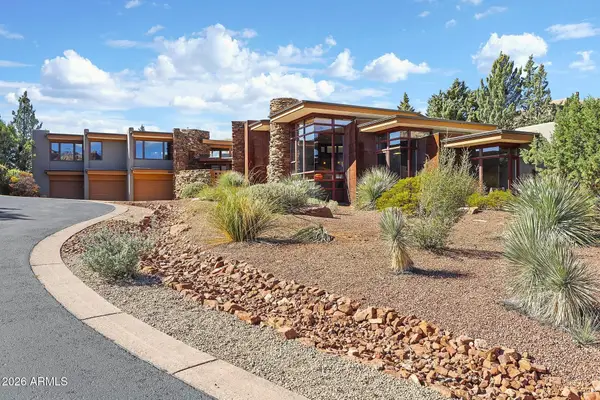 $2,850,000Active5 beds 5 baths3,363 sq. ft.
113 Calle Marguerite --, Sedona, AZ 86336
MLS# 7085372Listed by: EPIC HOME REALTY - New
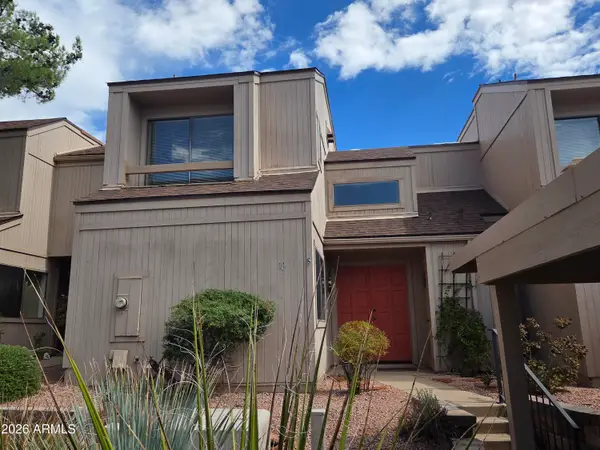 $449,000Active2 beds 2 baths1,325 sq. ft.
1390 Vista Montana Road #16, Sedona, AZ 86336
MLS# 7085443Listed by: REDSTONE PROPERTIES - New
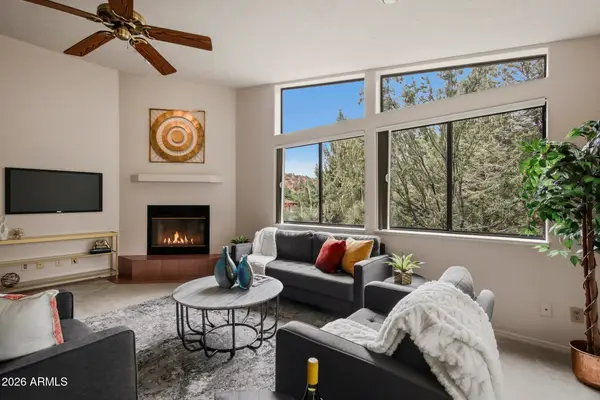 $949,000Active3 beds 2 baths2,226 sq. ft.
85 White Cedar Drive, Sedona, AZ 86351
MLS# 7085492Listed by: COLDWELL BANKER REALTY  $825,000Pending3 beds 3 baths2,515 sq. ft.
100 Colinas --, Sedona, AZ 86351
MLS# 7085250Listed by: COLDWELL BANKER REALTY


Protect your home and budget from life's surprises with an Assurant Home Warranty, backed by a partner that supports you through every step of homeownership. Explore Plans.
© 2023 - 2026 ERA Franchise Systems LLC. All rights reserved. ERA Franchise Systems LLC fully supports the principles of the Fair Housing Act and the Equal Opportunity Act. ERA, ERA Real Estate powered, and their respective logos are registered service marks of ERA Franchise Systems LLC. Each office is independently owned and operated.