
1041 N 43rd Circle, Show Low, AZ 85901
Local realty services provided by:ERA Young Realty & Investment
1041 N 43rd Circle,Show Low, AZ 85901
$299,000
- 3 Beds
- 3 Baths
- 1,456 sq. ft.
- Mobile / Manufactured
- Coming Soon
Listed by: elena i bustillos, lisa e o'connell
Office: frank m. smith & associates - main
MLS#:263865
Source:AZ_WMAR
Price summary
- Price:$299,000
- Price per sq. ft.:$205.36
About this home
Coming Soon - Updated Show Low Home
This 3-bedroom, 3-full-bath home sits under tall pines on a cul-de-sac in Show Low. Two of the bedrooms have their own ensuite baths, so family and guests both have private space. On cool mountain evenings, the gas fireplace in the living room is the place to be, and central heating and A/C keep the home comfortable year-round. The single-car garage gives you a protected spot to park, plus extra storage.
Recent upgrades include:
* Matching vinyl flooring in the kitchen, bathrooms and den
* Addition of butler's pantry
* Modern recessed lighting with multiple settings
* Custom tile shower in the primary ensuite
* Expanded upstairs bathroom and walk-in closet
* Fully fenced yard with a large artificial turf area * Popcorn ceiling removed in kitchen and living room
This one you have to see to appreciate. Call or text us today to schedule your private showing!
Contact an agent
Home facts
- Year built:1987
- Subdivision & Development:Fairway Park
- Listing ID #:263865
- Updated:November 20, 2026 at 12:50 AM
Rooms and interior
- Bedrooms:3
- Total bathrooms:3
- Full bathrooms:3
- Flooring:Carpet, Vinyl
- Bedroom Description:Master Downstairs, Split Bedroom
- Living area:1,456 sq. ft.
Heating and cooling
- Cooling:Central Air
- Heating:Forced Air, Heating, Natural Gas
- Central air:Yes
Structure and exterior
- Year built:1987
- Building area:1,456 sq. ft.
- Lot area:0.15 Acres
- Lot Features:Cul-De-Sac, Landscaped, Tall Pines On Lot, Wood Fence
- Architectural Style:Mobile With Add-On
Utilities
- Water:Metered Water Provider, Water Connected
- Sewer:Sewer Available
Finances and disclosures
- Price:$299,000
- Price per sq. ft.:$205.36
- Tax amount:$917
Features and amenities
- Amenities:Breakfast Bar, Pantry, Shower, Vaulted Ceiling(s)
Parking
- Parking description:Garage Door Opener
- Garage:Yes
New listings near 1041 N 43rd Circle
- New
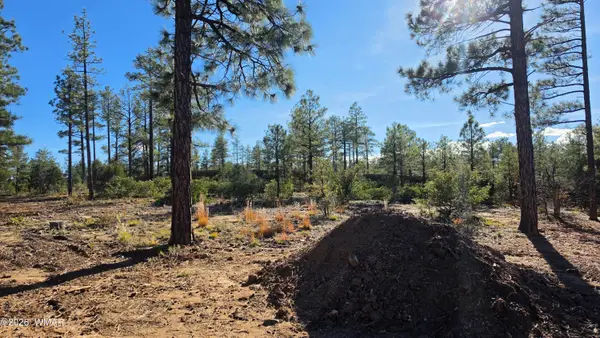 $73,000Active0.37 Acres
441 E Huckleberry Lane, Show Low, AZ 85901
MLS# 263887Listed by: ADVANTAGE REALTY PROFESSIONALS - LAKESIDE - New
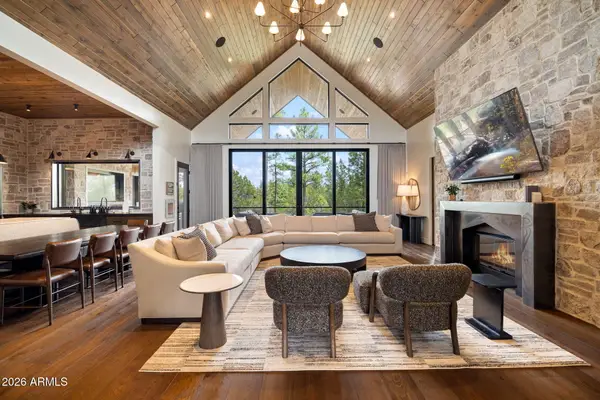 $3,299,000Active5 beds 7 baths
2441 S Monkshood Road, Show Low, AZ 85901
MLS# 7107568Listed by: KELLER WILLIAMS REALTY PHOENIX - New
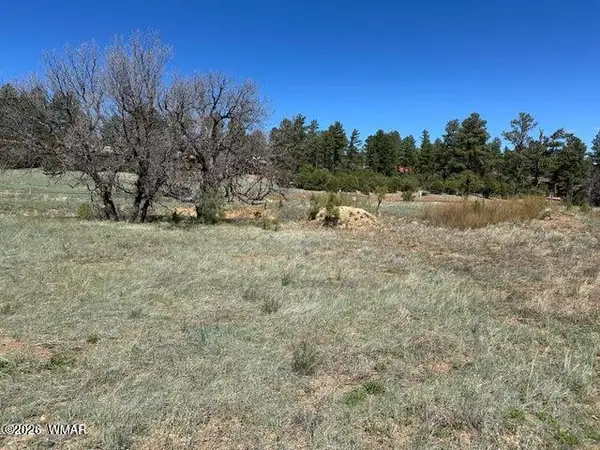 $120,000Active0.67 Acres
1301 S Lakeside Trail, Show Low, AZ 85901
MLS# 263874Listed by: WEST USA REALTY - SHOW LOW - New
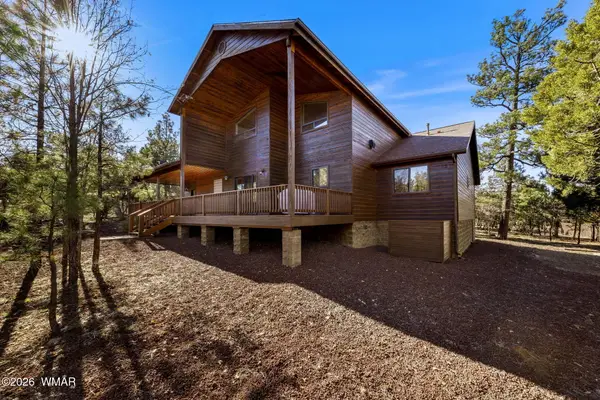 $775,000Active3 beds 2 baths2,497 sq. ft.
2021 S Alpine Drive, Show Low, AZ 85901
MLS# 263878Listed by: HOMESMART PROS - SHOW LOW - New
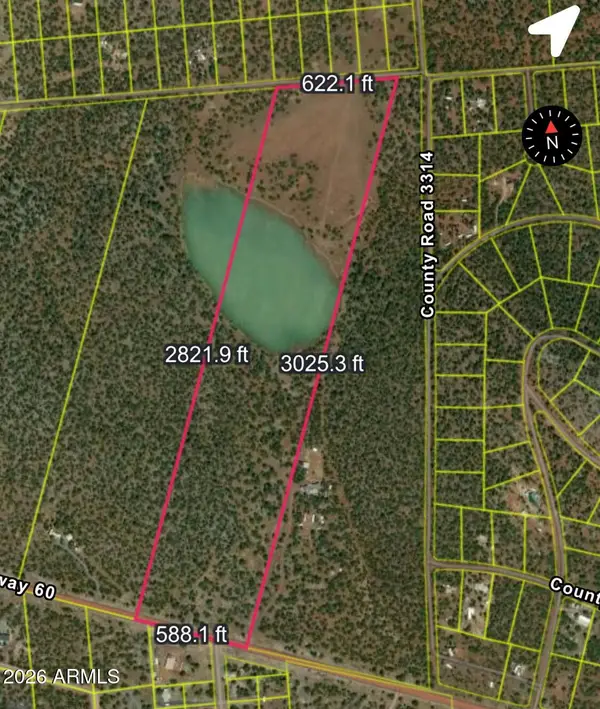 $375,000Active39.4 Acres
35589 Us 60 --, Show Low, AZ 85901
MLS# 7107243Listed by: REAL BROKER - New
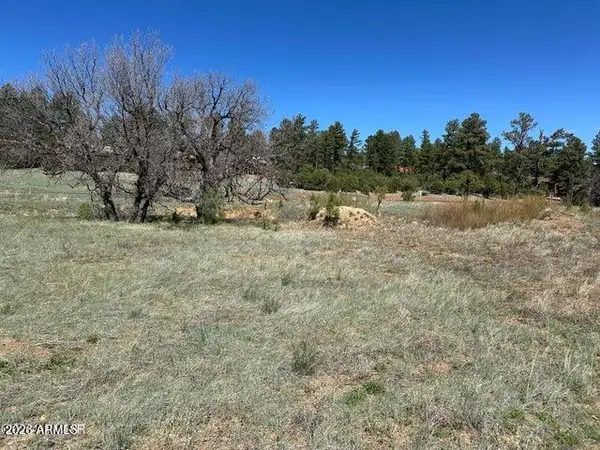 $120,000Active0.66 Acres
1301 S Lakeside Trail #33, Show Low, AZ 85901
MLS# 7107357Listed by: WEST USA REALTY - New
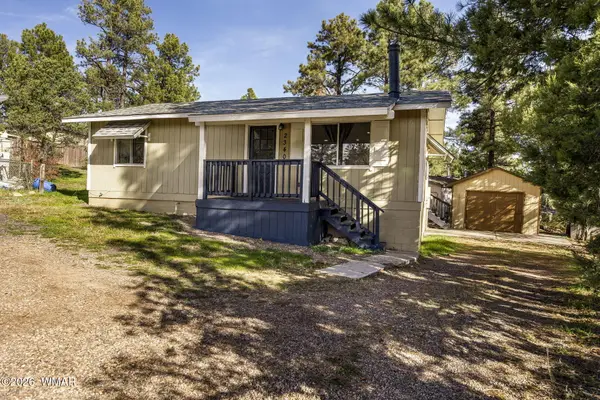 $315,000Active3 beds 2 baths1,224 sq. ft.
2340 W Rogers Drive, Show Low, AZ 85901
MLS# 263873Listed by: AARE - New
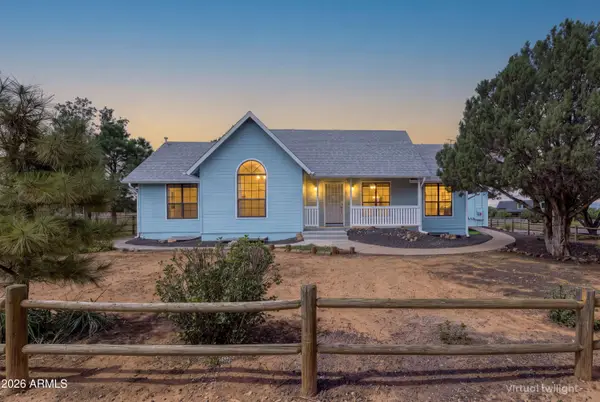 $598,500Active4 beds 3 baths
958 Cheney Ranch Loop, Show Low, AZ 85901
MLS# 7106773Listed by: WEST USA REALTY - New
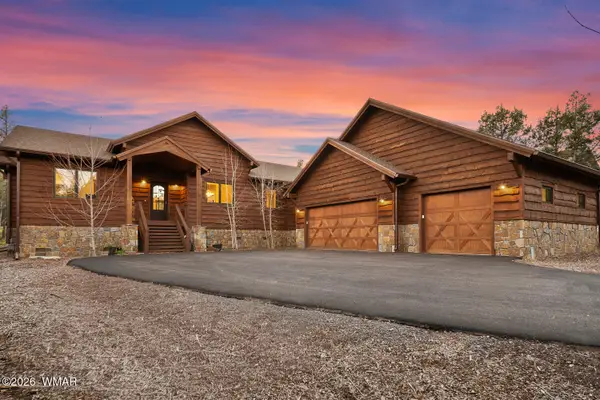 $1,449,000Active4 beds 4 baths2,994 sq. ft.
4401 W Acer Lane, Show Low, AZ 85901
MLS# 263853Listed by: REALTY EXECUTIVES ARIZONA TERRITORY - SHOW LOW


Protect your home and budget from life's surprises with an Assurant Home Warranty, backed by a partner that supports you through every step of homeownership. Explore Plans.
© 2023 - 2026 ERA Franchise Systems LLC. All rights reserved. ERA Franchise Systems LLC fully supports the principles of the Fair Housing Act and the Equal Opportunity Act. ERA, ERA Real Estate powered, and their respective logos are registered service marks of ERA Franchise Systems LLC. Each office is independently owned and operated.