
1260 S Lakeside Trail, Show Low, AZ 85901
Local realty services provided by:ERA Young Realty & Investment
1260 S Lakeside Trail,Show Low, AZ 85901
$746,900
- 3 Beds
- 3 Baths
- 2,060 sq. ft.
- Single family
- Active
Listed by: trish lawler
Office: west usa realty - show low
MLS#:260498
Source:AZ_WMAR
Price summary
- Price:$746,900
- Price per sq. ft.:$362.57
- Monthly HOA dues:$322.67
About this home
Pricing based on 3 bed/2 bath home with a 2 car garage. Pricing varies per plan.
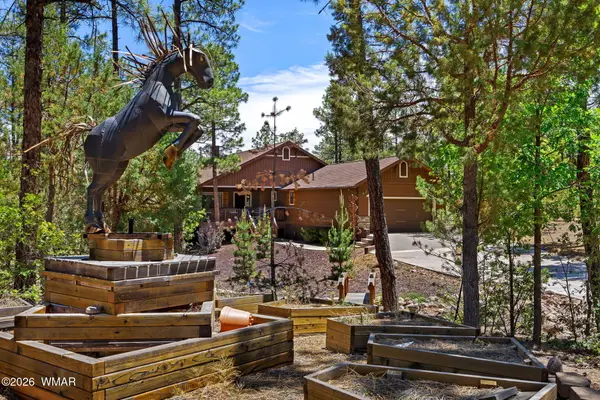
Build your dream home among towering pines in the highly sought-after Torreon Lakes community, this well-appointed 3-bedroom, 3-bath plan offers a balance of privacy, function, and access to year-round amenities. The subdivision features multiple lakes, a championship golf course, tennis and pickleball courts, walking trails, and a clubhouse with an on-site restaurant--giving you the option to stay active or keep things simple without leaving the neighborhood. Inside, the layout is practical and clean, with a dedicated laundry room, walk-in pantry, and a spacious 3-car garage. The primary suite stands out with a well-designed wet room that combines a soaking tub and walk-in shower into a single modern space.
Outdoor living is a major highlight, with over 800 square feet of covered decking--plenty of room to take in the mountain air, host gatherings, or just sit quietly under the pines. A paver driveway adds durability and curb appeal, tying the exterior together with a finished, high-end look....
Contact an agent
Home facts
- Year built:2027
- Listing ID #:260498
- Added:43 day(s) ago
- Updated:May 06, 2026 at 02:50 PM
Rooms and interior
- Bedrooms:3
- Total bathrooms:3
- Full bathrooms:3
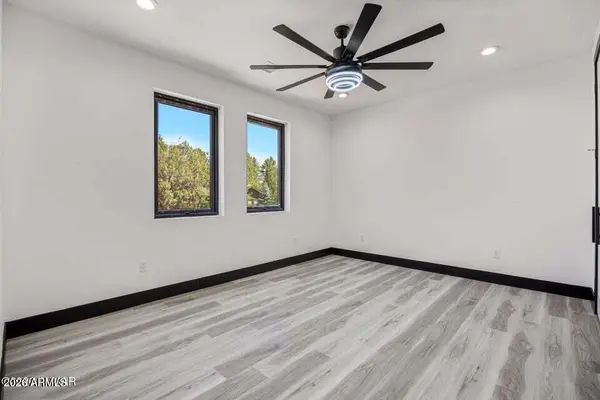
- Flooring:Laminate
- Living area:2,060 sq. ft.
Heating and cooling
- Cooling:Central Air
- Heating:Forced Air, Heating, Natural Gas
- Central air:Yes
Structure and exterior
- Year built:2027
- Building area:2,060 sq. ft.
- Lot area:0.43 Acres
- Lot Features:Corners Marked, Tall Pines On Lot, Wooded
Utilities
- Water:Water Connected
- Sewer:Sewer Available
Finances and disclosures
- Price:$746,900
- Price per sq. ft.:$362.57
Features and amenities
- Amenities:Breakfast Bar, Pantry, Shower
Parking
- Parking description:Garage Door Opener, Parking Pad
- Garage:Yes
New listings near 1260 S Lakeside Trail
- New
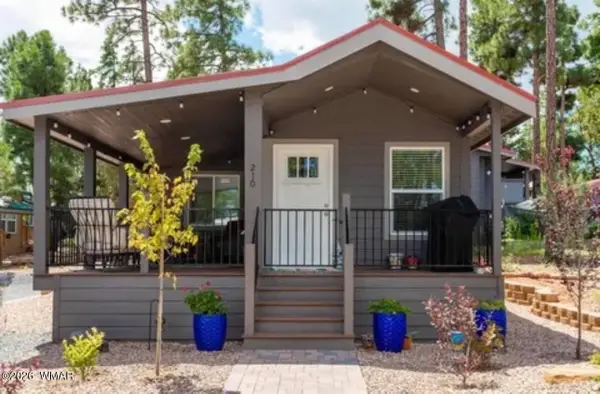 $232,900Active2 beds 1 baths500 sq. ft.
3951 Vacation Village, Show Low, AZ 85901
MLS# 261298Listed by: REALTY ONE GROUP - GILBERT - New
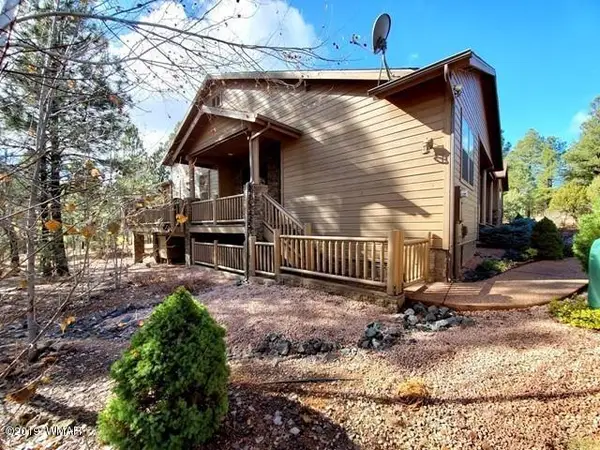 $537,000Active3 beds 2 baths1,550 sq. ft.
3120 W Black Oak Loop, Show Low, AZ 85901
MLS# 261299Listed by: LONG REALTY COVEY LUXURY PROPERTIES - Coming Soon
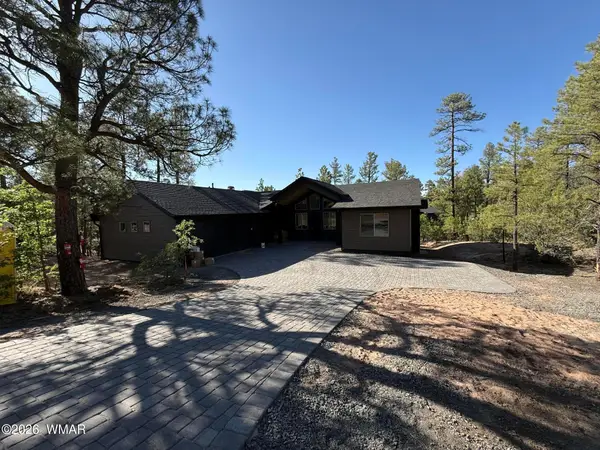 $1,150,000Coming Soon4 beds 3 baths
4500 W Fox Glove Lane, Show Low, AZ 85901
MLS# 261294Listed by: TORREON REALTY - New
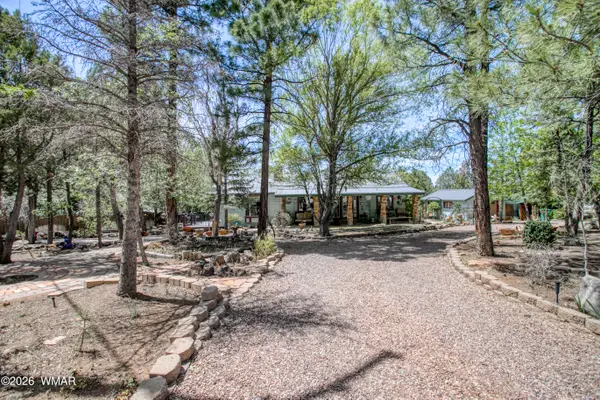 $525,000Active3 beds 2 baths1,878 sq. ft.
1100 E Owens, Show Low, AZ 85901
MLS# 261296Listed by: ADVANTAGE REALTY PROFESSIONALS - LAKESIDE - New
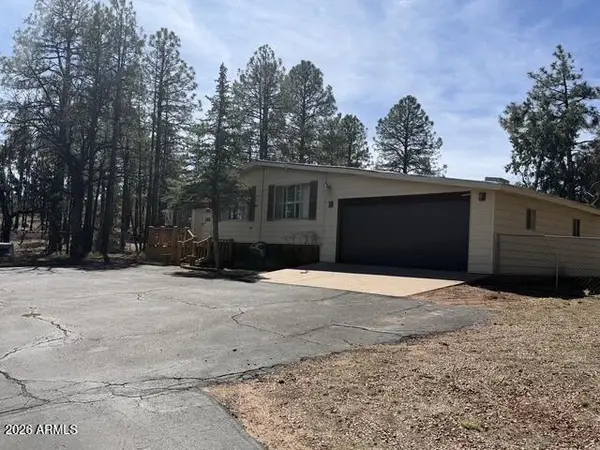 $535,000Active2 beds 2 baths2,357 sq. ft.
988 Timberland Road, Show Low, AZ 85901
MLS# 7031866Listed by: MY HOME GROUP REAL ESTATE - New
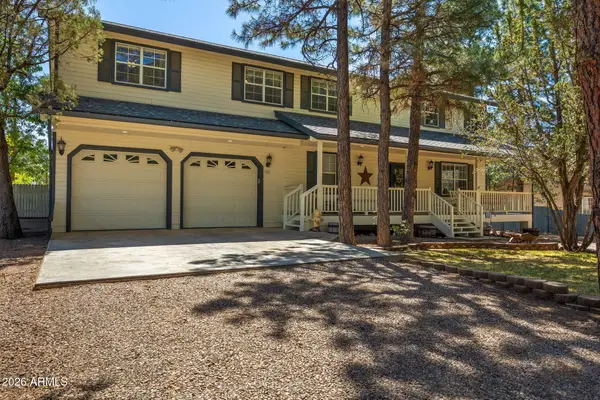 $585,000Active4 beds 3 baths2,780 sq. ft.
1521 N 40th Drive #1, Show Low, AZ 85901
MLS# 7031849Listed by: RE/MAX FINE PROPERTIES - New
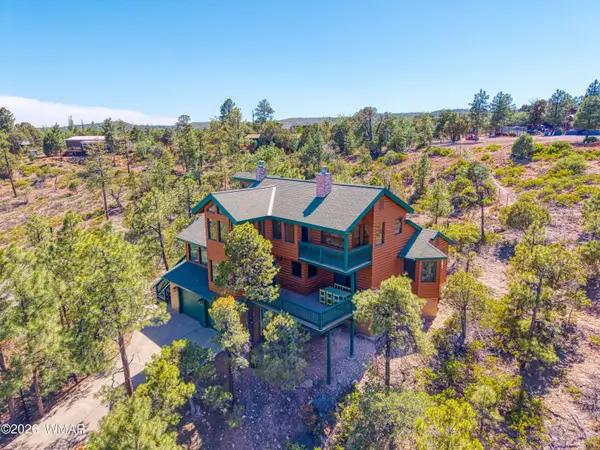 $690,000Active3 beds 3 baths2,245 sq. ft.
6367 Old Forest Trail, Show Low, AZ 85901
MLS# 261286Listed by: LONG REALTY COVEY LUXURY PROPERTIES - New
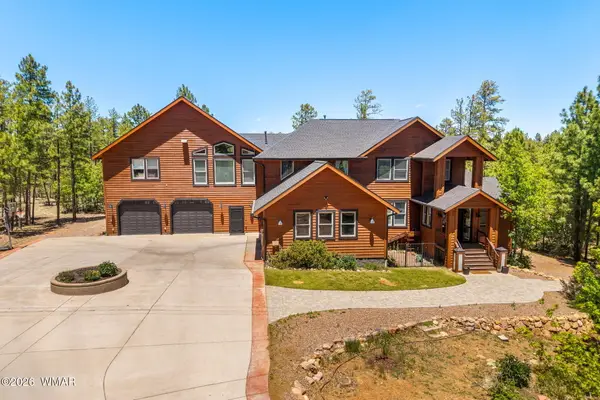 $1,750,000Active6 beds 6 baths4,939 sq. ft.
1460 S Elk Run Drive, Show Low, AZ 85901
MLS# 261285Listed by: KELLER WILLIAMS REALTY PHOENIX - SHOW LOW - New
 $685,000Active3 beds 2 baths1,996 sq. ft.
1801 S Knoll Trail, Show Low, AZ 85901
MLS# 261283Listed by: HOMESMART PROS - SHOW LOW - New
 $537,600Active3 beds 2 baths1,536 sq. ft.
2755 W Villa Loop, Show Low, AZ 85901
MLS# 7031702Listed by: MOUNTAIN RETREAT REALTY EXPERT


Protect your home and budget from life's surprises with an Assurant Home Warranty, backed by a partner that supports you through every step of homeownership. Explore Plans.
© 2023 - 2026 ERA Franchise Systems LLC. All rights reserved. ERA Franchise Systems LLC fully supports the principles of the Fair Housing Act and the Equal Opportunity Act. ERA, ERA Real Estate powered, and their respective logos are registered service marks of ERA Franchise Systems LLC. Each office is independently owned and operated.