
1720 N 39th Drive, Show Low, AZ 85901
Local realty services provided by:ERA Young Realty & Investment
1720 N 39th Drive,Show Low, AZ 85901
$450,000
- 3 Beds
- 2 Baths
- 1,613 sq. ft.
- Single family
- Active
Listed by: derek chisam
Office: west usa realty - overgaard
MLS#:262719
Source:AZ_WMAR
Price summary
- Price:$450,000
- Price per sq. ft.:$278.98
About this home
Nestled in the highly coveted Country Club Manor neighborhood amidst towering pine trees, this inviting 3bd/2ba retreat on .25 acre offers the perfect blend of coziness and functionality. Step inside to a warm and inviting living room, complete with a pellet stove that adds both ambiance and comfort. The kitchen boasts ample counter and cabinet space and modern stainless steel appliances. Entertain in style in the expansive Arizona room, a versatile space perfect for gatherings or quiet relaxation. Outside, the durable metal roof ensures peace of mind, while the covered front deck and backyard patio provide ample opportunities to enjoy the crisp mountain air. A handy utility building offers extra storage or workshop potential, making this home a true gem. Take a tour today!
Contact an agent
Home facts
- Year built:1986
- Subdivision & Development:Country Club Manor
- Listing ID #:262719
- Added:19 day(s) ago
- Updated:September 03, 2026 at 02:44 AM
Rooms and interior
- Bedrooms:3
- Total bathrooms:2
- Full bathrooms:2
- Flooring:Carpet, Laminate, Tile
- Bedroom Description:Master Downstairs
- Living area:1,613 sq. ft.
Heating and cooling
- Cooling:Central Air
- Heating:Forced Air, Heating, Natural Gas, Pellet Stove
- Central air:Yes
Structure and exterior
- Year built:1986
- Building area:1,613 sq. ft.
- Lot area:0.25 Acres
- Lot Features:Chain Link Fence, Landscaped, Wooded
- Exterior Features:Rain Gutters
Utilities
- Water:Water Connected
- Sewer:Sewer Available
Finances and disclosures
- Price:$450,000
- Price per sq. ft.:$278.98
Features and amenities
- Amenities:Breakfast Bar
Parking
- Parking description:Garage Door Opener
- Garage:Yes
New listings near 1720 N 39th Drive
- New
 $1,649,000Active3 beds 5 baths2,723 sq. ft.
2101 S Monkshood Road, Show Low, AZ 85901
MLS# 7074945Listed by: KELLER WILLIAMS REALTY PHOENIX - New
 $429,000Active3 beds 3 baths2,343 sq. ft.
1421 W Nikolaus, Show Low, AZ 85901
MLS# 262988Listed by: REALTY EXECUTIVES ARIZONA TERRITORY - SHOW LOW - New
 $110,000Active10 Acres
8831 Supancheck Road, Show Low, AZ 85901
MLS# 262991Listed by: WHITE MOUNTAIN REALTY - New
 $1,650,000Active4 beds 5 baths3,413 sq. ft.
4301 W Acer Lane, Show Low, AZ 85901
MLS# 7074934Listed by: KELLER WILLIAMS REALTY PHOENIX  $29,900Active1 beds 1 baths400 sq. ft.
1241 W Mcneil, Show Low, AZ 85901
MLS# 261401Listed by: COUNTRY LIFE REAL ESTATE- New
 $35,000Active2.49 Acres
8564 Pine Lane, Show Low, AZ 85901
MLS# 262985Listed by: WHITE MOUNTAIN REALTY - New
 $372,000Active3 beds 2 baths1,972 sq. ft.
7131 White Gate Way, Show Low, AZ 85901
MLS# 262627Listed by: WEST USA REALTY - PINETOP - New
 $429,000Active2 beds 2 baths1,792 sq. ft.
960 S Cherokee Drive, Show Low, AZ 85901
MLS# 262976Listed by: REALTY EXECUTIVES ARIZONA TERRITORY - SHOW LOW - New
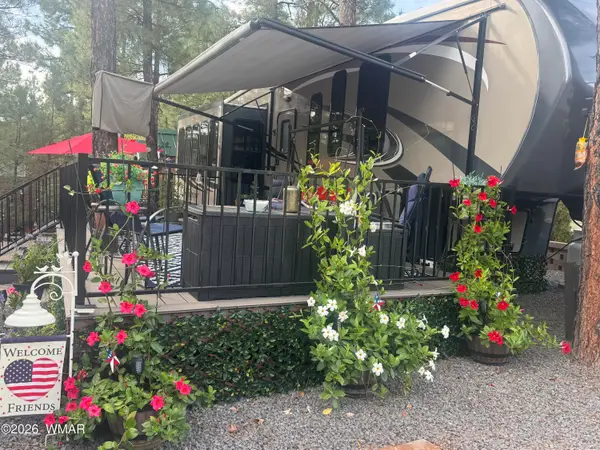 $155,000Active1 beds 1 baths350 sq. ft.
3721 S Latigo Way, Show Low, AZ 85901
MLS# 262971Listed by: WHITE MOUNTAIN REALTY - New
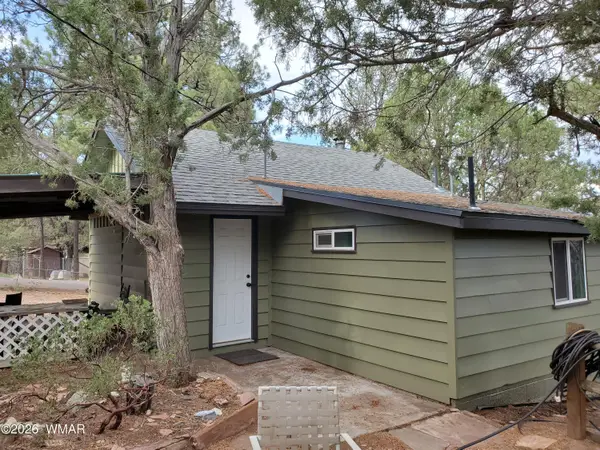 $689,000Active5 beds 2 baths1,844 sq. ft.
1501 E Stock Street, Show Low, AZ 85901
MLS# 262968Listed by: SELL YOUR HOME SERVICES


Protect your home and budget from life's surprises with an Assurant Home Warranty, backed by a partner that supports you through every step of homeownership. Explore Plans.
© 2023 - 2026 ERA Franchise Systems LLC. All rights reserved. ERA Franchise Systems LLC fully supports the principles of the Fair Housing Act and the Equal Opportunity Act. ERA, ERA Real Estate powered, and their respective logos are registered service marks of ERA Franchise Systems LLC. Each office is independently owned and operated.