
1951 Lynx Drive, Show Low, AZ 85901
Local realty services provided by:ERA Young Realty & Investment
1951 Lynx Drive,Show Low, AZ 85901
$199,000
- 1 Beds
- 1 Baths
- 687 sq. ft.
- Single family
- Active
Listed by: bryan m elkins, darbi j engelhart
Office: long realty covey luxury properties
MLS#:262572
Source:AZ_WMAR
Price summary
- Price:$199,000
- Price per sq. ft.:$289.67
- Monthly HOA dues:$242
About this home
Come see this nice kept Park Model on the golf course, close to amenities. Large living room looks out to the screened porch and Beautiful golf course. This park model is well-kept, METAL ROOF, gutters, addition with larger square footage, shed w/washer and dryer, nice covered carport w/ concrete slab, So much to offer in the desirable Juniper Ridge community!! SELLER FINANCING!!!
Contact an agent
Home facts
- Year built:1992
- Subdivision & Development:Juniper Ridge Phase 1
- Listing ID #:262572
- Added:7 day(s) ago
- Updated:August 12, 2026 at 03:05 PM
Rooms and interior
- Bedrooms:1
- Total bathrooms:1
- Full bathrooms:1
- Flooring:Carpet, Laminate
- Bedroom Description:Master Downstairs
- Living area:687 sq. ft.
Heating and cooling
- Cooling:Central Air
- Heating:Electric, Forced Air, Heating
- Central air:Yes
Structure and exterior
- Year built:1992
- Building area:687 sq. ft.
- Lot area:0.06 Acres
- Lot Features:Corners Marked, Landscaped, On Golf Course
- Architectural Style:Mobile With Add-On
- Exterior Features:Rain Gutters
Utilities
- Water:Metered Water Provider, Water Connected
- Sewer:Sewer Available
Finances and disclosures
- Price:$199,000
- Price per sq. ft.:$289.67
- Tax amount:$584
Features and amenities
- Amenities:Vaulted Ceiling(s)
New listings near 1951 Lynx Drive
- New
 $549,000Active3 beds 2 baths1,882 sq. ft.
3150 W Simon Circle, Show Low, AZ 85901
MLS# 262667Listed by: REALTY EXECUTIVES ARIZONA TERRITORY - SHOW LOW - Open Sat, 11am to 1pmNew
 $214,000Active1 beds 1 baths872 sq. ft.
1893 Lynx Drive, Show Low, AZ 85901
MLS# 262663Listed by: EVERGREEN REALTY - New
 $250,000Active1 beds 1 baths650 sq. ft.
2300 E Bulldog Lane, Show Low, AZ 85901
MLS# 262662Listed by: ADVANTAGE REALTY PROFESSIONALS - LAKESIDE - New
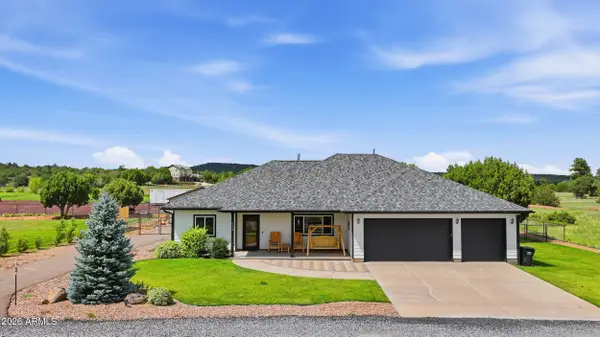 $699,000Active3 beds 2 baths1,895 sq. ft.
6534 Jardin Drive, Show Low, AZ 85901
MLS# 7065236Listed by: TORREON REALTY - New
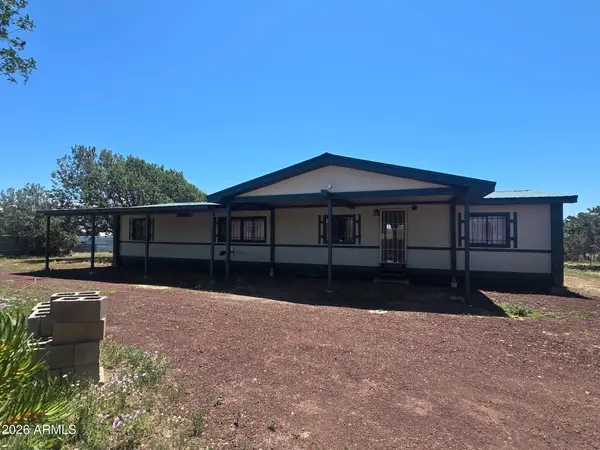 $299,999Active3 beds 2 baths2,472 sq. ft.
8417 Deer Run Drive, Show Low, AZ 85901
MLS# 7064852Listed by: REAL BROKER - New
 $108,500Active0.08 Acres
3650 S Latigo Way, Show Low, AZ 85901
MLS# 262649Listed by: REALTY EXECUTIVES ARIZONA TERRITORY - SHOW LOW - New
 $525,000Active3 beds 2 baths1,771 sq. ft.
1954 Maritime Drive, Show Low, AZ 85901
MLS# 262647Listed by: TORREON REALTY  $195,000Pending1 beds 1 baths420 sq. ft.
1864 Reel Way, Show Low, AZ 85901
MLS# 262639Listed by: WHITE MOUNTAIN REALTY- New
 $489,900Active2 beds 2 baths1,158 sq. ft.
2401 W Lodgepole Lane, Show Low, AZ 85901
MLS# 262636Listed by: REALTY EXECUTIVES ARIZONA TERRITORY - SHOW LOW - New
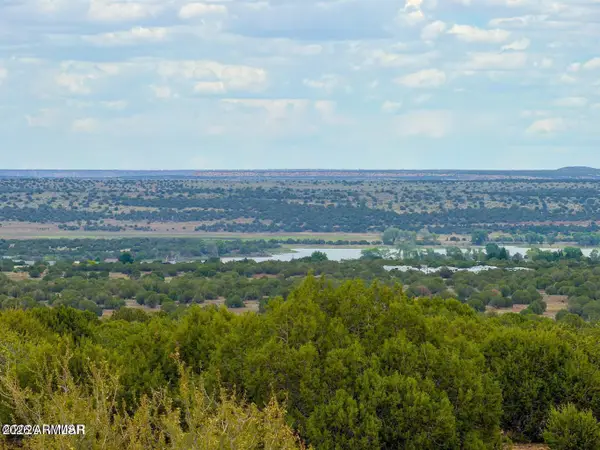 $189,500Active20 Acres
8087 Mustang Ln 20 Acres --, Show Low, AZ 85901
MLS# 7064162Listed by: LONG REALTY COVEY LUXURY PROPERTIES


Protect your home and budget from life's surprises with an Assurant Home Warranty, backed by a partner that supports you through every step of homeownership. Explore Plans.
© 2023 - 2026 ERA Franchise Systems LLC. All rights reserved. ERA Franchise Systems LLC fully supports the principles of the Fair Housing Act and the Equal Opportunity Act. ERA, ERA Real Estate powered, and their respective logos are registered service marks of ERA Franchise Systems LLC. Each office is independently owned and operated.