
3401 N Country Club Drive, Show Low, AZ 85901
Local realty services provided by:ERA Young Realty & Investment
3401 N Country Club Drive,Show Low, AZ 85901
$469,000
- 3 Beds
- 2 Baths
- 1,736 sq. ft.
- Single family
- Active
Listed by: troy a brown
Office: realty one group mountain desert - show low
MLS#:261229
Source:AZ_WMAR
Price summary
- Price:$469,000
- Price per sq. ft.:$270.16
About this home
Beautiful 1-story 3-bedroom, 2-bath home offering 1,736 sq ft with a desirable split floor plan, built in 2004 and situated on a .28-acre fairway lot in a great neighborhood with NO HOA. Features include engineered wood floors, smart lights, a cozy gas fireplace, landscaped yard, front covered deck, and a new roof installed in November 2025. Enjoy the Arizona room in back for passive heat and extra living space. The walk-in crawlspace provides excellent storage or workshop space. Golf course views, privacy, and short-term rental potential make this property a standout. High speed cable internet is also connected to the home. Close to other golfing, fishing, hiking, trail riding and more in the area too.
Contact an agent
Home facts
- Year built:2004
- Subdivision & Development:Show Low Golf & Country Club Estates
- Listing ID #:261229
- Added:154 day(s) ago
- Updated:October 21, 2026 at 09:39 PM
Rooms and interior
- Bedrooms:3
- Total bathrooms:2
- Full bathrooms:2
- Flooring:Wood
- Bedroom Description:Master Downstairs, Split Bedroom
- Living area:1,736 sq. ft.
Heating and cooling
- Cooling:Central Air
- Heating:Forced Air, Heating, Natural Gas
- Central air:Yes
Structure and exterior
- Year built:2004
- Building area:1,736 sq. ft.
- Lot area:0.28 Acres
- Lot Features:Chain Link Fence, Landscaped, On Golf Course, Partly Fenced, Recorded Survey, Tall Pines On Lot, Wooded
- Exterior Features:Rain Gutters
Utilities
- Water:Metered Water Provider, Water Connected
- Sewer:Sewer Available
Finances and disclosures
- Price:$469,000
- Price per sq. ft.:$270.16
- Tax amount:$2,077
Features and amenities
- Amenities:Shower, Vaulted Ceiling(s)
Parking
- Parking description:Garage Door Opener
- Garage:Yes
New listings near 3401 N Country Club Drive
- New
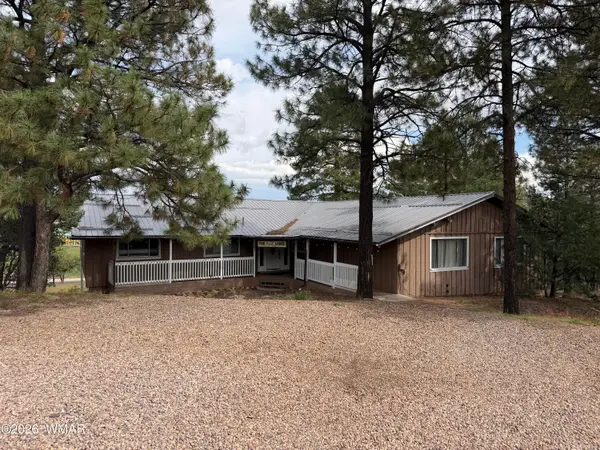 $545,000Active6 beds 4 baths4,301 sq. ft.
201 S 6th Place, Show Low, AZ 85901
MLS# 263594Listed by: SEI REAL ESTATE PROFESSIONALS - SNOWFLAKE - New
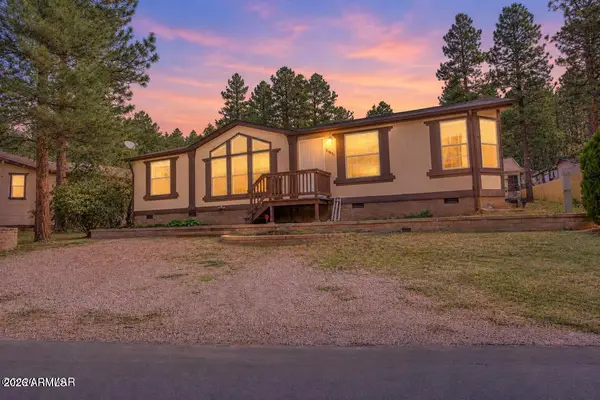 $275,000Active3 beds 2 baths
1481 N 22nd Drive, Show Low, AZ 85901
MLS# 7096710Listed by: MOUNTAIN RETREAT REALTY EXPERT - New
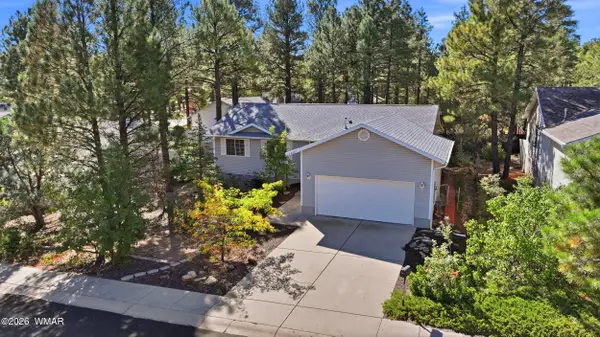 $325,000Active3 beds 2 baths1,707 sq. ft.
1681 W Oliver, Show Low, AZ 85901
MLS# 263586Listed by: KELLER WILLIAMS ARIZONA REALTY - PINETOP - New
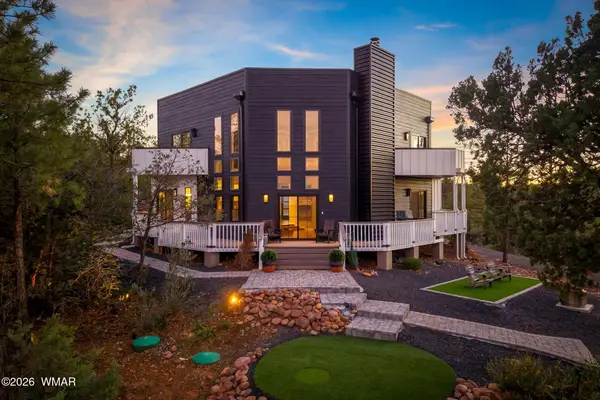 $825,000Active3 beds 2 baths2,501 sq. ft.
2645 Elaine Road, Show Low, AZ 85901
MLS# 263576Listed by: REALTY EXECUTIVES ARIZONA TERRITORY - SHOW LOW - New
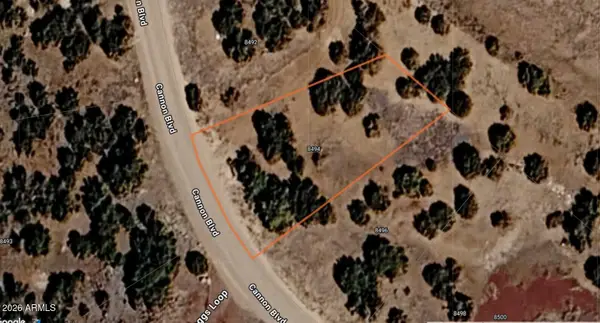 $18,000Active0.3 Acres
8494 Cannon Boulevard #181, Show Low, AZ 85901
MLS# 7096276Listed by: PARAMOUNT MANAGEMENT & REALTY, LLC - New
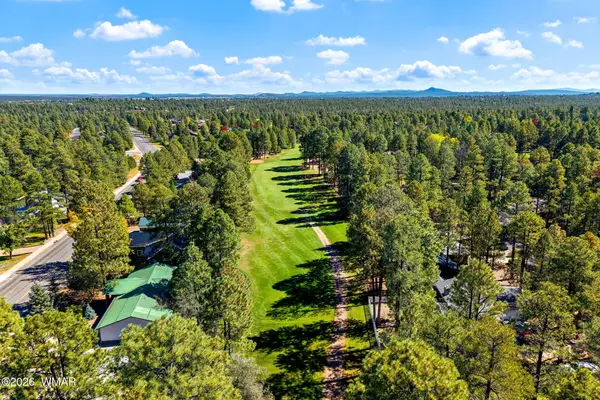 $550,000Active3 beds 3 baths2,168 sq. ft.
681 N 34th Drive, Show Low, AZ 85901
MLS# 263571Listed by: REALTY EXECUTIVES ARIZONA TERRITORY - SHOW LOW - New
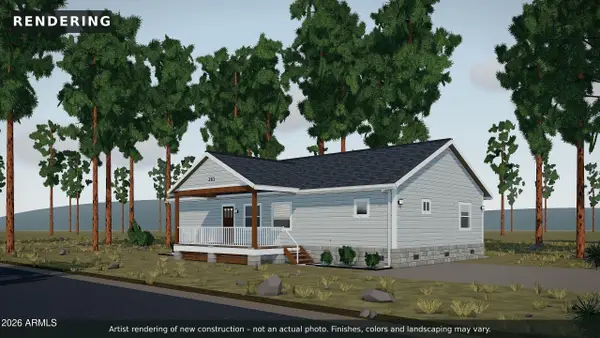 $480,000Active3 beds 2 baths
261 S 1st Drive, Show Low, AZ 85901
MLS# 7096030Listed by: ADVANTAGE REALTY PROFESSIONALS - New
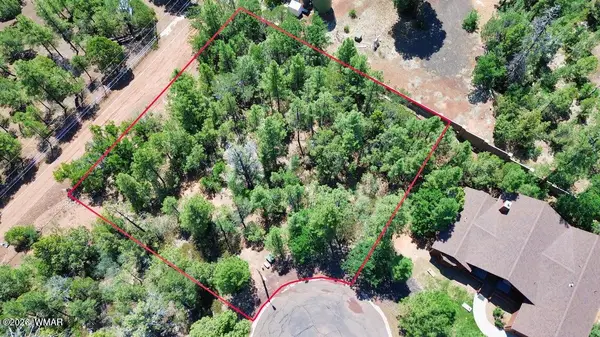 $79,900Active0.3 Acres
2291 Evergreen Lane, Show Low, AZ 85901
MLS# 263528Listed by: BARRETT REAL ESTATE 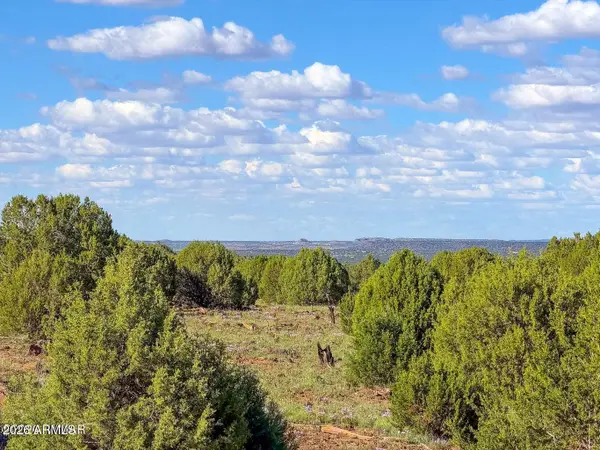 $80,000Pending10 Acres
8025 Colt Ln Lot 4 10 Acres --, Show Low, AZ 85901
MLS# 7088790Listed by: LONG REALTY COVEY LUXURY PROPERTIES- New
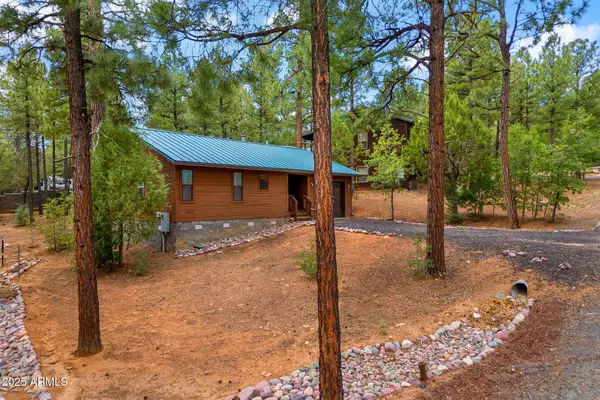 $315,000Active1 beds 1 baths
921 E Lauren Court, Show Low, AZ 85901
MLS# 7095945Listed by: REALTY EXECUTIVES ARIZONA TERRITORY


Protect your home and budget from life's surprises with an Assurant Home Warranty, backed by a partner that supports you through every step of homeownership. Explore Plans.
© 2023 - 2026 ERA Franchise Systems LLC. All rights reserved. ERA Franchise Systems LLC fully supports the principles of the Fair Housing Act and the Equal Opportunity Act. ERA, ERA Real Estate powered, and their respective logos are registered service marks of ERA Franchise Systems LLC. Each office is independently owned and operated.