
4280 W Shaggy Bark Road, Show Low, AZ 85901
Local realty services provided by:ERA Young Realty & Investment
4280 W Shaggy Bark Road,Show Low, AZ 85901
$1,099,000
- 3 Beds
- 4 Baths
- 2,678 sq. ft.
- Single family
- Active
Listed by: katie j ciolek
Office: torreon realty
MLS#:262518
Source:AZ_WMAR
Price summary
- Price:$1,099,000
- Price per sq. ft.:$410.38
- Monthly HOA dues:$322.67
About this home
A real hand-hewn log home, chinked inside and out, is a rare find, and this is one of the best examples you'll see. Unlike most log homes in Torreon, which mix in drywall somewhere throughout, this one is 100% log, inside and out, true to the craft from top to bottom. The soaring log gable, cross hatched truss windows, and covered front porch with stone based posts set the tone before you even step inside. Tucked on 0.77 private acres in the Rendezvous neighborhood of Torreon, this cabin is completely hidden among the ponderosas. Conveys furnished, at 2,678 sq ft with 3 bedrooms, 3.5 baths, and an attached 2 car garage, the craftsmanship shows immediately, from the full log staircase to the slate tile entry.
The great room features soaring vaulted ceilings, a floor to ceiling stacked stone gas fireplace, a wall of windows framing the pines, and a second story loft overlook. Hand painted bear, elk, and pinecone tiles are worked into the bathrooms and kitchen island, and the dining room carries the same character with an antler chandelier over a log table. The kitchen is built for real use: a gas cooktop island on a stacked stone base, stainless appliances, and a wine bar with wine fridge tucked just off the kitchen.
The primary suite is on the main level, with two additional ensuite bedrooms upstairs for family or guests. Multiple decks wrap the home, each its own quiet spot to take in the trees, and a walking path winds all the way around the property, from the front of the home down to a small creek in the back, where a private creekside sitting area invites you to slow down and listen to the water.
This home has been genuinely cared for: decks refinished in 2025, new AC and condenser in 2025, New Grinder 2026, and appliance updates in 2024 and 2025.
Living here also means full access to Torreon's lakes, fishing, restaurants, family center, gym, pool, and championship golf....
Contact an agent
Home facts
- Year built:2002
- Subdivision & Development:Rendezvous Unit Two at Torreon
- Listing ID #:262518
- Added:64 day(s) ago
- Updated:October 04, 2026 at 10:16 AM
Rooms and interior
- Bedrooms:3
- Total bathrooms:4
- Full bathrooms:3
- Half bathrooms:1
- Flooring:Tile, Wood
- Bedroom Description:Master Downstairs, Split Bedroom
- Living area:2,678 sq. ft.
Heating and cooling
- Cooling:Central Air
- Heating:Forced Air, Heating, Natural Gas
- Central air:Yes
Structure and exterior
- Year built:2002
- Building area:2,678 sq. ft.
- Lot area:0.77 Acres
- Lot Features:Corners Marked, Landscaped, Tall Pines On Lot, Wooded
- Architectural Style:Cabin, Log Sided
- Exterior Features:Rain Gutters
Utilities
- Water:Metered Water Provider, Water Connected
- Sewer:Sewer Available
Finances and disclosures
- Price:$1,099,000
- Price per sq. ft.:$410.38
- Tax amount:$4,462
Features and amenities
- Amenities:Breakfast Bar, Pantry, Shower, Vaulted Ceiling(s), Wet Bar, Wine Storage
Parking
- Parking description:Garage Door Opener
- Garage:Yes
New listings near 4280 W Shaggy Bark Road
- Coming Soon
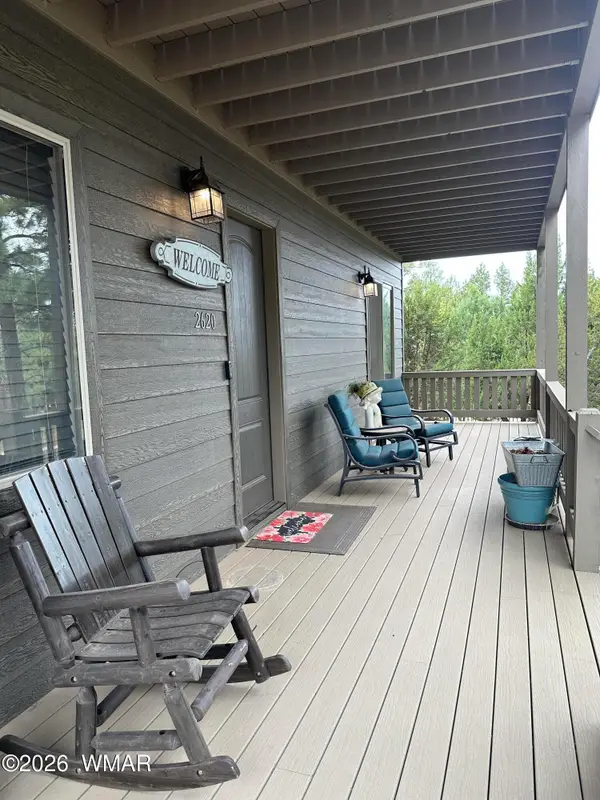 $580,000Coming Soon3 beds 3 baths1,920 sq. ft.
2620 N Eagle View Circle, Show Low, AZ 85901
MLS# 263260Listed by: CENTURY 21 ARIZONA-FOOTHILLS - New
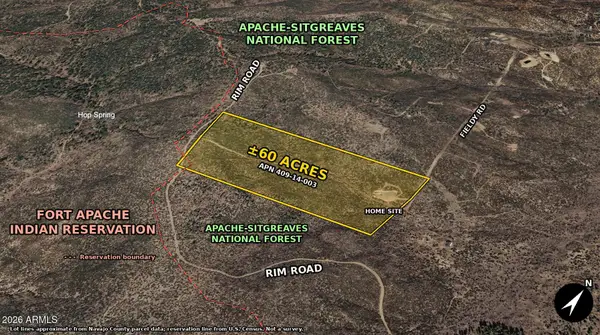 $585,000Active59.85 Acres
412 Field Road #3, Show Low, AZ 85901
MLS# 7089084Listed by: CLOSE PROS REAL ESTATE AND MANAGEMENT - New
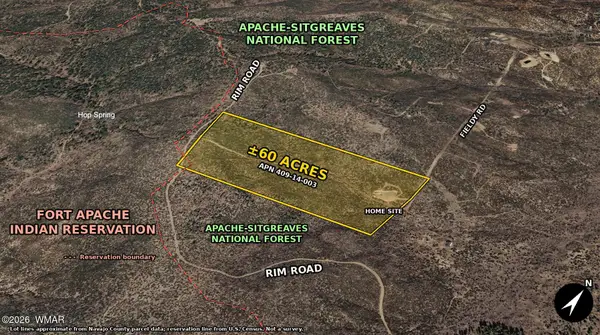 $585,000Active59.85 Acres
412 Field Road, Show Low, AZ 85901
MLS# 263377Listed by: CLOSE PROS REAL ESTATE AND MANAGEMENT - New
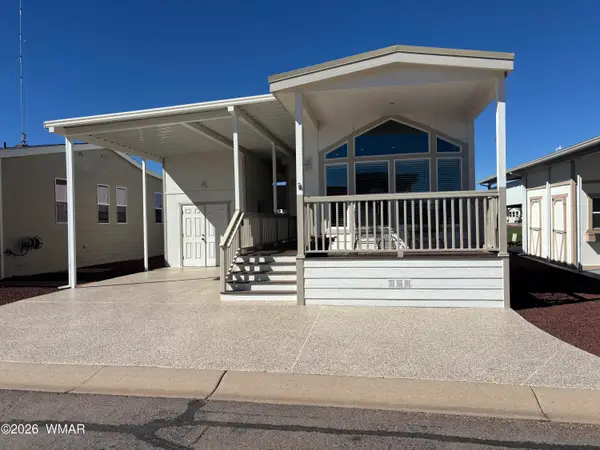 $229,000Active1 beds 2 baths625 sq. ft.
8278 Lake Shore Drive, Show Low, AZ 85901
MLS# 263370Listed by: LONG REALTY COVEY LUXURY PROPERTIES 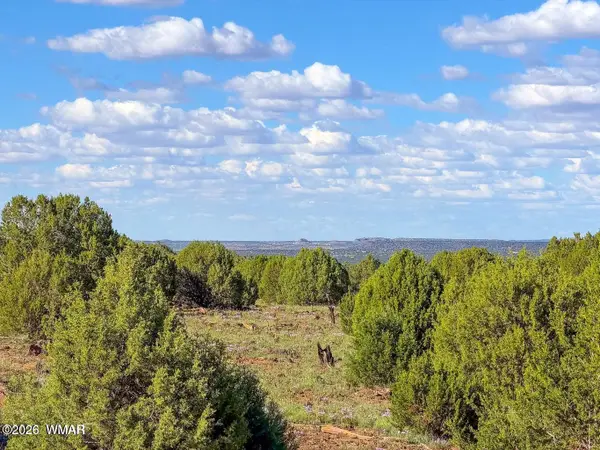 $79,000Pending8 Acres
8025 Colt Lot #5 8 Acres Lane, Show Low, AZ 85901
MLS# 263369Listed by: LONG REALTY COVEY LUXURY PROPERTIES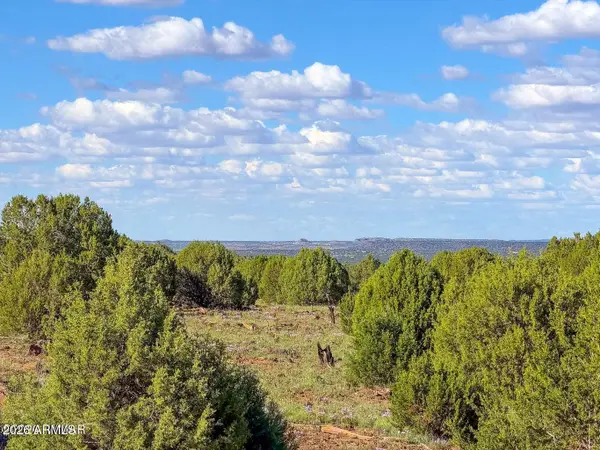 $79,000Pending8 Acres
8025 Colt Ln Lot 5 8 Acres --, Show Low, AZ 85901
MLS# 7088790Listed by: LONG REALTY COVEY LUXURY PROPERTIES- New
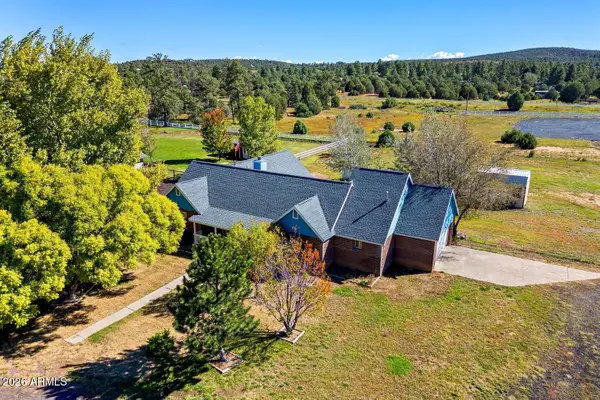 $543,000Active3 beds 2 baths1,982 sq. ft.
6659 Cherry Blossom Lane, Show Low, AZ 85901
MLS# 7088764Listed by: FOREST REALTY GROUP - New
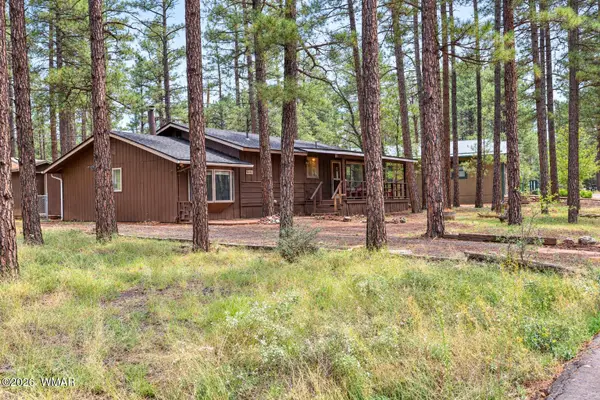 $308,000Active2 beds 2 baths1,248 sq. ft.
1001 N 47th Drive, Show Low, AZ 85901
MLS# 263363Listed by: REAL BROKER - New
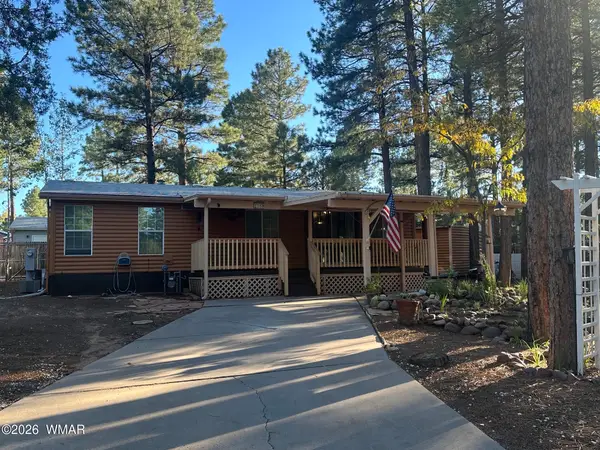 $272,000Active2 beds 2 baths1,056 sq. ft.
2189 W Whipple Street, Show Low, AZ 85901
MLS# 263358Listed by: NEXTHOME ALLIANCE - New
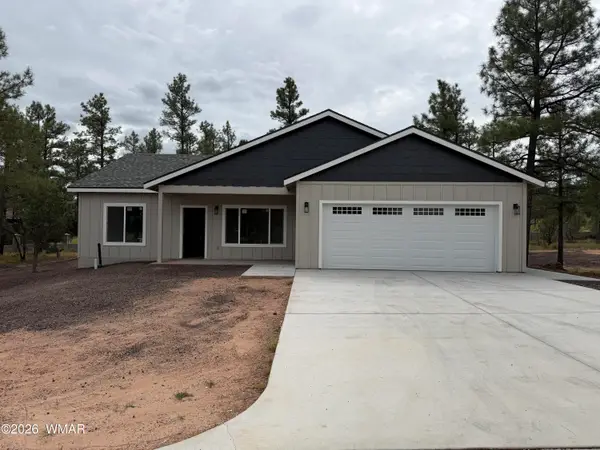 $510,000Active3 beds 2 baths1,488 sq. ft.
180 W White Fir Drive, Show Low, AZ 85901
MLS# 263360Listed by: WHITE MOUNTAIN REALTY


Protect your home and budget from life's surprises with an Assurant Home Warranty, backed by a partner that supports you through every step of homeownership. Explore Plans.
© 2023 - 2026 ERA Franchise Systems LLC. All rights reserved. ERA Franchise Systems LLC fully supports the principles of the Fair Housing Act and the Equal Opportunity Act. ERA, ERA Real Estate powered, and their respective logos are registered service marks of ERA Franchise Systems LLC. Each office is independently owned and operated.