
440 N 41st Drive, Show Low, AZ 85901
Local realty services provided by:ERA Young Realty & Investment
440 N 41st Drive,Show Low, AZ 85901
$169,900
- 2 Beds
- 1 Baths
- 910 sq. ft.
- Mobile / Manufactured
- Active
Listed by: todd w fernau
Office: advantage realty professionals - lakeside
MLS#:263352
Source:AZ_WMAR
Price summary
- Price:$169,900
- Price per sq. ft.:$186.7
About this home
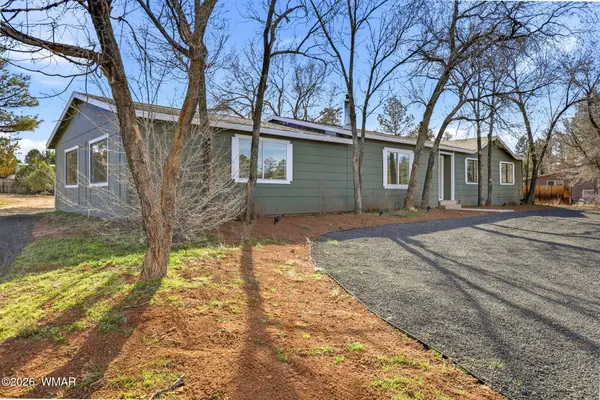
Affordable mountain living among the tall pines! This well-maintained, move-in-ready home in Show Low's Fairway Park offers a two-bedroom floor plan, laminate flooring, and an enclosed Arizona room for additional usable space. The low-maintenance yard lets you spend more time enjoying the White Mountains, while the corner lot provides plentiful parking and a convenient drive-through driveway. Enjoy a central location near shopping, dining, parks, golf, and fishing. Natural gas is available but is not currently connected to the home. Ideal for year-round living or a summer getaway, with seller financing available!
Contact an agent
Home facts
- Year built:1975
- Subdivision & Development:Fairway Park
- Listing ID #:263352
- Added:1 day(s) ago
- Updated:October 02, 2026 at 05:33 PM
Rooms and interior
- Bedrooms:2
- Total bathrooms:1
- Full bathrooms:1
- Living area:910 sq. ft.
Heating and cooling
- Heating:Forced Air, Heating
Structure and exterior
- Year built:1975
- Building area:910 sq. ft.
- Lot area:0.14 Acres
- Lot Features:Landscaped, Tall Pines On Lot, Wooded
- Architectural Style:Mobile With Add-On
Utilities
- Water:Metered Water Provider, Water Connected
- Sewer:Sewer Available
Finances and disclosures
- Price:$169,900
- Price per sq. ft.:$186.7
- Tax amount:$382
New listings near 440 N 41st Drive
- Coming Soon
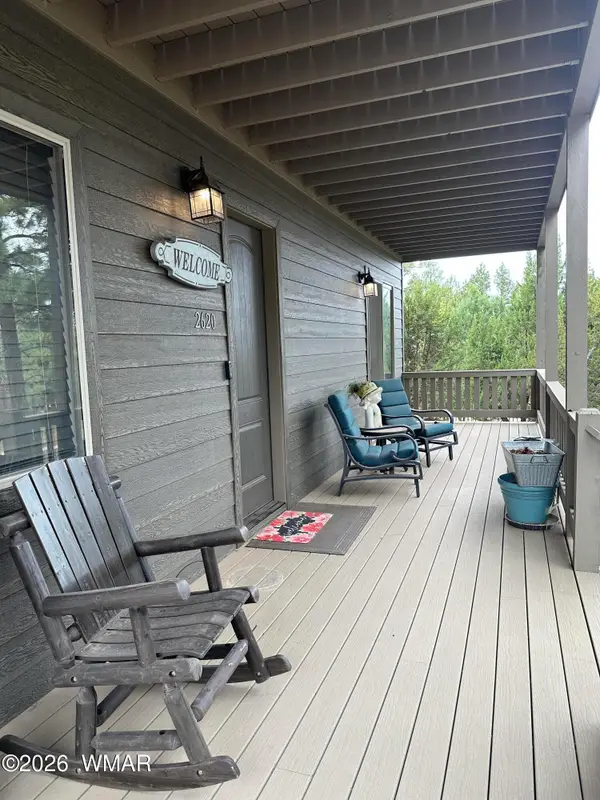 $580,000Coming Soon3 beds 3 baths1,920 sq. ft.
2620 N Eagle View Circle, Show Low, AZ 85901
MLS# 263260Listed by: CENTURY 21 ARIZONA-FOOTHILLS - New
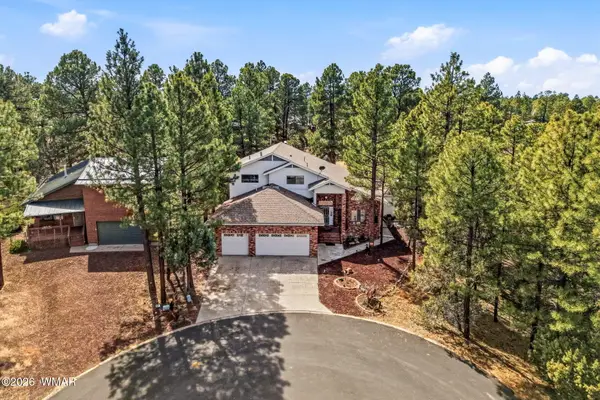 $749,000Active5 beds 4 baths3,259 sq. ft.
320 N 34th Drive, Show Low, AZ 85901
MLS# 263351Listed by: REALTY EXECUTIVES ARIZONA TERRITORY - SHOW LOW - New
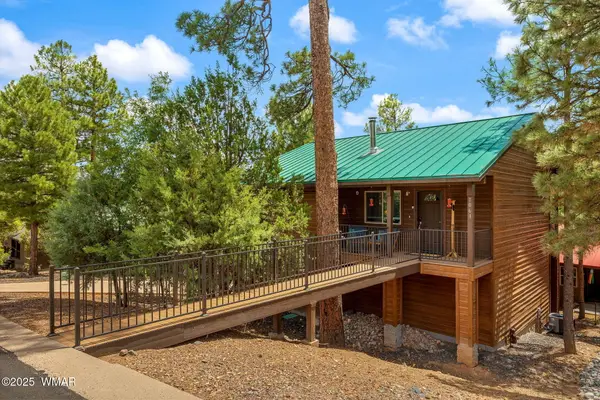 $365,000Active2 beds 2 baths927 sq. ft.
1061 E Tyson Place, Show Low, AZ 85901
MLS# 263350Listed by: REALTY EXECUTIVES ARIZONA TERRITORY - SHOW LOW - New
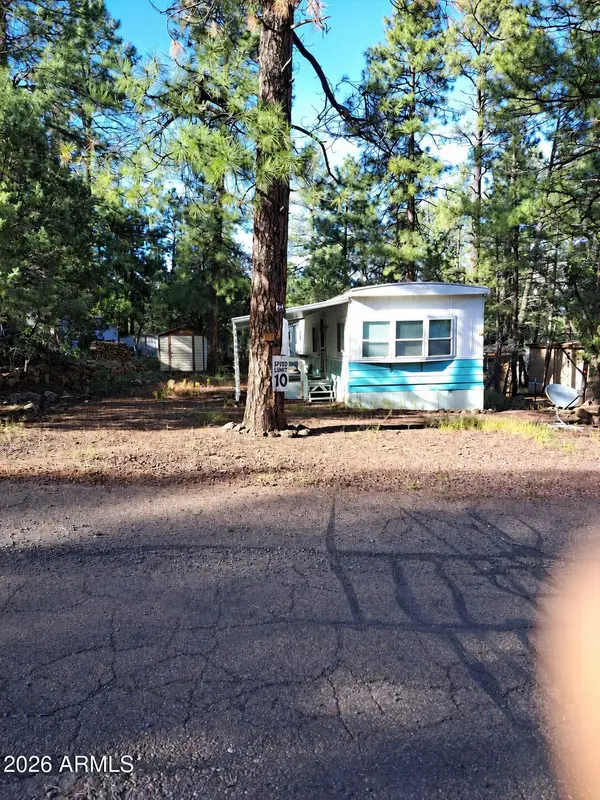 $40,000Active2 beds 2 baths760 sq. ft.
2800 S White Mountain Road #21, Show Low, AZ 85901
MLS# 7087885Listed by: SONYA L STOCKHAUS - New
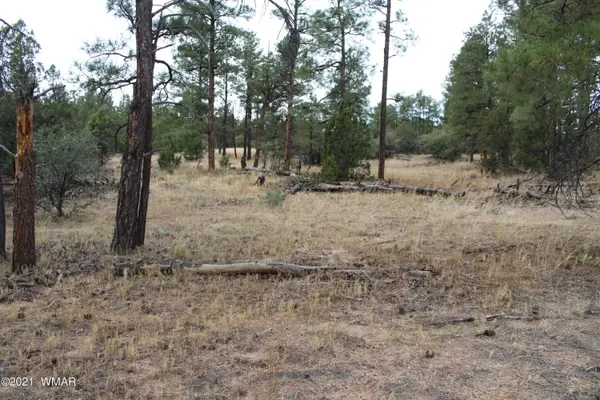 $98,000Active1 Acres
004 U Elk Trail, Show Low, AZ 85901
MLS# 263346Listed by: CENTURY 21 SUNSHINE REALTY - New
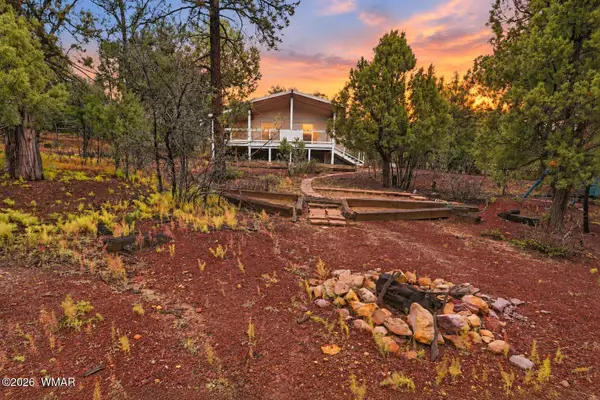 $245,000Active3 beds 2 baths1,232 sq. ft.
6229 Loggers Lane, Show Low, AZ 85901
MLS# 263341Listed by: MOUNTAIN RETREAT REALTY EXPERTS, LLC - LAKESIDE - New
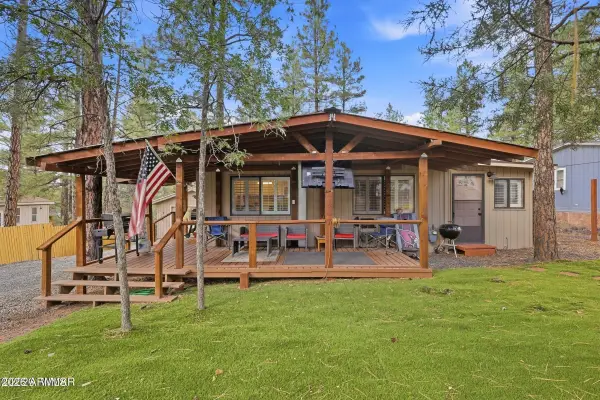 $319,000Active3 beds 2 baths1,027 sq. ft.
2250 W Whipple Street, Show Low, AZ 85901
MLS# 7087125Listed by: MOUNTAIN RETREAT REALTY EXPERT - New
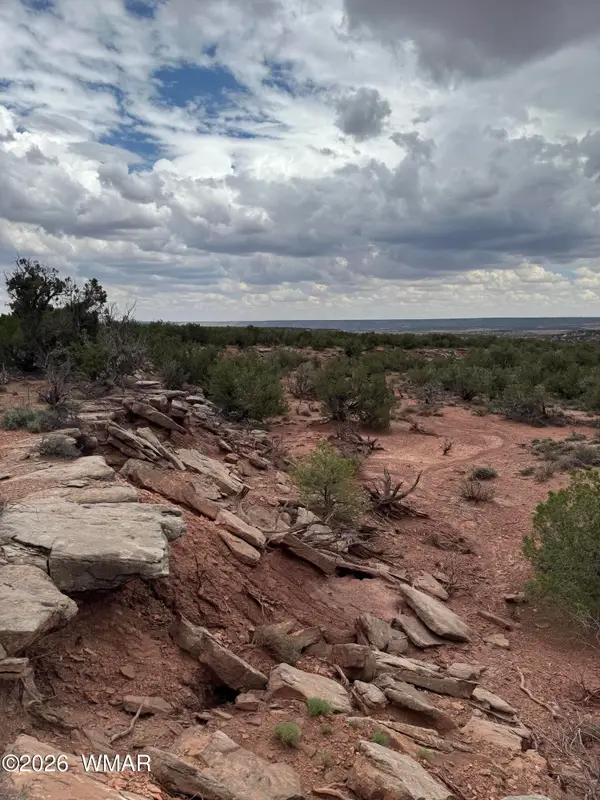 $18,000Active20 Acres
TBD Tbd 404-63-015d, Show Low, AZ 85901
MLS# 263335Listed by: REALTY EXECUTIVES ARIZONA TERRITORY - SHOW LOW - New
 $409,000Active3 beds 2 baths2,314 sq. ft.
7124 Simons Way, Show Low, AZ 85901
MLS# 263336Listed by: EVERGREEN REALTY


Protect your home and budget from life's surprises with an Assurant Home Warranty, backed by a partner that supports you through every step of homeownership. Explore Plans.
© 2023 - 2026 ERA Franchise Systems LLC. All rights reserved. ERA Franchise Systems LLC fully supports the principles of the Fair Housing Act and the Equal Opportunity Act. ERA, ERA Real Estate powered, and their respective logos are registered service marks of ERA Franchise Systems LLC. Each office is independently owned and operated.