
4540 W Rogers Drive, Show Low, AZ 85901
Local realty services provided by:ERA Young Realty & Investment
4540 W Rogers Drive,Show Low, AZ 85901
$184,900
- 3 Beds
- 2 Baths
- 910 sq. ft.
- Mobile / Manufactured
- Active
Listed by: joyce reeck
Office: torreon realty
MLS#:263038
Source:AZ_WMAR
Price summary
- Price:$184,900
- Price per sq. ft.:$203.19
About this home
Welcome to your cozy mountain retreat tucked away on a quiet cul-de-sac, where comfortable living meets incredible outdoor space. This well-maintained 1,200+ sq. ft. 3-bedroom, 2-bath home offers an inviting layout with large bedrooms, ceiling fans, and plenty of room to relax, entertain, and make yourself at home. The third bedroom also functions as an Arizona room, offering wonderful flexibility for a family room, office, hobby space , or additional guest area.
Step outside and discover what truly sets this property apart. The expansive outdoor living area creates a natural extension of the home. The cozy fenced yard offers privacy and a comfortable space for pets, gardening, or relaxing outdoors.
For the hobbyist, craftsman, or anyone who needs extra workspace, the property features a impressive 230 sq. ft. workshop, plus an additional storage room.
Please take note that the arizona room/3rd bedrm would be more than adequate for all the quilters out there to house your machines!
You will be amazed at the enclosed carport/garage space...truly remarkable.
An automatic drip irrigation system on timers makes maintaining the landscaping easy.
If you're looking for a home that gives you space to live, space to work, and plenty of space to enjoy the outdoors, this one deserves a look....
Contact an agent
Home facts
- Year built:1975
- Subdivision & Development:Fairway Park
- Listing ID #:263038
- Added:1 day(s) ago
- Updated:September 05, 2026 at 07:42 PM
Rooms and interior
- Bedrooms:3
- Total bathrooms:2
- Full bathrooms:2
- Flooring:Carpet, Plank, Tile, Vinyl
- Bedroom Description:Master Downstairs, Split Bedroom
- Living area:910 sq. ft.
Heating and cooling
- Cooling:Evaporative Cooling, Window Unit(s)
- Heating:Forced Air, Heating, Natural Gas
Structure and exterior
- Year built:1975
- Building area:910 sq. ft.
- Lot area:0.14 Acres
- Lot Features:Corners Marked, Cul-De-Sac, Landscaped, Partly Fenced, Tall Pines On Lot, Wood Fence, Wooded
- Architectural Style:Mobile With Add-On
- Exterior Features:Drip System, Outdoor Grill, RV Hookup, Rain Gutters
Utilities
- Water:Metered Water Provider, Water Connected
- Sewer:Sewer Available
Finances and disclosures
- Price:$184,900
- Price per sq. ft.:$203.19
- Tax amount:$201
Features and amenities
- Amenities:Pantry, Shower
New listings near 4540 W Rogers Drive
- Coming Soon
 $309,950Coming Soon2 beds 2 baths1,484 sq. ft.
2381 W Zuni Court, Show Low, AZ 85901
MLS# 263036Listed by: AARE - New
 $1,049,900Active3 beds 3 baths2,332 sq. ft.
3950 W Hawthorn Road, Show Low, AZ 85901
MLS# 263052Listed by: REALTY EXECUTIVES ARIZONA TERRITORY - SHOW LOW - New
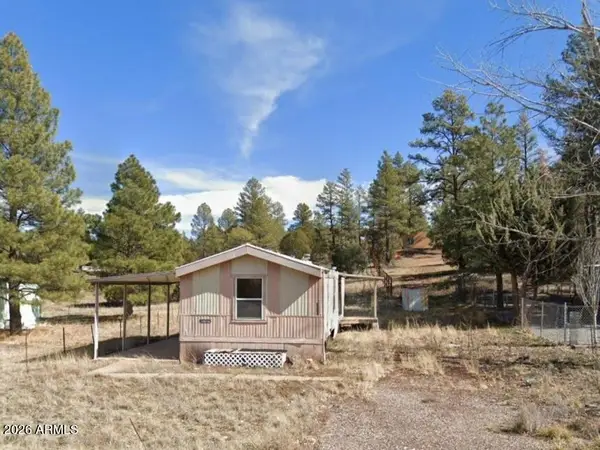 $130,000Active2 beds 1 baths768 sq. ft.
1431 N 26th Drive, Show Low, AZ 85901
MLS# 7076514Listed by: DIAMOND POINT REALTY - New
 $260,000Active2 beds 1 baths916 sq. ft.
1855 Shumway Street, Show Low, AZ 85901
MLS# 263047Listed by: EVERGREEN REALTY - New
 $799,500Active3 beds 3 baths2,345 sq. ft.
2600 W Snowberry Loop, Show Low, AZ 85901
MLS# 263029Listed by: SHANE KOURY & ASSOCIATES MOUNTAIN PROPERTIES - New
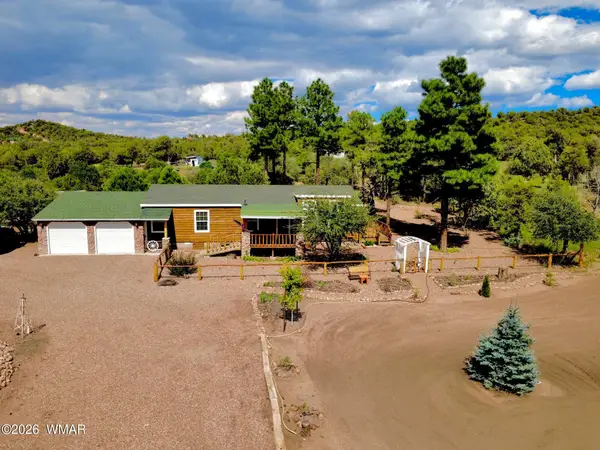 $530,000Active3 beds 2 baths1,456 sq. ft.
1681 Cactus Flower Road, Show Low, AZ 85901
MLS# 263034Listed by: REALTY EXECUTIVES ARIZONA TERRITORY - PINETOP - New
 $875,000Active4 beds 3 baths2,600 sq. ft.
2094 Supancheck Road, Show Low, AZ 85901
MLS# 263027Listed by: WEST USA REALTY - SHOW LOW - New
 $1,285,000Active4 beds 4 baths3,479 sq. ft.
3871 W Sugar Pine Way, Show Low, AZ 85901
MLS# 263021Listed by: REALTY EXECUTIVES ARIZONA TERRITORY - SHOW LOW - New
 $279,000Active2 beds 2 baths970 sq. ft.
2320 N Cottage Trail, Show Low, AZ 85901
MLS# 263023Listed by: REALTY EXECUTIVES ARIZONA TERRITORY - SHOW LOW


Protect your home and budget from life's surprises with an Assurant Home Warranty, backed by a partner that supports you through every step of homeownership. Explore Plans.
© 2023 - 2026 ERA Franchise Systems LLC. All rights reserved. ERA Franchise Systems LLC fully supports the principles of the Fair Housing Act and the Equal Opportunity Act. ERA, ERA Real Estate powered, and their respective logos are registered service marks of ERA Franchise Systems LLC. Each office is independently owned and operated.