
4601 W Acer Lane, Show Low, AZ 85901
Local realty services provided by:ERA Young Realty & Investment
4601 W Acer Lane,Show Low, AZ 85901
$2,800,000
- 5 Beds
- 5 Baths
- 4,543 sq. ft.
- Single family
- Active
Listed by: crystal white
Office: realty executives arizona territory - show low
MLS#:262831
Source:AZ_WMAR
Price summary
- Price:$2,800,000
- Price per sq. ft.:$616.33
- Monthly HOA dues:$322.67
About this home
''Experience the Pinnacle of Luxury Mountain Living Today by Custom City Homes '' An Exclusive Modern Mountain Retreat with Unparalleled Torreon Views
Set within the coveted gates of Torreon Golf Club, this extraordinary modern mountain residence offers a rare opportunity to experience refined luxury amid Arizona's breathtaking high-country landscape. Framed by sweeping golf course vistas and towering Ponderosa pines, the approximately 4,543-square-foot architectural masterpiece pairs sophisticated design with effortless indoor-outdoor living, creating an exceptional private retreat for those who value beauty, privacy, and distinction.
Beyond its remarkable setting, the residence places an enviable mountain lifestyle at your doorstep. Owners enjoy access to the prestigious Torreon Go Club, boasting two championship golf courses, two driving ranges, a spectacular 12-acre Family Center, resort-style swimming pool and spa, fitness center, cabana, two restaurants, pickleball, tennis, volleyball, playgrounds, catch-and-release fishing, equestrian facilities, miles of recreation, and 24-hour gated security. Here, every season invites a new way to relax, entertain, and embrace the elevated lifestyle of one of Arizona's premier private communities.
From the moment you arrive, this residence commands attention with its striking modern mountain architecture, natural stone accents, LP® SmartSide siding with decorative board-and-batten detailing, black standing-seam metal roofing complemented by Tamko Titan XT dimensional shingles, and an impressive 48-inch contemporary iron front entry door.
Inside, soaring 20-foot vaulted ceilings accented with exquisite tongue-and-groove wood ceilings create an unforgettable first impression. Expansive 20-foot by 8-foot multi-slide glass doors seamlessly connect the great room to the spectacular outdoor living spaces, blurring the line between indoor elegance and Arizona's four-season mountain lifestyle.
Designed for entertaining on every level, the home features an expansive gourmet kitchen anchored by an oversized waterfall island seating six, premium custom cabinetry with reeded door and drawer fronts, soft-close construction, quartzite and granite surfaces with modern eased-edge profiles, and an impressive Thermador Professional Series appliance package including a 42-inch built-in refrigerator/freezer, 48-inch commercial dual-fuel range with six burners and griddle, beverage refrigerator, wine refrigerator, and under-counter refrigeration. A dramatic wet bar with wraparound seating for eight and a convenient pass-through serving window to the outdoor kitchen make hosting effortless.
The residence offers five spacious bedrooms and five luxurious bathrooms, including three en-suite retreats. Two private primary suites provide exceptional flexibility for owners and guests alike. The owner's retreat is a true sanctuary featuring expansive sliding glass doors opening to the covered patio and a five-star spa-inspired bath complete with heated tile floors, oversized walk-in shower featuring rain shower, wall-mounted shower system, adjustable handheld fixtures, heated towel bars, and designer finishes worthy of a luxury resort.
Additional living spaces include a dedicated dining room with buffet area and an expansive lifestyle/game room, creating ideal spaces for both intimate gatherings and grand entertaining.
Outdoor living is equally impressive. Enjoy a spacious covered front patio, an expansive rear Trex deck with tongue-and-groove ceiling, a second-story covered viewing deck overlooking the golf course and surrounding forest, an outdoor kitchen with stainless steel barbecue finished in elegant stone, and a stunning outdoor fireplace--all thoughtfully designed to embrace Torreon's breathtaking natural beauty.
Built with exceptional quality and engineered for generations, the home includes 48-inch reinforced concrete footings with #5 rebar, premium 1 1/8-inch tongue-and-groove glued and mechanically fastened subflooring, black dual-pane thermally broken Low-E windows, LiftMaster Wi-Fi side-mount garage door openers, and an oversized four-car garage featuring modern full-view privacy glass doors and a 50-amp EV/RV charging outlet.
Luxury continues throughout with:
* Eight-foot solid-core alder interior doors
* Delta Trinsic plumbing fixtures
* Designer LED lighting package with dedicated art lighting
* Under- and upper-cabinet LED illumination with decorative puck lighting
* Minka Aire ceiling fans throughout
* Napoleon Vector 62-inch linear fireplace with floor-to-ceiling chiseled limestone surround and Dynamic Heat Control
* 42-inch outdoor fireplace
* Two Navien tankless water heaters with recirculation pumps
* Whole-home water softener
* Sonos whole-home audio system
* Cat-6 Ethernet wiring to every room
* Smart home and Wi-Fi zone capabilities
* Security camera pre-wire
* Panasonic exhaust fans with integrated heaters in designated areas
Every inch of this remarkable residence reflects uncompromising craftsmanship, sophisticated design, and luxury without compromise. Offering one of the finest modern mountain living experiences available in Torreon, this exceptional property is truly a rare opportunity.
Private showings are available by appointment. Experience the Pinnacle of Luxury Mountain Living today....
Contact an agent
Home facts
- Year built:2026
- Subdivision & Development:Rendezvous Unit 4 at Torreon
- Listing ID #:262831
- Added:1 day(s) ago
- Updated:August 23, 2026 at 04:44 AM
Rooms and interior
- Bedrooms:5
- Total bathrooms:5
- Full bathrooms:5
- Flooring:Laminate, Plank
- Bedroom Description:Master Downstairs, Split Bedroom
- Living area:4,543 sq. ft.
Heating and cooling
- Cooling:Central Air
- Heating:Forced Air, Heating, Natural Gas
- Central air:Yes
Structure and exterior
- Year built:2026
- Building area:4,543 sq. ft.
- Lot area:0.71 Acres
- Lot Features:Corners Marked, Landscaped, On Golf Course, Tall Pines On Lot, Wooded
- Exterior Features:Drip System, Outdoor Grill, Rain Gutters
Utilities
- Water:Metered Water Provider, Water Connected
- Sewer:Sewer Available
Finances and disclosures
- Price:$2,800,000
- Price per sq. ft.:$616.33
- Tax amount:$755
Features and amenities
- Amenities:Breakfast Bar, Pantry, Shower, Vaulted Ceiling(s), Wet Bar
- Smart home:Yes
Parking
- Parking description:Garage Door Opener, Parking Pad
- Garage:Yes
New listings near 4601 W Acer Lane
- New
 $410,000Active3 beds 2 baths1,494 sq. ft.
4668 W Tatanka Loop, Show Low, AZ 85901
MLS# 262834Listed by: REALTY EXECUTIVES ARIZONA TERRITORY - SHOW LOW - New
 $410,000Active3 beds 2 baths1,494 sq. ft.
4640 W Tatanka Loop, Show Low, AZ 85901
MLS# 262835Listed by: REALTY EXECUTIVES ARIZONA TERRITORY - SHOW LOW - New
 $410,000Active3 beds 2 baths1,494 sq. ft.
4660 W Tatanka Loop, Show Low, AZ 85901
MLS# 262836Listed by: REALTY EXECUTIVES ARIZONA TERRITORY - SHOW LOW - New
 $84,500Active0.06 Acres
1855 Reel Way #492, Show Low, AZ 85901
MLS# 7070222Listed by: LUNT REALTY GROUP - New
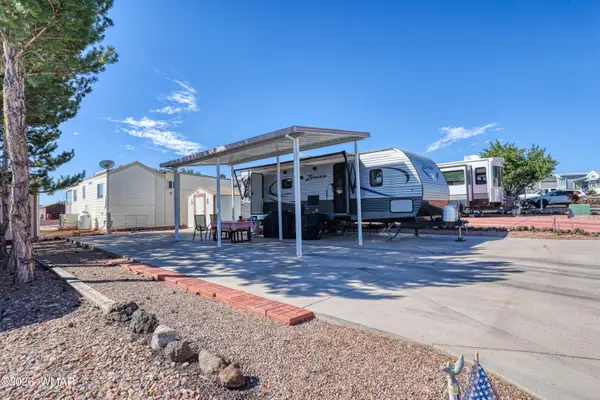 $84,500Active0.06 Acres
1855 Reel Way, Show Low, AZ 85901
MLS# 262832Listed by: LUNT REALTY GROUP - New
 $410,000Active3 beds 2 baths1,494 sq. ft.
4646 W Tatanka Loop, Show Low, AZ 85901
MLS# 262833Listed by: REALTY EXECUTIVES ARIZONA TERRITORY - SHOW LOW - New
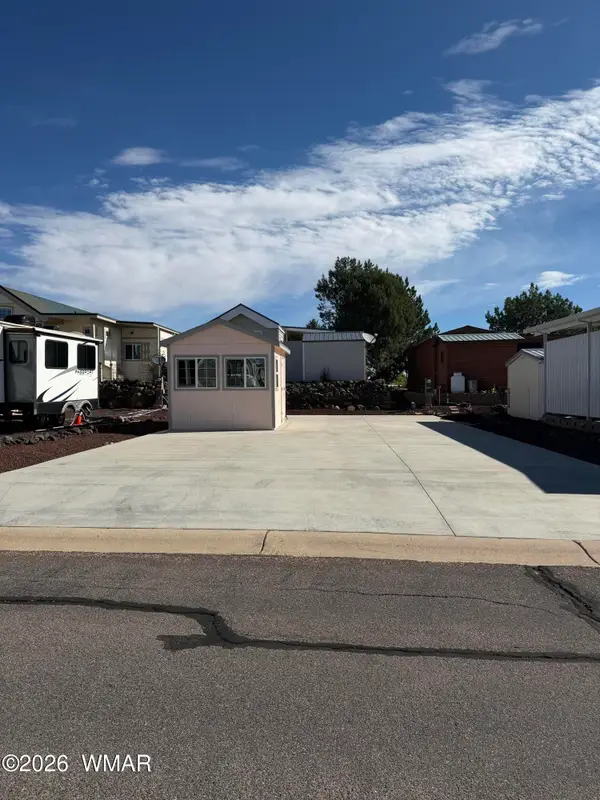 $97,000Active0.06 Acres
8230 Navajo Circle, Show Low, AZ 85901
MLS# 262828Listed by: WHITE MOUNTAIN REALTY - New
 $29,900Active2.09 Acres
8583 Pine Lane, Show Low, AZ 85901
MLS# 262815Listed by: REALTY EXECUTIVES ARIZONA TERRITORY - SNOWFLAKE 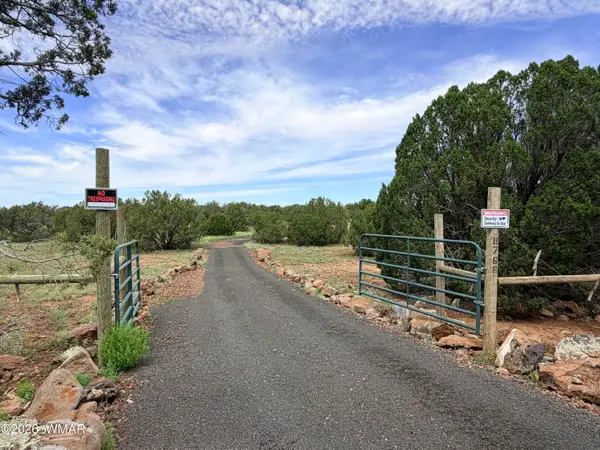 $40,000Pending2.52 Acres
8766 Kaibab Place, Show Low, AZ 85901
MLS# 262814Listed by: WHITE MOUNTAIN REALTY


Protect your home and budget from life's surprises with an Assurant Home Warranty, backed by a partner that supports you through every step of homeownership. Explore Plans.
© 2023 - 2026 ERA Franchise Systems LLC. All rights reserved. ERA Franchise Systems LLC fully supports the principles of the Fair Housing Act and the Equal Opportunity Act. ERA, ERA Real Estate powered, and their respective logos are registered service marks of ERA Franchise Systems LLC. Each office is independently owned and operated.