
563 Spruce Drive, Show Low, AZ 85901
Local realty services provided by:ERA Young Realty & Investment
563 Spruce Drive,Show Low, AZ 85901
$449,900
- 3 Beds
- 3 Baths
- 1,692 sq. ft.
- Single family
- Active
Listed by: jennifer m knaust
Office: mountain retreat realty experts, llc. - lakeside
MLS#:261306
Source:AZ_WMAR
Price summary
- Price:$449,900
- Price per sq. ft.:$265.9
- Monthly HOA dues:$4.75
About this home
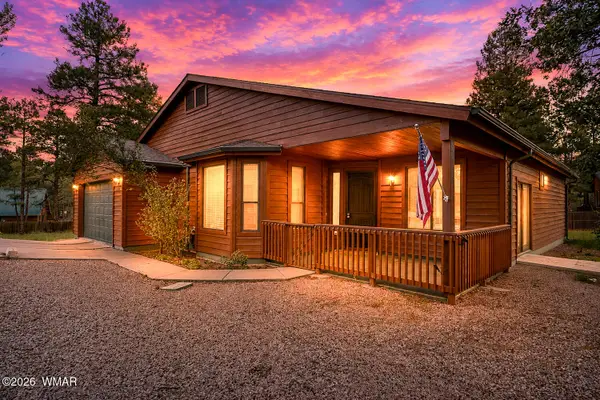
Tucked among the whispering pines, this charming mountain retreat offers stunning views from the expansive back deck & the serenity of a true forest sanctuary. This 3-bed, 2.5-bath cabin features a walk-out basement with its own cozy fireplace and private kitchenette--considered the 3rd bedroom with a wardrobe and a furniture cabinet inclosed bed, but can also be used as a guest quarters. Wander through the manicured gardens, stone walkways, fruit trees, and berry bushes for your own home made pies and summer harvests. Warm cabin charm shines through with peeled log accents, pine wainscoting, custom wood cabinetry, and wood-framed window sills. Easy-care features include Trex decking, a metal roof, Bosch appliances, A/C, water softener, & 225 sq ft workshop/storage space in the basement. Additional features: 225 sq ft basement storage room can easy be converted into living space. Fireplace in living room can be used as wood burning or gas. Security doors on all exterior doors.
Basement area has its own thermostat....
Contact an agent
Home facts
- Year built:2008
- Subdivision & Development:Pinedale Estates
- Listing ID #:261306
- Added:102 day(s) ago
- Updated:September 02, 2026 at 02:48 PM
Rooms and interior
- Bedrooms:3
- Total bathrooms:3
- Full bathrooms:2
- Half bathrooms:1
- Flooring:Carpet, Laminate, Linoleum
- Living area:1,692 sq. ft.
Heating and cooling
- Cooling:Central Air
- Heating:Forced Air, Heating, Wood
- Central air:Yes
Structure and exterior
- Year built:2008
- Building area:1,692 sq. ft.
- Lot area:0.27 Acres
- Lot Features:Chain Link Fence, Cul-De-Sac, Landscaped, Tall Pines On Lot, Wooded
- Architectural Style:Cabin
- Exterior Features:Drip System, Rain Gutters
Utilities
- Water:Metered Water Provider, Water Connected
Finances and disclosures
- Price:$449,900
- Price per sq. ft.:$265.9
- Tax amount:$1,380
Features and amenities
- Amenities:Breakfast Bar, Pantry, Shower, Vaulted Ceiling(s)
Parking
- Parking description:Parking Pad
New listings near 563 Spruce Drive
- New
 $429,000Active2 beds 2 baths1,792 sq. ft.
960 S Cherokee Drive, Show Low, AZ 85901
MLS# 262976Listed by: REALTY EXECUTIVES ARIZONA TERRITORY - SHOW LOW - New
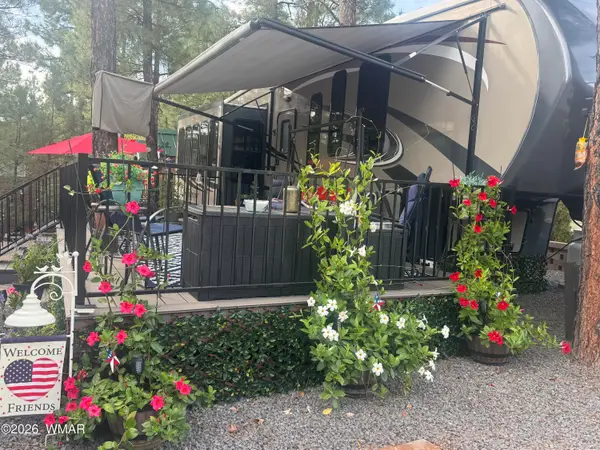 $155,000Active1 beds 1 baths350 sq. ft.
3721 S Latigo Way, Show Low, AZ 85901
MLS# 262971Listed by: WHITE MOUNTAIN REALTY - New
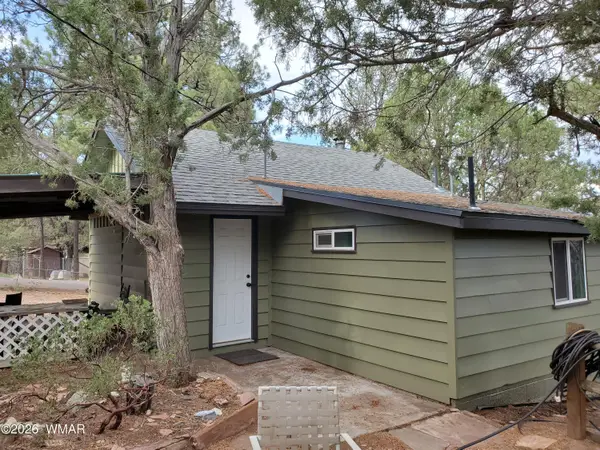 $689,000Active5 beds 2 baths1,844 sq. ft.
1501 E Stock Street, Show Low, AZ 85901
MLS# 262968Listed by: SELL YOUR HOME SERVICES - New
 $48,000Active37 Acres
985 Ellsworth Drive #507, Heber, AZ 85928
MLS# 7074096Listed by: WEST USA REALTY - New
 $34,900Active2.5 Acres
8649 Coronado, Show Low, AZ 85901
MLS# 262964Listed by: SELL YOUR HOME SERVICES - New
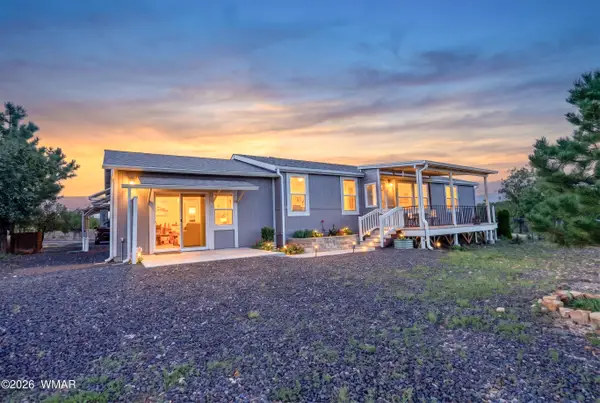 $424,900Active3 beds 2 baths1,740 sq. ft.
6266 Bull Elk Run, Show Low, AZ 85901
MLS# 262965Listed by: REALTY EXECUTIVES ARIZONA TERRITORY - SHOW LOW - New
 $1,295,000Active4 beds 3 baths3,852 sq. ft.
1981 N 22nd Avenue, Show Low, AZ 85901
MLS# 7074016Listed by: REALTY EXECUTIVES ARIZONA TERRITORY - New
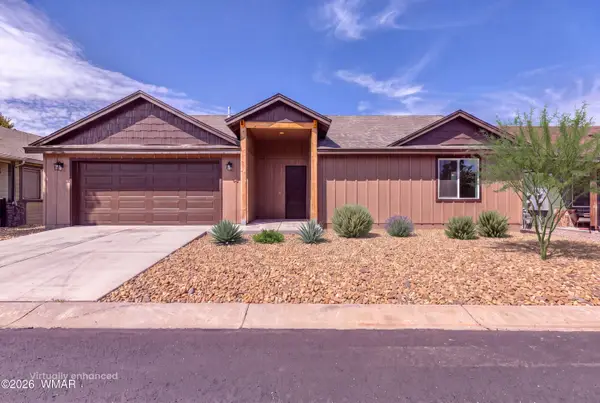 $525,000Active2 beds 2 baths1,473 sq. ft.
5320 S Lake Mountain Drive, Show Low, AZ 85901
MLS# 262951Listed by: REALTY EXECUTIVES ARIZONA TERRITORY - SHOW LOW - New
 $62,000Active1 beds 1 baths580 sq. ft.
270 N Clark Road, Show Low, AZ 85901
MLS# 262960Listed by: TORREON REALTY - New
 $504,900Active2 beds 2 baths1,595 sq. ft.
1151 N Needles Creek Drive, Show Low, AZ 85901
MLS# 262956Listed by: REALTY EXECUTIVES ARIZONA TERRITORY - SHOW LOW


Protect your home and budget from life's surprises with an Assurant Home Warranty, backed by a partner that supports you through every step of homeownership. Explore Plans.
© 2023 - 2026 ERA Franchise Systems LLC. All rights reserved. ERA Franchise Systems LLC fully supports the principles of the Fair Housing Act and the Equal Opportunity Act. ERA, ERA Real Estate powered, and their respective logos are registered service marks of ERA Franchise Systems LLC. Each office is independently owned and operated.