
6834 Circle C Lane, Show Low, AZ 85901
Local realty services provided by:ERA Young Realty & Investment
6834 Circle C Lane,Show Low, AZ 85901
$570,000
- 4 Beds
- 3 Baths
- 2,555 sq. ft.
- Single family
- Active
Listed by: chelsea slade
Office: mountain retreat realty experts, llc. - lakeside
MLS#:263479
Source:AZ_WMAR
Price summary
- Price:$570,000
- Price per sq. ft.:$223.09
- Monthly HOA dues:$7.17
About this home
Tucked back off the main road on +/- 1 acre in the highly desirable Cheney Ranch subdivision, this beautiful home offers space and plenty of room to enjoy the mountain lifestyle. The spacious open floor plan features a chef's kitchen with granite countertops and stainless steel appliances, beautiful walnut wood flooring, and a welcoming living room with a pellet stove. Single level, 3 bedrooms plus an office that could serve as a small 4th bedroom and 2.5 bathrooms. A new roof was installed in August 2025, adding another great update to the home. Expansive covered Trex decking spans both the front and back, creating plenty of space to relax or entertain. Outside, the partially fenced lot features raised garden beds with a drip system, dedicated RV parking, and plenty of room for horses, toys, and trailers. A large barn/storage building features reclaimed wood siding on the interior, along with additional storage or tack room space. The property backs privately owned land and a portion of USFS land, adding to the peaceful, tucked-away mountain setting....
Contact an agent
Home facts
- Year built:2001
- Subdivision & Development:Cheney Ranch
- Listing ID #:263479
- Added:10 day(s) ago
- Updated:October 21, 2026 at 04:40 PM
Rooms and interior
- Bedrooms:4
- Total bathrooms:3
- Full bathrooms:2
- Half bathrooms:1
- Flooring:Tile, Wood
- Bedroom Description:Master Downstairs, Split Bedroom
- Living area:2,555 sq. ft.
Heating and cooling
- Heating:Forced Air, Heating, Pellet Stove
Structure and exterior
- Year built:2001
- Building area:2,555 sq. ft.
- Lot area:1 Acres
- Lot Features:Chain Link Fence, Landscaped, Partly Fenced
- Exterior Features:Drip System
Utilities
- Water:Water Connected
Finances and disclosures
- Price:$570,000
- Price per sq. ft.:$223.09
- Tax amount:$2,914
Features and amenities
- Amenities:Breakfast Bar, Pantry, Shower, Vaulted Ceiling(s)
Parking
- Parking description:Parking Pad
- Garage:Yes
New listings near 6834 Circle C Lane
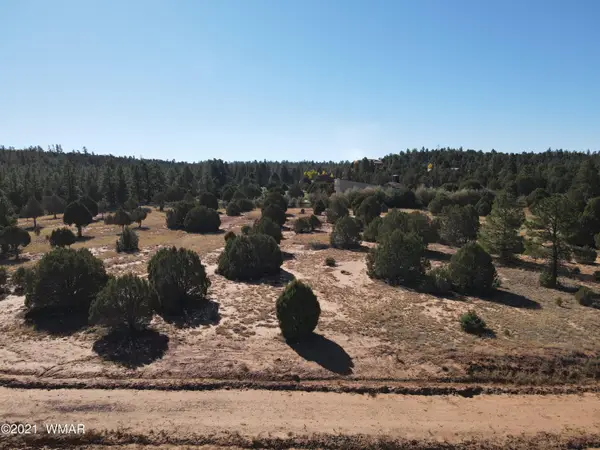 $149,900Pending0 Acres
TBD Iron Spur Trail, Show Low, AZ 85901
MLS# 263596Listed by: ADVANTAGE REALTY PROFESSIONALS - LAKESIDE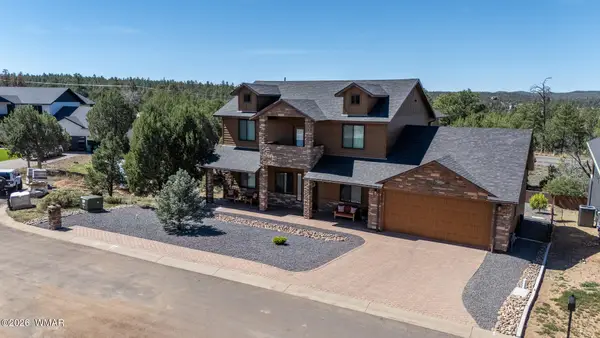 $649,900Pending4 beds 3 baths2,888 sq. ft.
4890 W Mountain Hollow Loop, Show Low, AZ 85901
MLS# 263595Listed by: ADVANTAGE REALTY PROFESSIONALS - LAKESIDE- New
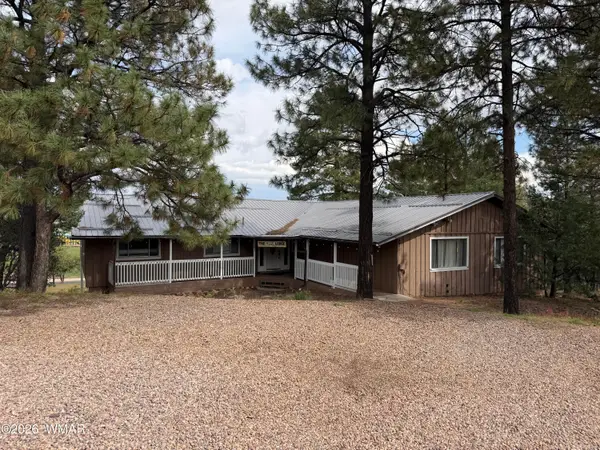 $545,000Active6 beds 4 baths4,301 sq. ft.
201 S 6th Place, Show Low, AZ 85901
MLS# 263594Listed by: SEI REAL ESTATE PROFESSIONALS - SNOWFLAKE - New
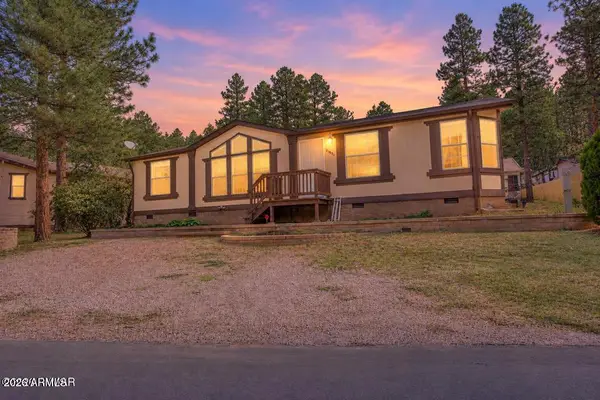 $275,000Active3 beds 2 baths
1481 N 22nd Drive, Show Low, AZ 85901
MLS# 7096710Listed by: MOUNTAIN RETREAT REALTY EXPERT - New
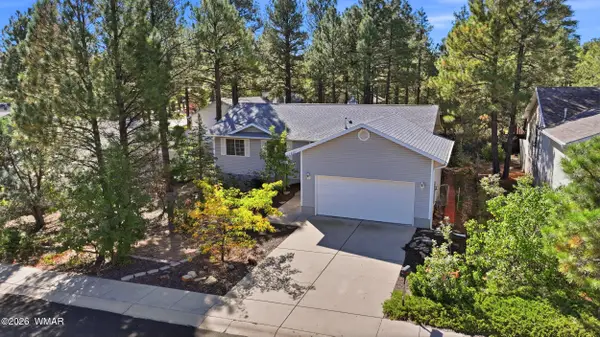 $325,000Active3 beds 2 baths1,707 sq. ft.
1681 W Oliver, Show Low, AZ 85901
MLS# 263586Listed by: KELLER WILLIAMS ARIZONA REALTY - PINETOP - New
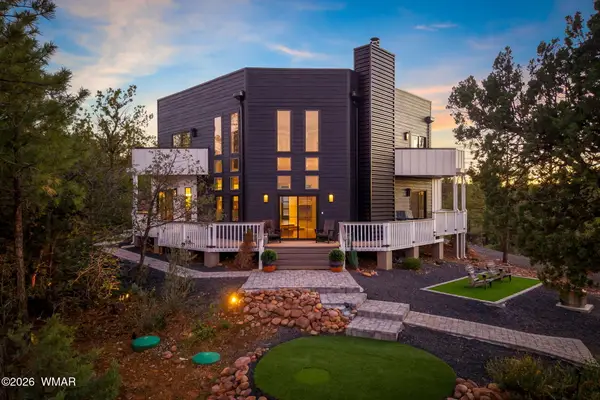 $825,000Active3 beds 2 baths2,501 sq. ft.
2645 Elaine Road, Show Low, AZ 85901
MLS# 263576Listed by: REALTY EXECUTIVES ARIZONA TERRITORY - SHOW LOW - New
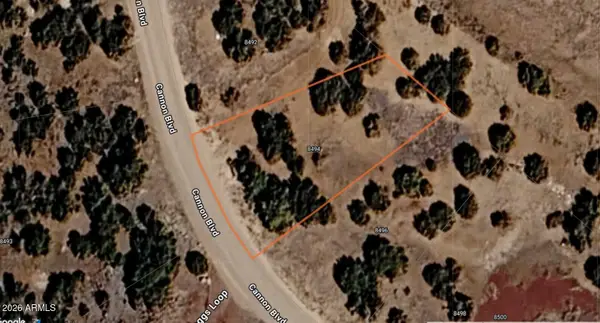 $18,000Active0.3 Acres
8494 Cannon Boulevard #181, Show Low, AZ 85901
MLS# 7096276Listed by: PARAMOUNT MANAGEMENT & REALTY, LLC - New
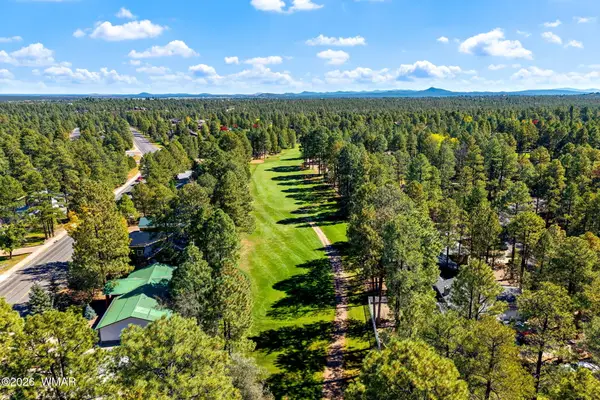 $550,000Active3 beds 3 baths2,168 sq. ft.
681 N 34th Drive, Show Low, AZ 85901
MLS# 263571Listed by: REALTY EXECUTIVES ARIZONA TERRITORY - SHOW LOW - New
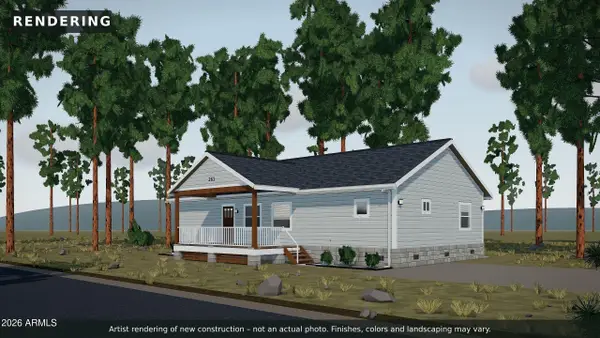 $480,000Active3 beds 2 baths
261 S 1st Drive, Show Low, AZ 85901
MLS# 7096030Listed by: ADVANTAGE REALTY PROFESSIONALS - New
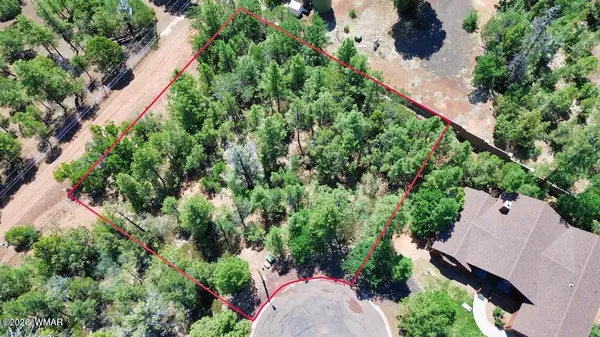 $79,900Active0.3 Acres
2291 Evergreen Lane, Show Low, AZ 85901
MLS# 263528Listed by: BARRETT REAL ESTATE


Protect your home and budget from life's surprises with an Assurant Home Warranty, backed by a partner that supports you through every step of homeownership. Explore Plans.
© 2023 - 2026 ERA Franchise Systems LLC. All rights reserved. ERA Franchise Systems LLC fully supports the principles of the Fair Housing Act and the Equal Opportunity Act. ERA, ERA Real Estate powered, and their respective logos are registered service marks of ERA Franchise Systems LLC. Each office is independently owned and operated.