
8247 Bogie Loop, Show Low, AZ 85901
Local realty services provided by:ERA Young Realty & Investment
8247 Bogie Loop,Show Low, AZ 85901
$173,000
- 1 Beds
- 1 Baths
- 420 sq. ft.
- Single family
- Active
Listed by: bryan m elkins, darbi j engelhart
Office: long realty covey luxury properties
MLS#:263327
Source:AZ_WMAR
Price summary
- Price:$173,000
- Price per sq. ft.:$411.9
- Monthly HOA dues:$242
About this home
This charming home has been recently updated!! NEWER paint inside & outside, all light fixtures in each room replaced LED, newer ceiling fans living room & bedroom, new window rollers on all windows, and new window covering sliding glass door. The functional kitchen boasts quartz counter tops and stainless steel sink w/ brushed nickel faucet, disposal, waterproof laminate flooring, LG Microwave, Amana Refrigerator, and LG stove. Plenty of storage in the detached storage building 8x10 with metal roof, washer & dryer, and covered deck to relax. Give us a call today to show!
Contact an agent
Home facts
- Year built:2004
- Subdivision & Development:Juniper Ridge Phase 1
- Listing ID #:263327
- Added:1 day(s) ago
- Updated:September 30, 2026 at 12:46 AM
Rooms and interior
- Bedrooms:1
- Total bathrooms:1
- Full bathrooms:1
- Flooring:Laminate
- Bedroom Description:Master Downstairs
- Living area:420 sq. ft.
Heating and cooling
- Cooling:Central Air
- Heating:Electric, Forced Air, Heating
- Central air:Yes
Structure and exterior
- Year built:2004
- Building area:420 sq. ft.
- Lot area:0.06 Acres
- Lot Features:Corners Marked, Landscaped
- Exterior Features:Rain Gutters
Utilities
- Sewer:Sewer Available
Finances and disclosures
- Price:$173,000
- Price per sq. ft.:$411.9
Features and amenities
- Amenities:Pantry, Shower, Vaulted Ceiling(s)
Parking
- Parking description:Parking Pad
New listings near 8247 Bogie Loop
- Coming Soon
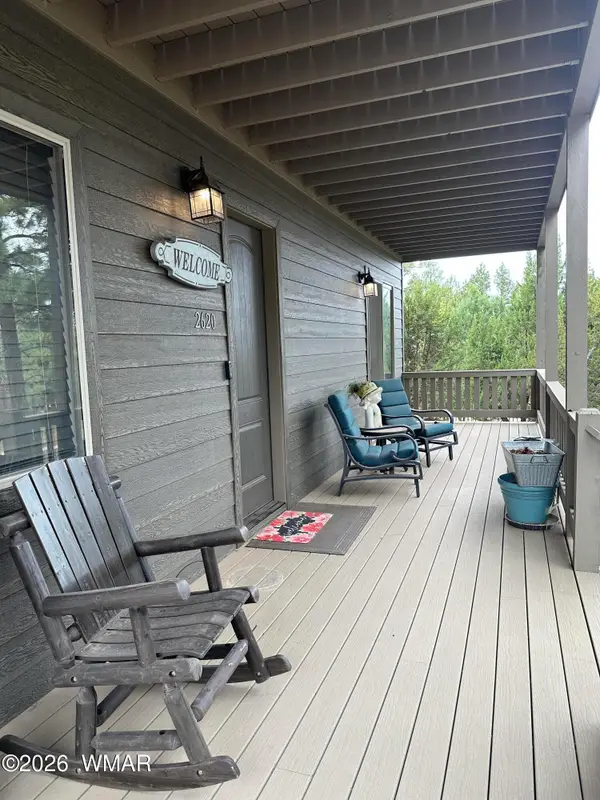 $580,000Coming Soon3 beds 3 baths1,920 sq. ft.
2620 N Eagle View Circle, Show Low, AZ 85901
MLS# 263260Listed by: CENTURY 21 ARIZONA-FOOTHILLS - New
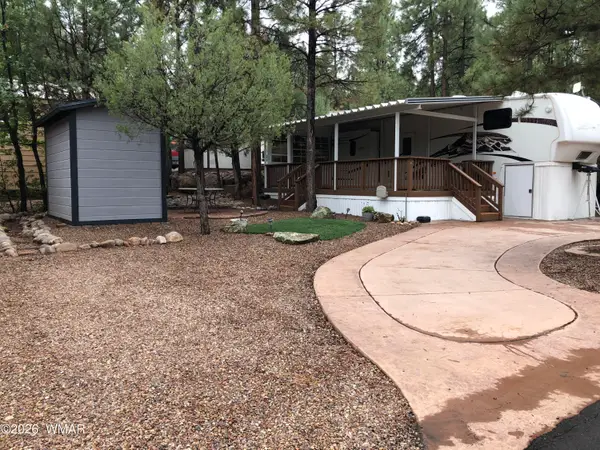 $125,000Active1 beds 1 baths375 sq. ft.
2311 E Broken Arrow Lane, Show Low, AZ 85901
MLS# 263323Listed by: WHITE MOUNTAIN REALTY - New
 $460,000Active3 beds 2 baths1,560 sq. ft.
1060 S Ridgecreek Lane, Show Low, AZ 85901
MLS# 7086424Listed by: WEST USA REALTY - New
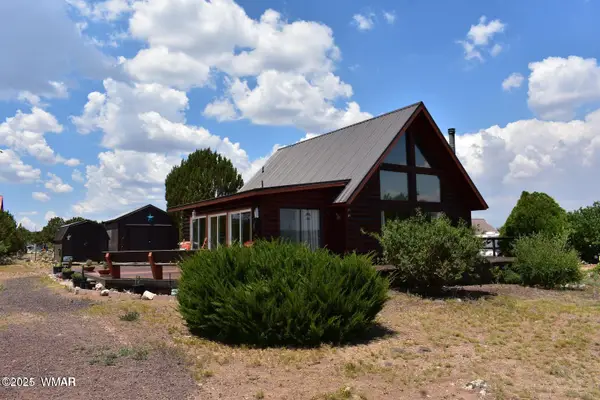 $325,000Active1 beds 1 baths1,030 sq. ft.
1949 Norton Place, Show Low, AZ 85901
MLS# 263320Listed by: NEXTHOME ALLIANCE - New
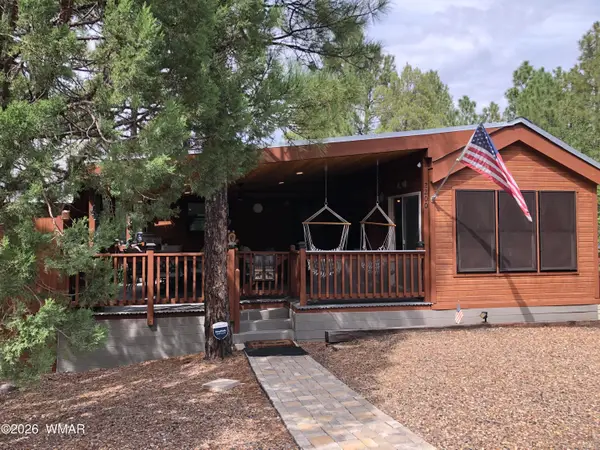 $270,000Active2 beds 2 baths685 sq. ft.
2200 E Elizabeth Avenue, Show Low, AZ 85901
MLS# 263313Listed by: WHITE MOUNTAIN REALTY - New
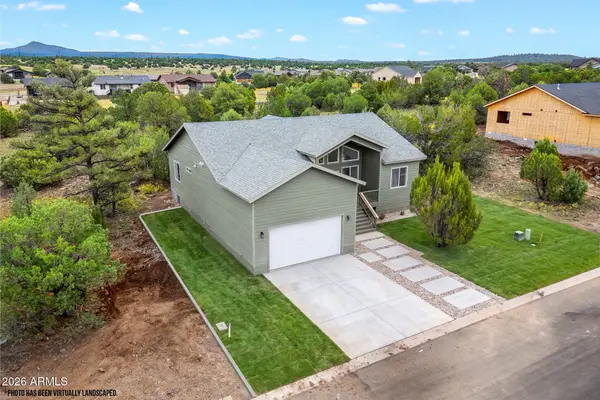 $539,000Active3 beds 2 baths1,512 sq. ft.
821 S Ridgeline Drive, Show Low, AZ 85901
MLS# 7085905Listed by: WEST USA REALTY - New
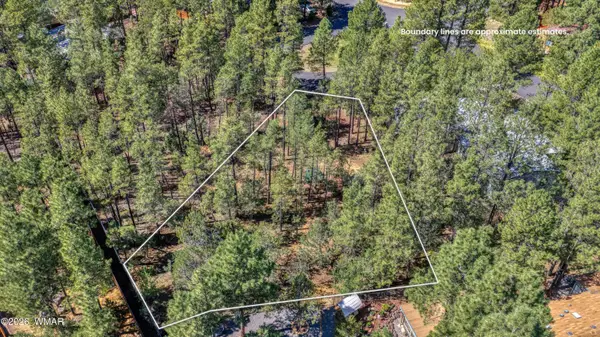 $64,000Active0.22 Acres
2861 W Young, Show Low, AZ 85901
MLS# 263307Listed by: RUSS LYON SOTHEBY'S INTERNATIONAL REALTY - New
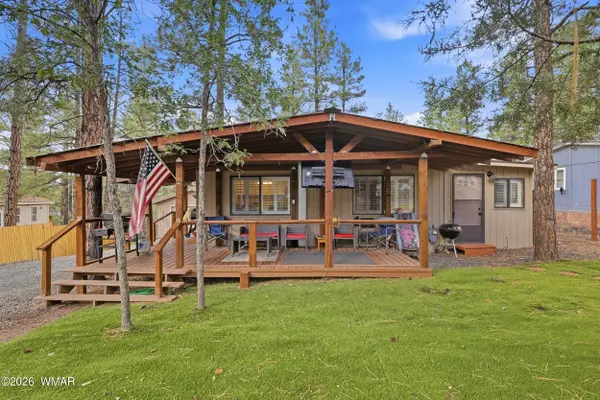 $319,000Active3 beds 2 baths1,027 sq. ft.
2250 W Whipple Street, Show Low, AZ 85901
MLS# 263304Listed by: MOUNTAIN RETREAT REALTY EXPERTS, LLC - LAKESIDE - New
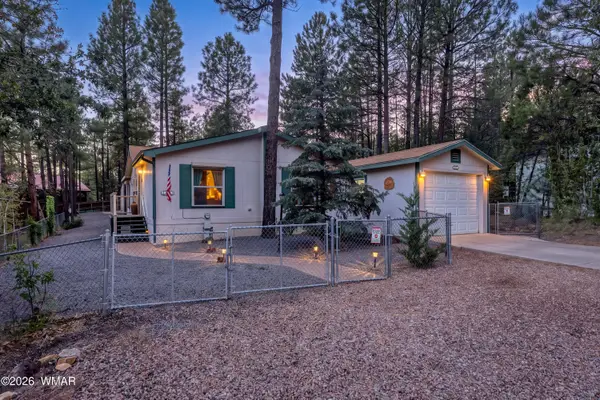 $389,000Active3 beds 2 baths1,400 sq. ft.
2813 W Young, Show Low, AZ 85901
MLS# 263303Listed by: RUSS LYON SOTHEBY'S INTERNATIONAL REALTY


Protect your home and budget from life's surprises with an Assurant Home Warranty, backed by a partner that supports you through every step of homeownership. Explore Plans.
© 2023 - 2026 ERA Franchise Systems LLC. All rights reserved. ERA Franchise Systems LLC fully supports the principles of the Fair Housing Act and the Equal Opportunity Act. ERA, ERA Real Estate powered, and their respective logos are registered service marks of ERA Franchise Systems LLC. Each office is independently owned and operated.