
895 Dreamy Draw Circle, Show Low, AZ 85901
Local realty services provided by:ERA Young Realty & Investment
895 Dreamy Draw Circle,Show Low, AZ 85901
$699,900
- 6 Beds
- 4 Baths
- 2,929 sq. ft.
- Single family
- Active
Listed by: richard a ashby
Office: ashby realty group llc.
MLS#:262157
Source:AZ_WMAR
Price summary
- Price:$699,900
- Price per sq. ft.:$238.96
- Monthly HOA dues:$7.17
About this home
INCREDIBLE 5 BEDROOM PLUS DEN, 3.5 BATHROOM TRUE LOG CABIN WITH ALL TIMBERS IMPORTED FROM IDAHO, ATTACHED 3 CAR GARAGE, METAL ROOF ON AN ACRE LOT BACKING TO FOREST SERVICE LAND IN CHENEY RANCH! THE HOME HAS JUST UNDERGONE A BEAUTIFUL REMODEL AND FEATURES, SOARING CEILINGS, OPEN KITCHEN WITH BREAKFAST BAR, 2 MASTER BEDROOM SUITES ON THE MAIN FLOOR, LARGE LAUNDRY ROOM, LARGE BACK DECK, HARDWOOD FLOORS, NEW LPV IN WET AREAS, NEW CARPETING IN BEDROOMS,, NEW COUNTERTOPS, NEW PLUMBING FIXTURES, NEW SINKS, NEW LIGHTING, NEW STAINLESS APPLIANCES, NEW PAINT, NEW CEILING FANS, NEW TOILETS, NEW PAINT WITH A THREE CAR ATTACHED GARAGE AND ONLY 10 MINUTES FROM SHOW LOW WITH SHOPPING, RESTAURANTS, ENTERTAINMENT. THIS HOME IS SPECTACULAR AND READY FOR SOMEONE TO ENJOY AND LOVE!
Contact an agent
Home facts
- Year built:2002
- Subdivision & Development:Cheney Ranch
- Listing ID #:262157
- Added:99 day(s) ago
- Updated:October 17, 2026 at 11:03 AM
Rooms and interior
- Bedrooms:6
- Total bathrooms:4
- Full bathrooms:3
- Half bathrooms:1
- Flooring:Carpet, Vinyl, Wood
- Living area:2,929 sq. ft.
Heating and cooling
- Cooling:Central Air
- Heating:Heating
- Central air:Yes
Structure and exterior
- Year built:2002
- Building area:2,929 sq. ft.
- Lot area:1.06 Acres
- Lot Features:Wire Fence, Wooded
- Architectural Style:Cabin
Utilities
- Water:Water Connected
Finances and disclosures
- Price:$699,900
- Price per sq. ft.:$238.96
- Tax amount:$2,791
Features and amenities
- Amenities:Pantry, Shower
Parking
- Parking description:Garage Door Opener
- Garage:Yes
New listings near 895 Dreamy Draw Circle
- New
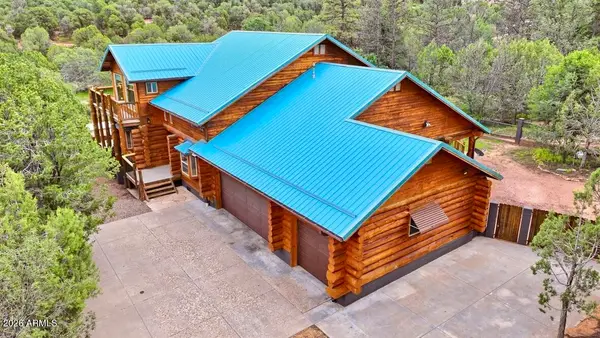 $699,900Active5 beds 4 baths
895 Dreamy Draw --, Show Low, AZ 85901
MLS# 7095284Listed by: ASHBY REALTY GROUP, LLC - New
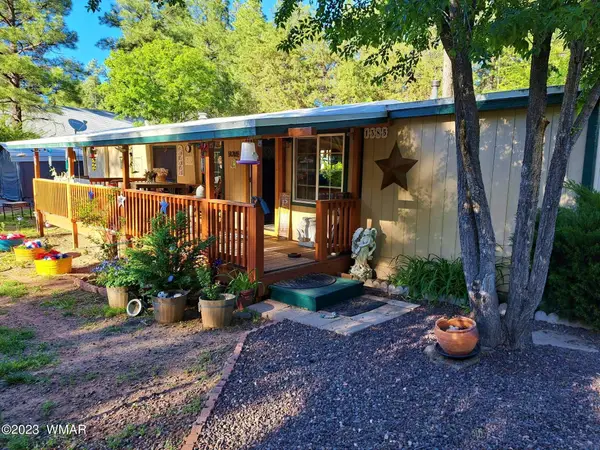 $298,000Active2 beds 2 baths2,100 sq. ft.
1385 N 22nd Drive, Show Low, AZ 85901
MLS# 263549Listed by: ACES HIGH REAL ESTATE - New
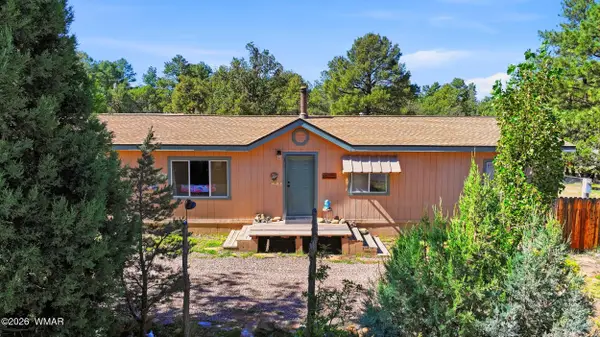 $399,900Active3 beds 2 baths2,286 sq. ft.
300 N 5th Drive, Show Low, AZ 85901
MLS# 263547Listed by: ADVANTAGE REALTY PROFESSIONALS - LAKESIDE - New
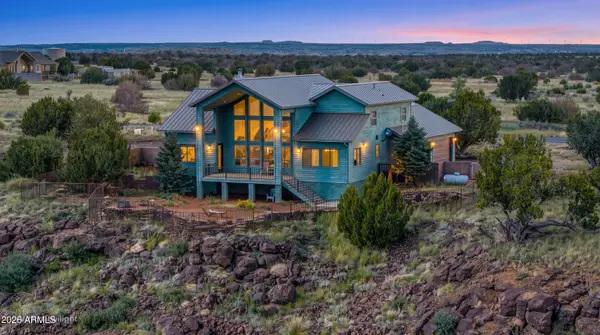 $849,990Active3 beds 3 baths
7685 Del Rio Drive, Show Low, AZ 85901
MLS# 7095147Listed by: REALTY ONE GROUP - New
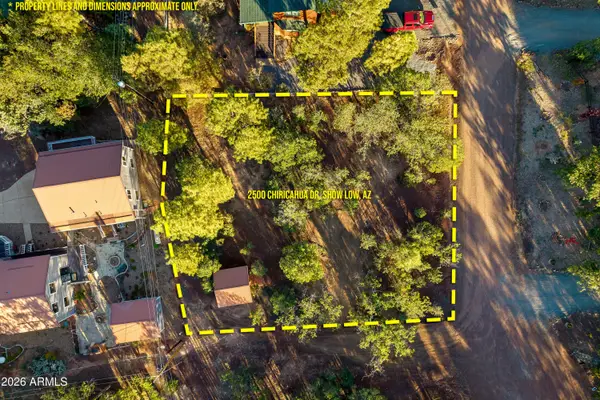 $76,000Active0.27 Acres
2500 Chiricahua Drive #34, Show Low, AZ 85901
MLS# 7094949Listed by: WEST USA REALTY - New
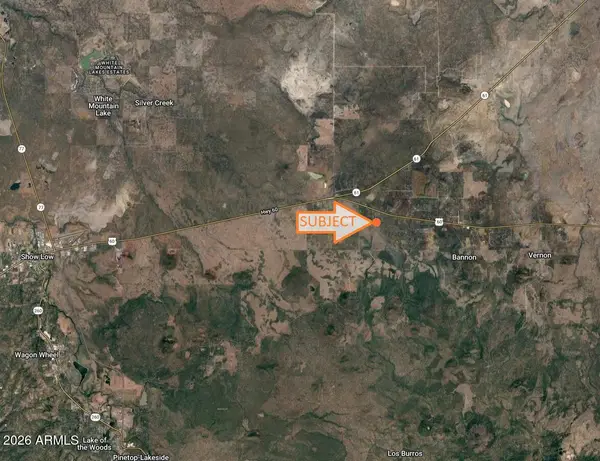 $109,947Active3.67 Acres
10 County Rd 3030 --, Show Low, AZ 85901
MLS# 7094790Listed by: ARIZONA PREMIER REALTY HOMES & LAND, LLC - New
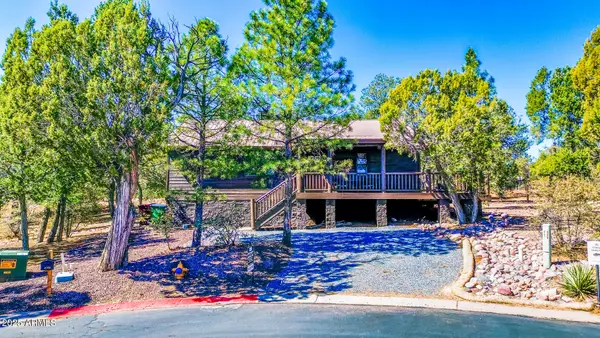 $509,900Active2 beds 2 baths
4760 W Bison Lane, Show Low, AZ 85901
MLS# 7094833Listed by: BLISS REALTY & INVESTMENTS - New
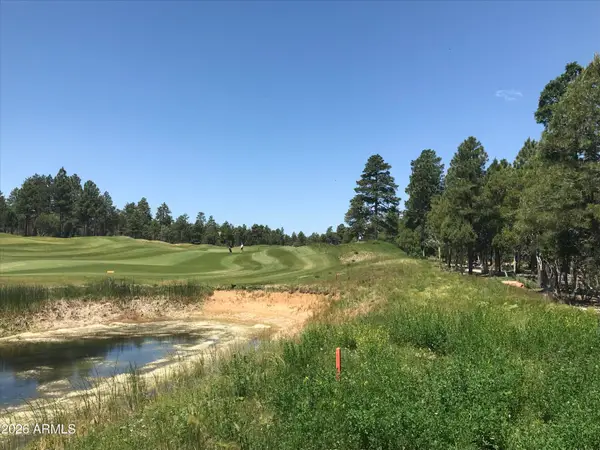 $690,000Active0.81 Acres
4241 W Falling Leaf Road #319, Show Low, AZ 85901
MLS# 7094567Listed by: HOMESMART - New
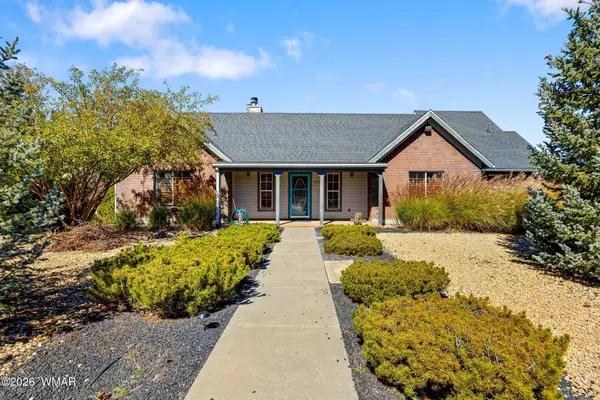 $592,000Active3 beds 2 baths2,056 sq. ft.
6668 Cherry Blossom Lane, Show Low, AZ 85901
MLS# 263529Listed by: WEST USA REALTY - OVERGAARD - New
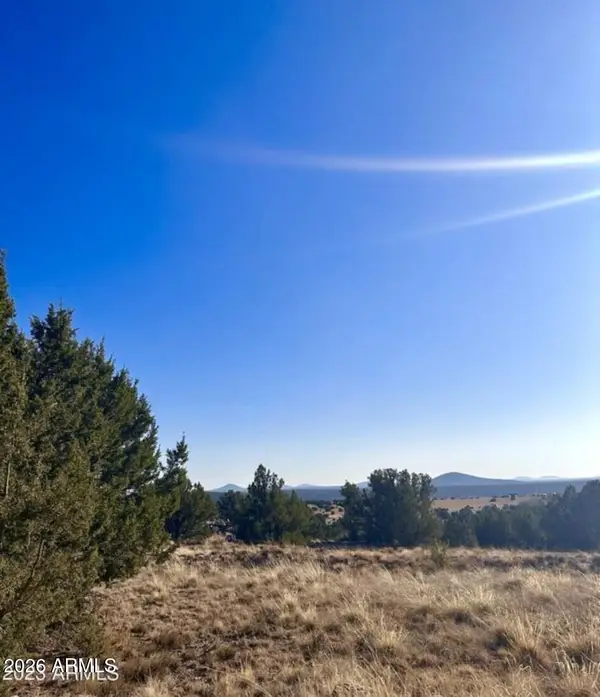 $125,000Active4.2 Acres
14 Acr 8249 -- #38, Show Low, AZ 85901
MLS# 7093844Listed by: ROSEWOOD REALTY LLC


Protect your home and budget from life's surprises with an Assurant Home Warranty, backed by a partner that supports you through every step of homeownership. Explore Plans.
© 2023 - 2026 ERA Franchise Systems LLC. All rights reserved. ERA Franchise Systems LLC fully supports the principles of the Fair Housing Act and the Equal Opportunity Act. ERA, ERA Real Estate powered, and their respective logos are registered service marks of ERA Franchise Systems LLC. Each office is independently owned and operated.