
1954 Chantilly Drive, Sierra Vista, AZ 85635
Local realty services provided by:HUNT Real Estate ERA
1954 Chantilly Drive,Sierra Vista, AZ 85635
$320,000
- 4 Beds
- 2 Baths
- 2,661 sq. ft.
- Single family
- Active
Listed by: josh berkley, kelly beyer(866) 439-7355
Office: keller williams southern az
MLS#:7088714
Source:ARMLS
Price summary
- Price:$320,000
- Price per sq. ft.:$120.26
About this home
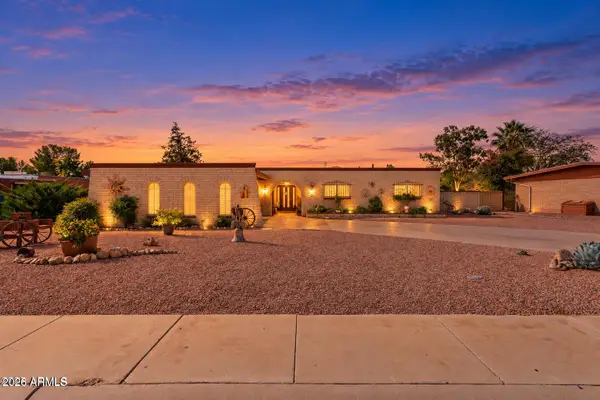
Welcome to this spacious and light-filled home in the highly sought-after Town & Country Estates community, offering room to live, gather, and grow. With 4 large bedrooms--including a primary suite featuring two generous walk-in closets--and 2 bathrooms, this home delivers comfort and functionality at every turn.
Inside, you'll find two living rooms, a formal dining room, a mudroom, and an impressively sized utility/laundry room that adds everyday convenience. The kitchen overlooks the beautiful backyard, bringing in natural light through large windows and creating a peaceful view while you cook or entertain. Even more sunlight pours into the expansive Arizona room, a perfect year-round space that flows seamlessly to the covered patio--ideal for BBQs and outdoor living. This home is rich in character, featuring vaulted ceilings, a striking floor-to-ceiling brick fireplace, and large arched windows that define the front elevation. Practical upgrades offer peace of mind, including a fresh roof recoating with fascia/soffit repairs, a brand-new full septic system replacement, recent professional cooling system maintenance, new flooring in the primary bathroom, and fresh interior paint throughout, making this home move-in ready.
Outside, enjoy a backyard filled with beautiful flowering shrubbery, shade from mature trees, and a peaceful setting that faces the grand Huachuca Mountains--a perfect blend of color, privacy, and iconic southern Arizona scenery. You'll also appreciate the RV gate, a storage shed, and a secure workshop off the carport, providing ample space for tools, hobbies, or gear.
With its thoughtful updates, abundant natural light, and timeless architectural charm, this Town & Country gem is ready to welcome its next owner....
Contact an agent
Home facts
- Year built:1975
- Subdivision & Development:TOWN & COUNTRY ESTATES 2
- Listing ID #:7088714
- Updated:October 04, 2026 at 05:48 PM
Rooms and interior
- Bedrooms:4
- Total bathrooms:2
- Flooring:Carpet, Linoleum, Vinyl, Wood
- Living area:2,661 sq. ft.
Heating and cooling
- Cooling:Evaporative Cooling
Structure and exterior
- Year built:1975
- Building area:2,661 sq. ft.
- Lot area:0.41 Acres
- Lot Features:Auto Timer H2O Back, Auto Timer H2O Front, Desert Back, Grass Back, Gravel/Stone Back, Gravel/Stone Front, North/South Exposure
- Architectural Style:Ranch
- Construction Materials:Brick, Brick Veneer
- Exterior Features:Private Yard, Storage
Schools
- High school:Buena High School
- Middle school:Joyce Clark Middle School
- Elementary school:Town & Country Elementary School
Utilities
- Water:Private Water Company
Finances and disclosures
- Price:$320,000
- Price per sq. ft.:$120.26
- Tax amount:$1,571 (2025)
Features and amenities
- Laundry features:Washer/Dryer Hook-up Only
- Amenities:Skylight(s)
Parking
- Parking description:RV Access/Parking
- Carport spaces:2
 All information should be verified by the recipient and none is guaranteed as accurate by ARMLS. Copyright 2020 Arizona Regional Multiple Listing Service, Inc. All rights reserved.
New listings near 1954 Chantilly Drive
- New
 $350,000Active3 beds 2 baths1,749 sq. ft.
1916 Carmelita Drive, Sierra Vista, AZ 85635
MLS# 7089200Listed by: TIERRA ANTIGUA REALTY, LLC - New
 $339,900Active3 beds 2 baths1,783 sq. ft.
3654 Windmill Court, Sierra Vista, AZ 85650
MLS# 7088971Listed by: KELLER WILLIAMS SOUTHERN AZ - New
 $184,900Active3 beds 2 baths1,520 sq. ft.
5062 E Raffaele Drive, Sierra Vista, AZ 85635
MLS# 7088908Listed by: KELLER WILLIAMS SOUTHERN AZ - New
 $429,808Active3 beds 2 baths1,904 sq. ft.
4708 E Camino Segundo --, Sierra Vista, AZ 85650
MLS# 7088681Listed by: TIERRA ANTIGUA REALTY, LLC - New
 $309,000Active4 beds 2 baths2,516 sq. ft.
1265 Andrea Drive, Sierra Vista, AZ 85635
MLS# 7088524Listed by: EXP REALTY  $310,000Pending5 beds 2 baths1,838 sq. ft.
4989 E Cielo Circle, Sierra Vista, AZ 85635
MLS# 7088587Listed by: REAL BROKER- New
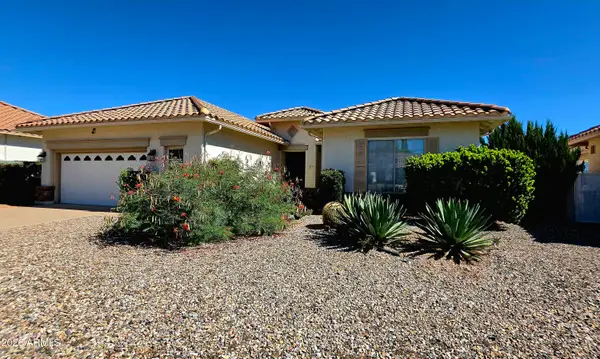 $460,000Active2 beds 2 baths2,177 sq. ft.
2967 Softwind Drive, Sierra Vista, AZ 85650
MLS# 7088038Listed by: TIERRA ANTIGUA REALTY, LLC - New
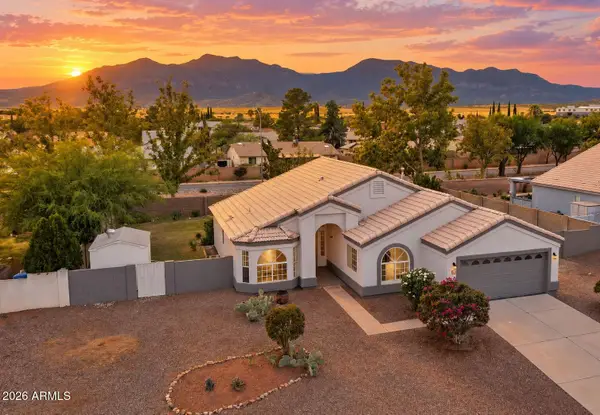 $375,000Active3 beds 2 baths1,622 sq. ft.
1382 Overlook Drive, Sierra Vista, AZ 85635
MLS# 7087655Listed by: KELLER WILLIAMS SOUTHERN AZ - New
 Listed by ERA$147,000Active3 beds 2 baths1,010 sq. ft.
1112 Plaza Oro Loma -- #B, Sierra Vista, AZ 85635
MLS# 7087671Listed by: ERA FOUR FEATHERS REALTY


Protect your home and budget from life's surprises with an Assurant Home Warranty, backed by a partner that supports you through every step of homeownership. Explore Plans.
© 2023 - 2026 ERA Franchise Systems LLC. All rights reserved. ERA Franchise Systems LLC fully supports the principles of the Fair Housing Act and the Equal Opportunity Act. ERA, ERA Real Estate powered, and their respective logos are registered service marks of ERA Franchise Systems LLC. Each office is independently owned and operated.