
2964 Central Park, Sierra Vista, AZ 85635
Local realty services provided by:Habitation Realty ERA Powered
2964 Central Park,Sierra Vista, AZ 85635
$455,000
- 4 Beds
- 3 Baths
- 2,222 sq. ft.
- Single family
- Active
Listed by: kelly a blue
Office: tierra antigua realty
MLS#:22617451
Source:TU
Price summary
- Price:$455,000
- Price per sq. ft.:$204.77
About this home
Welcome home to this 4 bedroom, 3 bath home offering 2,222 sqf of comfortable living on a generous ¼-acre cul-de-sac lot. No neighbors behind allows breathtaking mountain views. The expansive backyard features plenty of room to entertain, a heated PebbleTec pool and spa (heater replaced 2026), and a two year old shed for additional storage. Updated landscaping 2026. The floor plan features a bright great room, formal dining area, and a cozy family room with a wood-burning fireplace just off the eat-in kitchen. The kitchen is equipped with stainless steel appliances, while tile flooring extends throughout the main level. A first-floor bedroom and full bath provide flexibility for guests or a home office. Upstairs, the primary suite offers a walk-in closet, separate shower, and relaxing tub.
Contact an agent
Home facts
- Year built:2004
- Subdivision & Development:Out Of Pima County
- Listing ID #:22617451
- Added:35 day(s) ago
- Updated:August 20, 2026 at 03:06 PM
Rooms and interior
- Bedrooms:4
- Total bathrooms:3
- Full bathrooms:3
- Flooring:Carpet, Ceramic Tile
- Living area:2,222 sq. ft.
Heating and cooling
- Cooling:Ceiling Fans, Central Air
- Heating:Forced Air, Natural Gas
Structure and exterior
- Year built:2004
- Building area:2,222 sq. ft.
- Lot area:0.24 Acres
- Architectural Style:Mediterranean
- Construction Materials:Frame/Stucco
Utilities
- Water:Water Company
Finances and disclosures
- Price:$455,000
- Price per sq. ft.:$204.77
- Tax amount:$2,067 (2025)
Features and amenities
- Appliances:Dishwasher, Disposal, Exhaust Fan, Gas Range, Microwave
- Amenities:Double Pane Windows, Entrance Foyer, int_fea_Walk-In Closet(s), secu_Smoke Detector(s)
Parking
- Garage spaces:2
 The data relating to real estate listings on this website comes in part from the Internet Data Exchange (IDX) program of Multiple Listing Service of Southern Arizona. IDX information is provided exclusively for consumers' personal, non-commercial use and may not be used for any purpose other than to identify prospective properties consumers may be interested in purchasing. Listings provided by brokerages other than Habitation Realty ERA Powered are identified with the MLSSAZ IDX Logo. All information is deemed reliable but is not guaranteed accurate. Listing information Copyright 2026 MLS of Southern Arizona. All Rights Reserved.
New listings near 2964 Central Park
- New
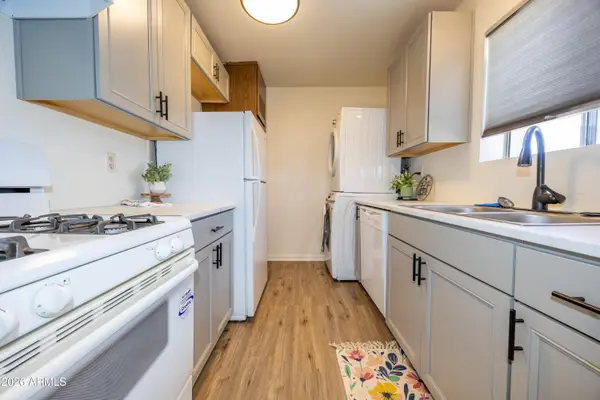 $115,000Active2 beds 1 baths850 sq. ft.
4419 Plaza Vista -- #D, Sierra Vista, AZ 85635
MLS# 7068800Listed by: REAL BROKER - New
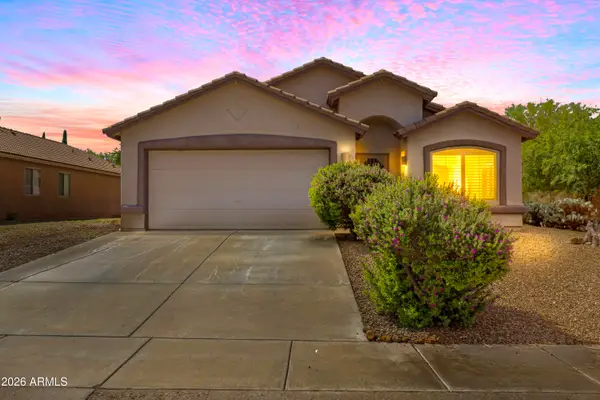 $365,000Active4 beds 2 baths1,889 sq. ft.
2208 Copper Sunrise --, Sierra Vista, AZ 85635
MLS# 7068630Listed by: TIERRA ANTIGUA REALTY, LLC - New
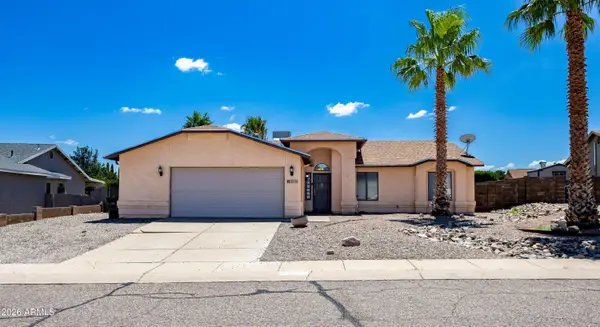 $335,000Active3 beds 2 baths1,724 sq. ft.
2884 S Sun Crest Drive, Sierra Vista, AZ 85650
MLS# 7068652Listed by: REAL BROKER - New
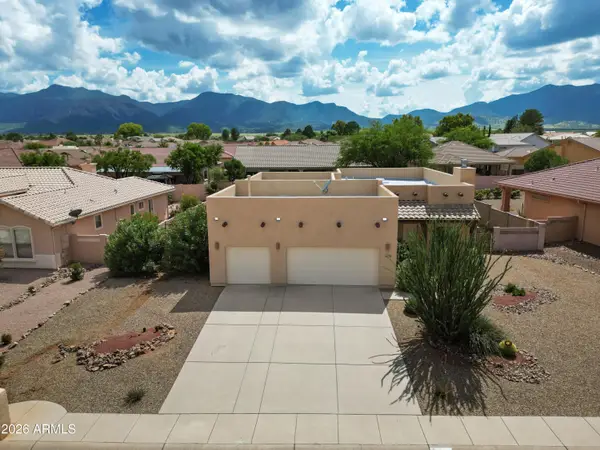 $425,000Active3 beds 2 baths2,035 sq. ft.
2678 Knollridge Drive, Sierra Vista, AZ 85650
MLS# 7068502Listed by: KELLER WILLIAMS SOUTHERN AZ - New
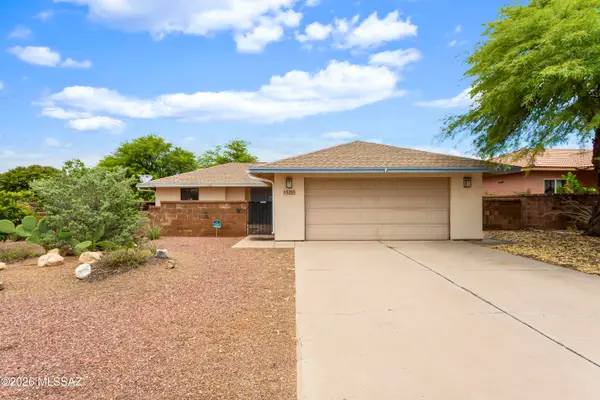 $279,000Active3 beds 2 baths1,222 sq. ft.
5255 Highland Shadows, Sierra Vista, AZ 85635
MLS# 22619841Listed by: HAYMORE REAL ESTATE, LLC - New
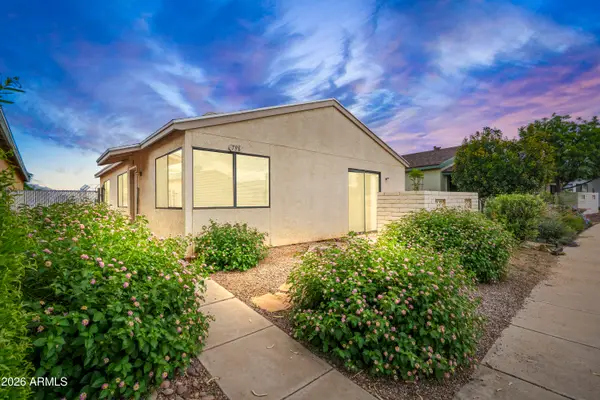 $224,000Active3 beds 2 baths1,115 sq. ft.
796 Sunset Vista Drive, Sierra Vista, AZ 85635
MLS# 7068334Listed by: EXP REALTY - New
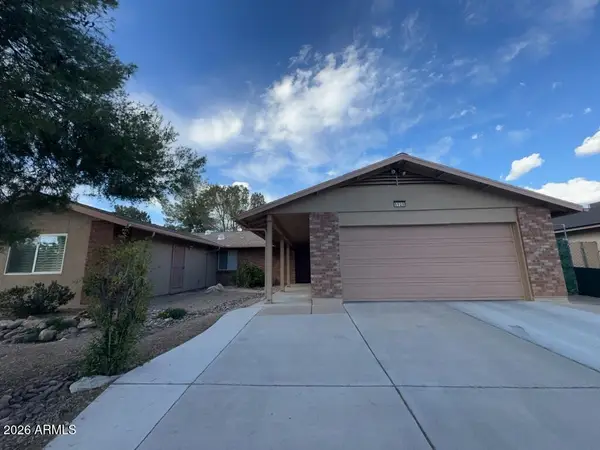 $353,000Active4 beds 3 baths2,679 sq. ft.
5125 Camino De Arena --, Sierra Vista, AZ 85635
MLS# 7068335Listed by: SMS REALTY & PROPERTY MANAGEMENT - New
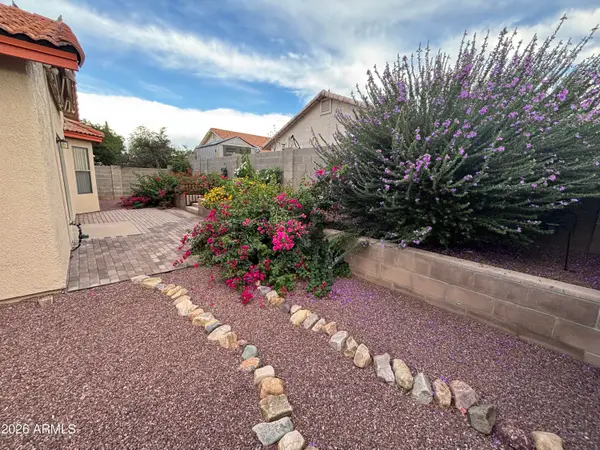 $295,000Active3 beds 2 baths1,693 sq. ft.
4420 Calle Vista, Sierra Vista, AZ 85635
MLS# 7068025Listed by: KELLER WILLIAMS SOUTHERN AZ - New
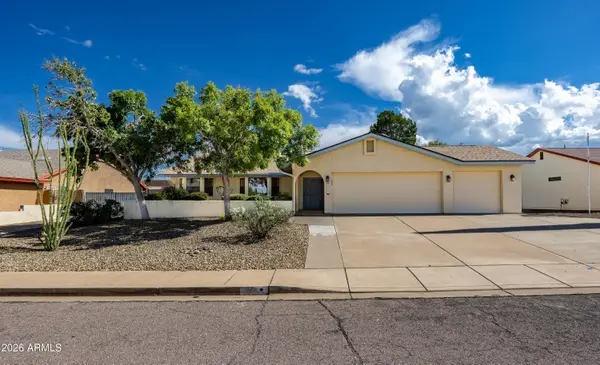 $399,500Active3 beds 2 baths2,400 sq. ft.
5030 Calle Cumbre --, Sierra Vista, AZ 85635
MLS# 7067862Listed by: PREFERENCE PROPERTIES LLC - New
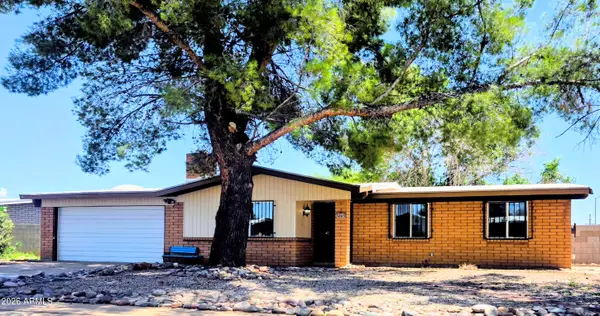 $299,900Active3 beds 2 baths1,775 sq. ft.
3865 Redwing Place, Sierra Vista, AZ 85635
MLS# 7067897Listed by: SIERRA SHADOWS REALTY


Protect your home and budget from life's surprises with an Assurant Home Warranty, backed by a partner that supports you through every step of homeownership. Explore Plans.
© 2023 - 2026 ERA Franchise Systems LLC. All rights reserved. ERA Franchise Systems LLC fully supports the principles of the Fair Housing Act and the Equal Opportunity Act. ERA, ERA Real Estate powered, and their respective logos are registered service marks of ERA Franchise Systems LLC. Each office is independently owned and operated.