
3723 Saint Andrews Drive, Sierra Vista, AZ 85650
Local realty services provided by:Success Property Brokers ERA Powered
3723 Saint Andrews Drive,Sierra Vista, AZ 85650
$529,000
- 4 Beds
- 3 Baths
- 2,818 sq. ft.
- Single family
- Active
Listed by: soraya doser
Office: tierra antigua realty, llc.
MLS#:7062404
Source:ARMLS
Price summary
- Price:$529,000
- Price per sq. ft.:$187.72
About this home
Experience Arizona living at its finest in this exceptional golf course home with stunning mountain views! This beautifully maintained property offers the ultimate indoor-outdoor lifestyle, featuring a gated, solar-heated pool overlooking the fairway, a gazebo, fire pit, and two storage sheds with electricity--one complete with a garage door, making it ideal for a workshop, golf cart, or extra storage. Inside, you'll find a spacious and thoughtfully updated floor plan with two primary suites, each featuring renovated bathrooms and generous walk-in closets. The upgraded kitchen showcases custom cabinetry, quartz countertops, stainless steel appliances, and opens seamlessly to the large formal dining room and inviting family room. Relax by the cozy wood-burning fireplace while enjoying the the Bose surround sound system, with Anderson windows throughout enhancing comfort and energy efficiency. Additional updates include a renovated laundry room with new cabinetry and utility sink, a new water filtration system (2024), new first-floor roof (2023), expanded concrete driveway and walkway, and a convenient storage closet in the garage. The home is equipped with leased solar for added energy efficiency (monthly lease applies). Located just a short walk from the golf course restaurant, this incredible home combines breathtaking views, extensive upgrades, and outstanding outdoor amenities. Don't miss your opportunity to own this Arizona gem!...
Contact an agent
Home facts
- Year built:1981
- Subdivision & Development:PUEBLO DEL SOL COUNTRY CLUB ESTATES 1
- Listing ID #:7062404
- Updated:September 27, 2026 at 03:02 PM
Rooms and interior
- Bedrooms:4
- Total bathrooms:3
- Flooring:Carpet, Tile
- Living area:2,818 sq. ft.
Heating and cooling
- Cooling:Ceiling Fan(s)
- Heating:Electric
- Central air:Yes
Structure and exterior
- Year built:1981
- Building area:2,818 sq. ft.
- Lot area:0.32 Acres
- Lot Features:Auto Timer H2O Back, Auto Timer H2O Front, Desert Back, Desert Front, Gravel/Stone Back, Gravel/Stone Front, North/South Exposure, On Golf Course, Sprinklers In Front, Sprinklers In Rear, Synthetic Grass Back
- Construction Materials:Block, Painted, Stucco
- Exterior Features:Storage
Schools
- High school:Buena High School
- Middle school:Joyce Clark Middle School
- Elementary school:Village Meadows Elementary School
Utilities
- Water:Private Water Company
Finances and disclosures
- Price:$529,000
- Price per sq. ft.:$187.72
- Tax amount:$2,246 (2025)
Features and amenities
- Pool features:Solar Pool Equipment, Variable Speed Pump
Parking
- Parking description:RV Access/Parking
- Garage:Yes
- Garage spaces:2
 All information should be verified by the recipient and none is guaranteed as accurate by ARMLS. Copyright 2020 Arizona Regional Multiple Listing Service, Inc. All rights reserved. ARMLS Member Broker: Byron Short
New listings near 3723 Saint Andrews Drive
- New
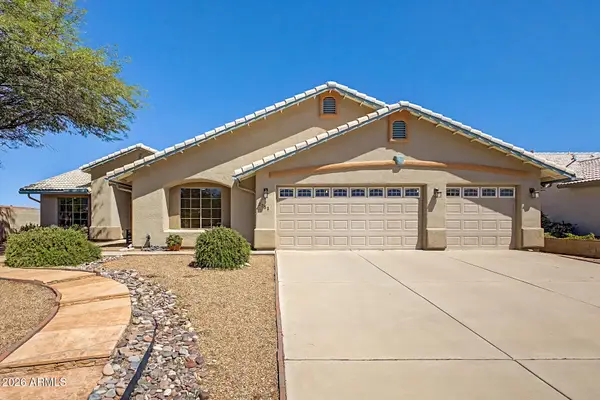 $429,000Active4 beds 2 baths2,122 sq. ft.
2751 Cabo Villano Drive, Sierra Vista, AZ 85650
MLS# 7085698Listed by: TIERRA ANTIGUA REALTY - New
 $335,000Active3 beds 2 baths2,114 sq. ft.
3225 Thunderbird Drive, Sierra Vista, AZ 85650
MLS# 7085672Listed by: TIERRA ANTIGUA REALTY, LLC - New
 $350,000Active2 beds 2 baths1,720 sq. ft.
2156 Sandspring Court, Sierra Vista, AZ 85650
MLS# 7085691Listed by: TIERRA ANTIGUA REALTY, LLC - New
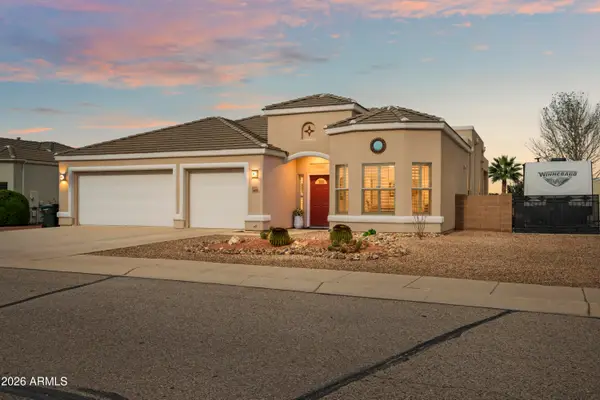 $475,000Active4 beds 3 baths2,446 sq. ft.
2675 Copper Sunrise --, Sierra Vista, AZ 85635
MLS# 7085541Listed by: KELLER WILLIAMS SOUTHERN AZ - New
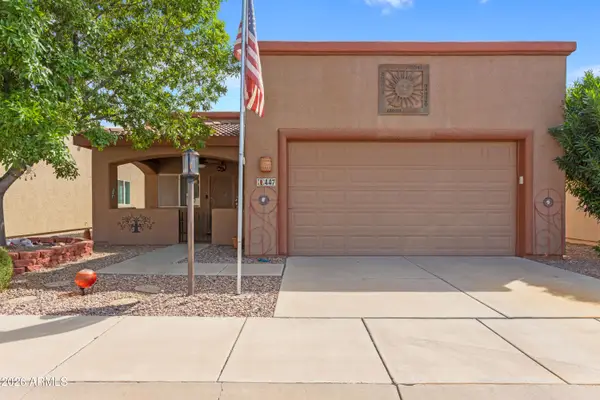 $228,000Active3 beds 2 baths1,588 sq. ft.
447 S Meadowood Lane, Sierra Vista, AZ 85635
MLS# 7085463Listed by: TIERRA ANTIGUA REALTY, LLC - New
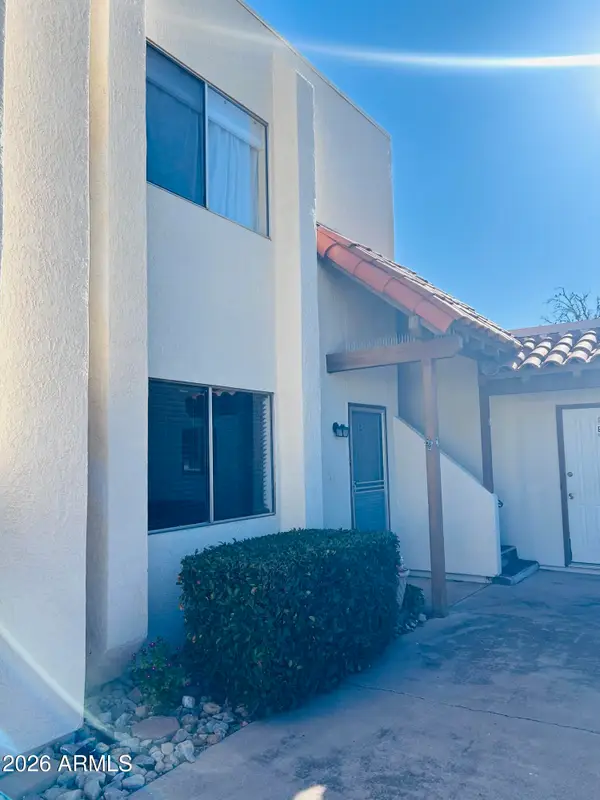 $125,000Active2 beds 1 baths812 sq. ft.
4321 Avenida Palermo -- #C, Sierra Vista, AZ 85635
MLS# 7085281Listed by: HAYMORE REAL ESTATE LLC - New
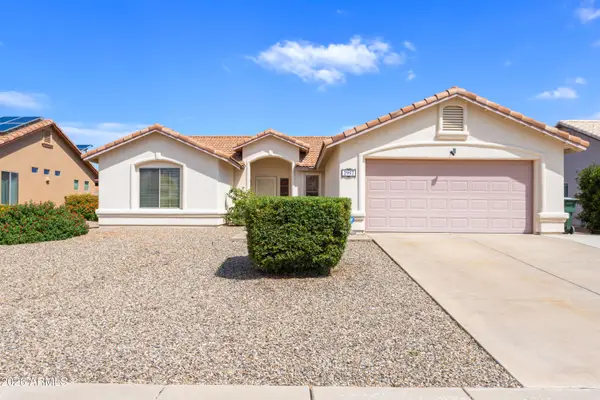 $325,000Active3 beds 2 baths1,550 sq. ft.
2957 E Plaza De Viola --, Sierra Vista, AZ 85650
MLS# 7085199Listed by: KELLER WILLIAMS SOUTHERN AZ - New
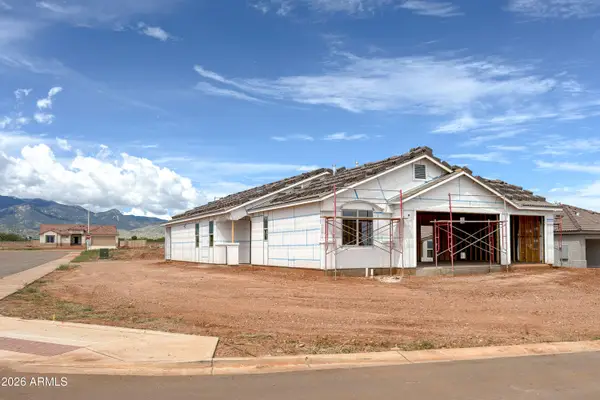 $441,150Active4 beds 2 baths2,022 sq. ft.
3672 Expedition Drive #Lot 283, Sierra Vista, AZ 85650
MLS# 7084637Listed by: LONG REALTY COMPANY - New
 $55,000Active4.07 Acres
10752026Q E Brumby Lane #1, Sierra Vista, AZ 85635
MLS# 7084445Listed by: COLDWELL BANKER REALTY - New
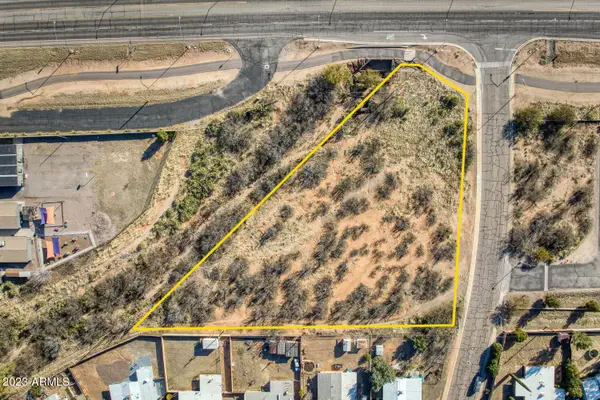 $125,000Active1.28 Acres
TBD Tree Top Ave & Hwy 90 -- #21, Sierra Vista, AZ 85635
MLS# 7084351Listed by: LONG REALTY COMPANY


Protect your home and budget from life's surprises with an Assurant Home Warranty, backed by a partner that supports you through every step of homeownership. Explore Plans.
© 2023 - 2026 ERA Franchise Systems LLC. All rights reserved. ERA Franchise Systems LLC fully supports the principles of the Fair Housing Act and the Equal Opportunity Act. ERA, ERA Real Estate powered, and their respective logos are registered service marks of ERA Franchise Systems LLC. Each office is independently owned and operated.