
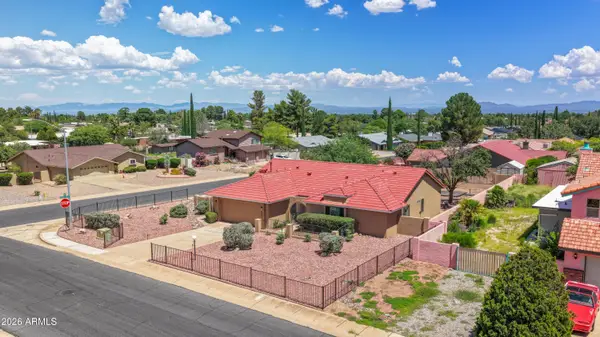
4235 Big Bend Street, Sierra Vista, AZ 85650
Local realty services provided by:ERA Four Feathers Realty, L.C.
4235 Big Bend Street,Sierra Vista, AZ 85650
$300,000
- 4 Beds
- 2 Baths
- 1,600 sq. ft.
- Single family
- Active
Listed by: nathanael ellison
Office: keller williams southern az
MLS#:7073318
Source:ARMLS
Price summary
- Price:$300,000
- Price per sq. ft.:$187.5
- Monthly HOA dues:$135
About this home
Don't miss this updated 4-bedroom, 2-bath home, which offers approximately 1,600 sq. ft. with an open, functional layout. Features include new kitchen appliances, a whole-house water softener, filtered water tap, new washer and dryer, and LVP flooring in all bedrooms. Enjoy a covered patio, 2-car garage, and a backyard that opens to the community walking path and scenic wash. Holiday amenities include a community pool, gym, and walking paths, with convenient access to shopping, dining, Hwy 92, and Fort Huachuca.
Contact an agent
Home facts
- Year built:2011
- Subdivision & Development:HOLIDAY AT PUEBLO DE SOL PHASE 4
- Listing ID #:7073318
- Updated:September 01, 2026 at 03:39 PM
Rooms and interior
- Bedrooms:4
- Total bathrooms:2
- Flooring:Laminate, Tile
- Living area:1,600 sq. ft.
Heating and cooling
- Heating:Natural Gas
- Central air:Yes
Structure and exterior
- Year built:2011
- Building area:1,600 sq. ft.
- Lot area:0.1 Acres
- Lot Features:Gravel/Stone Back, Synthetic Grass Back
- Construction Materials:Stucco
Schools
- High school:Buena High School
- Middle school:Joyce Clark Middle School
- Elementary school:Village Meadows Elementary School
Utilities
- Water:Private Water Company
Finances and disclosures
- Price:$300,000
- Price per sq. ft.:$187.5
- Tax amount:$1,738 (2025)
Parking
- Garage:Yes
- Garage spaces:2
 All information should be verified by the recipient and none is guaranteed as accurate by ARMLS. Copyright 2020 Arizona Regional Multiple Listing Service, Inc. All rights reserved.
New listings near 4235 Big Bend Street
- New
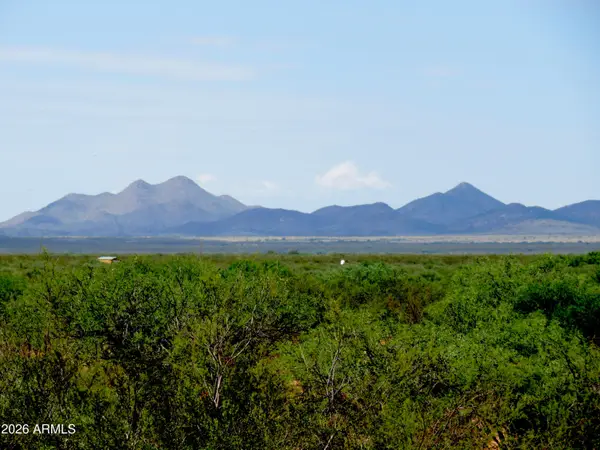 $119,500Active19.29 Acres
TBD S Caravan Trail #A, Sierra Vista, AZ 85635
MLS# 7073764Listed by: ARIZONA DESERT RAT REALTY - New
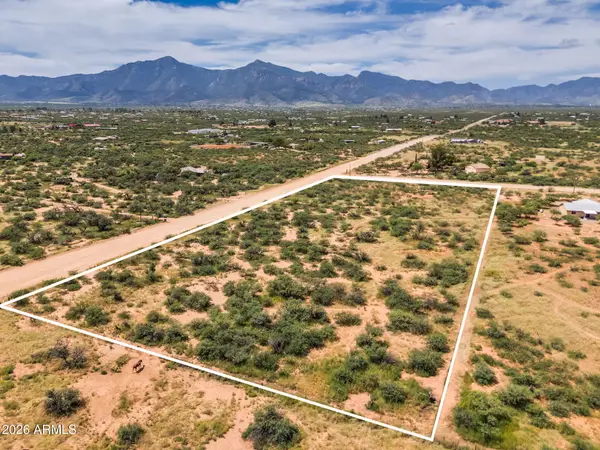 $45,000Active4.25 Acres
4 Acres S La Donna Lane #423, Sierra Vista, AZ 85650
MLS# 7073781Listed by: REAL BROKER - New
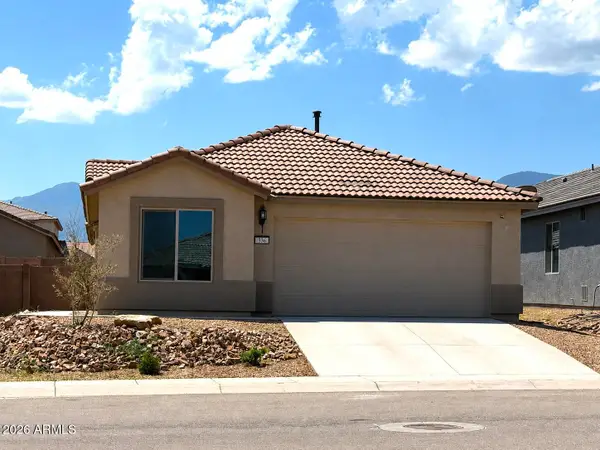 $349,900Active4 beds 2 baths1,738 sq. ft.
336 Brookhaven Place, Sierra Vista, AZ 85635
MLS# 7073661Listed by: SIERRA VISTA REALTY, INC - New
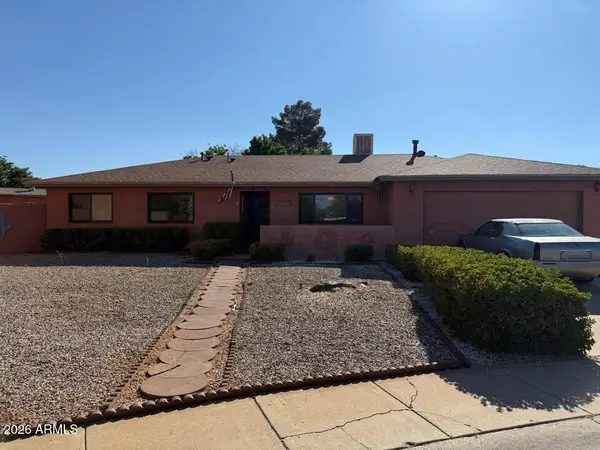 $276,000Active3 beds 2 baths1,752 sq. ft.
1330 Calle Estudiante --, Sierra Vista, AZ 85635
MLS# 7073540Listed by: HOMECOIN.COM - New
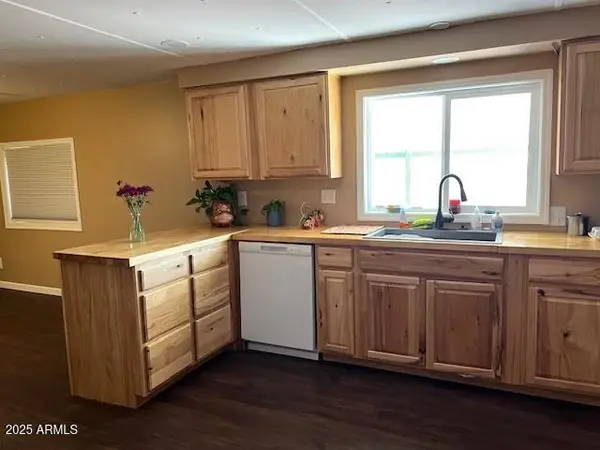 $69,500Active3 beds 2 baths1,078 sq. ft.
4923 E Camino Principal -- #24, Sierra Vista, AZ 85650
MLS# 7073560Listed by: HAYMORE REAL ESTATE LLC - New
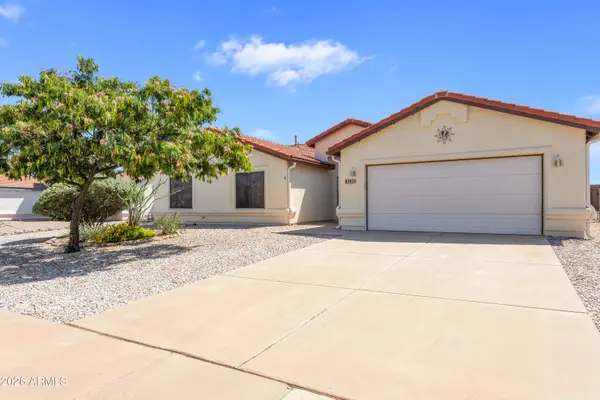 $365,000Active4 beds 2 baths2,004 sq. ft.
3914 Camino Arroyo --, Sierra Vista, AZ 85650
MLS# 7072924Listed by: HAYMORE REAL ESTATE LLC - New
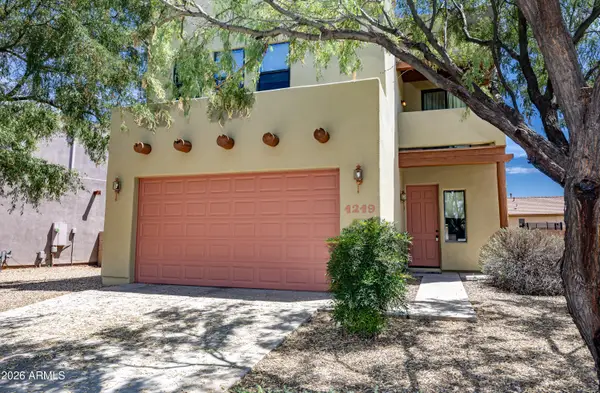 $339,875Active3 beds 3 baths1,865 sq. ft.
1219 Marchbanks Drive, Sierra Vista, AZ 85635
MLS# 7072754Listed by: PREFERENCE PROPERTIES LLC - New
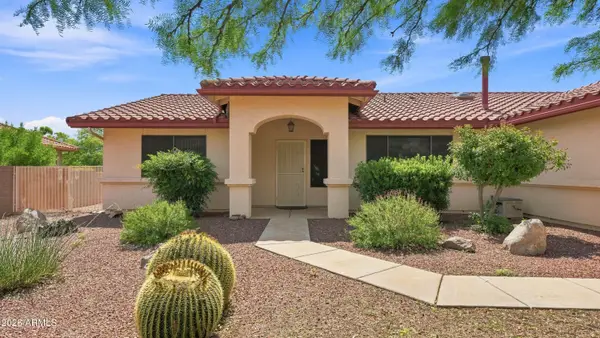 $479,000Active3 beds 2 baths2,096 sq. ft.
2671 E Brewer Drive, Sierra Vista, AZ 85650
MLS# 7072810Listed by: LONG REALTY COMPANY - New
 $424,900Active3 beds 2 baths2,422 sq. ft.
2037 Roselie Way, Sierra Vista, AZ 85635
MLS# 7072667Listed by: LONG REALTY COMPANY


Protect your home and budget from life's surprises with an Assurant Home Warranty, backed by a partner that supports you through every step of homeownership. Explore Plans.
© 2023 - 2026 ERA Franchise Systems LLC. All rights reserved. ERA Franchise Systems LLC fully supports the principles of the Fair Housing Act and the Equal Opportunity Act. ERA, ERA Real Estate powered, and their respective logos are registered service marks of ERA Franchise Systems LLC. Each office is independently owned and operated.