
4925 Scout Drive #Lot 306, Sierra Vista, AZ 85650
Local realty services provided by:HUNT Real Estate ERA
4925 Scout Drive #Lot 306,Sierra Vista, AZ 85650
$405,239
- 3 Beds
- 2 Baths
- 1,804 sq. ft.
- Single family
- Pending
Listed by: joe zaky, rachel hansen
Office: long realty company
MLS#:7074390
Source:ARMLS
Price summary
- Price:$405,239
- Price per sq. ft.:$224.63
- Monthly HOA dues:$16.67
About this home
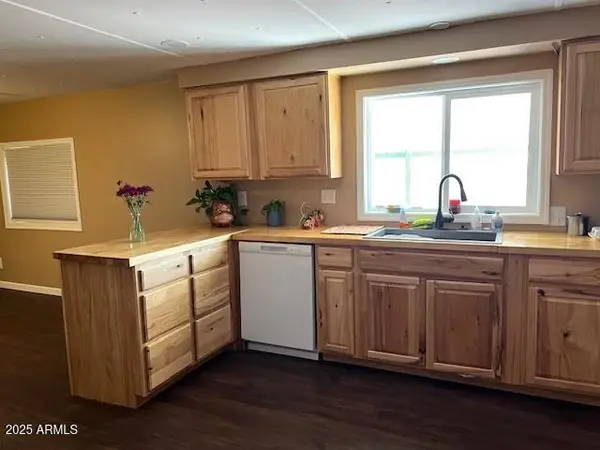
New Construction Home in Buffalo Solider Ranch; This 3BR/2BA home boasts a split floor plan, 2.5-car garage, and 1,804 sq ft of living space on a large .22 acre lot. The custom kitchen features 36'' toffee cabinets with island, quartz counters & stainless appliances. Owners suite offers a large walk in closet, dual sinks, executive height vanity, and separate tub/shower with tile surrounds! Floor tile with upgraded carpet and pad in bedrooms! Includes front yard landscaping with drip system and block wall rear yard enclosure. HERS rated & Environments for Living Guaranteed!
Contact an agent
Home facts
- Year built:2026
- Subdivision & Development:Buffalo Soldier Ranch
- Listing ID #:7074390
- Updated:September 02, 2026 at 02:34 AM
Rooms and interior
- Bedrooms:3
- Total bathrooms:2
- Flooring:Carpet, Tile
- Living area:1,804 sq. ft.
Heating and cooling
- Cooling:Programmable Thermostat
- Heating:ENERGY STAR Qualified Equipment, Natural Gas
- Central air:Yes
Structure and exterior
- Year built:2026
- Building area:1,804 sq. ft.
- Lot area:0.22 Acres
- Lot Features:Desert Front, Gravel/Stone Front, Natural Desert Back, Sprinklers In Front
- Construction Materials:Spray Foam Insulation, Stucco
Schools
- High school:Buena High School
- Middle school:Joyce Clark Middle School
- Elementary school:Village Meadows Elementary School
Utilities
- Water:Private Water Company
- Sewer:Sewer in & Connected
Finances and disclosures
- Price:$405,239
- Price per sq. ft.:$224.63
- Tax amount:$59 (2025)
Features and amenities
- Laundry features:Gas Dryer Hookup, Washer/Dryer Hook-up Only
- Amenities:ENERGY STAR Qualified Windows, Tinted Windows, Vinyl Frame
Parking
- Garage:Yes
- Garage spaces:2.5
 All information should be verified by the recipient and none is guaranteed as accurate by ARMLS. Copyright 2020 Arizona Regional Multiple Listing Service, Inc. All rights reserved.
New listings near 4925 Scout Drive #Lot 306
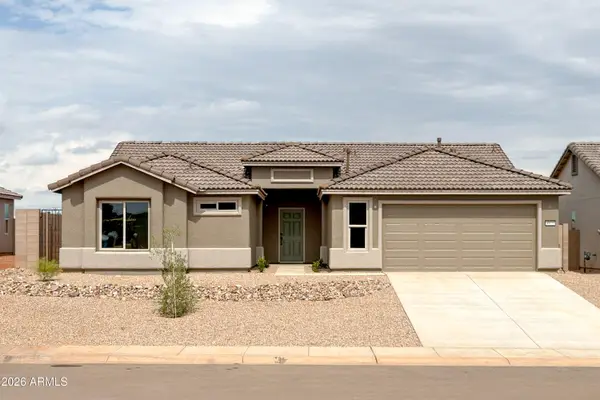 $405,239Pending3 beds 2 baths1,804 sq. ft.
4925 Scout Drive #Lot 306, Sierra Vista, AZ 85650
MLS# 7074390Listed by: LONG REALTY COMPANY- New
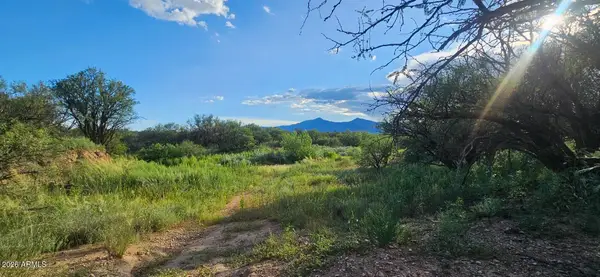 $99,500Active20 Acres
20AC E Canada Drive, Sierra Vista, AZ 85650
MLS# 7074148Listed by: TIERRA ANTIGUA REALTY, LLC - New
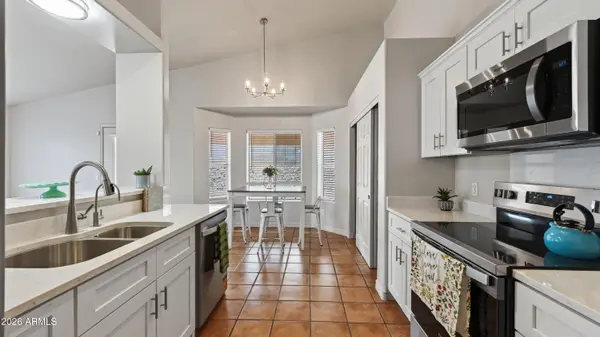 Listed by ERA$390,000Active3 beds 2 baths1,658 sq. ft.
1404 Skyline Avenue, Sierra Vista, AZ 85635
MLS# 7074111Listed by: ERA FOUR FEATHERS REALTY - New
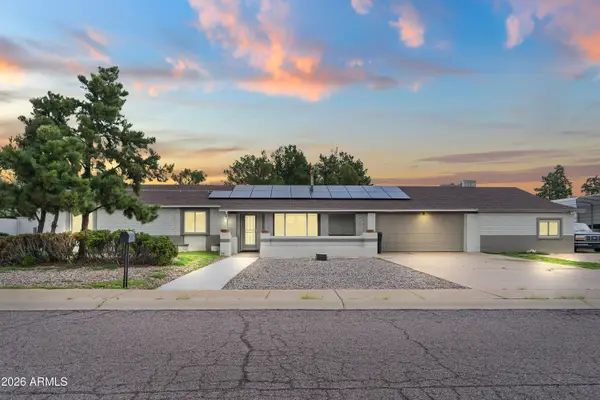 $525,000Active5 beds 3 baths3,732 sq. ft.
1931 E Cristina Avenue, Sierra Vista, AZ 85635
MLS# 7073966Listed by: EXP REALTY - New
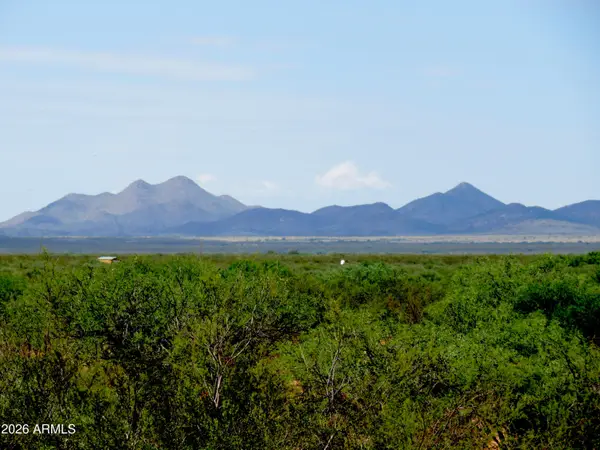 $119,500Active19.29 Acres
TBD S Caravan Trail #A, Sierra Vista, AZ 85635
MLS# 7073764Listed by: ARIZONA DESERT RAT REALTY - New
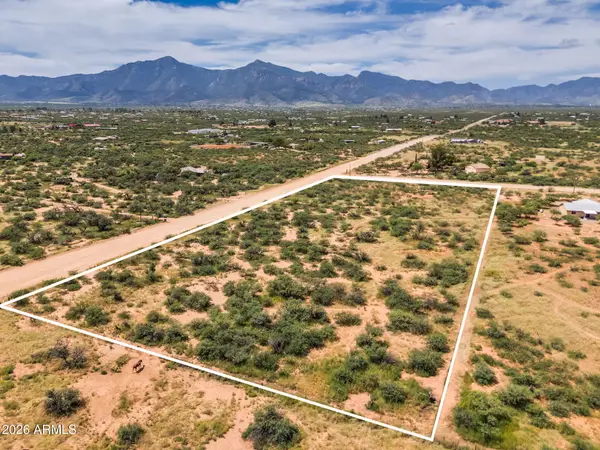 $45,000Active4.25 Acres
4 Acres S La Donna Lane #423, Sierra Vista, AZ 85650
MLS# 7073781Listed by: REAL BROKER - New
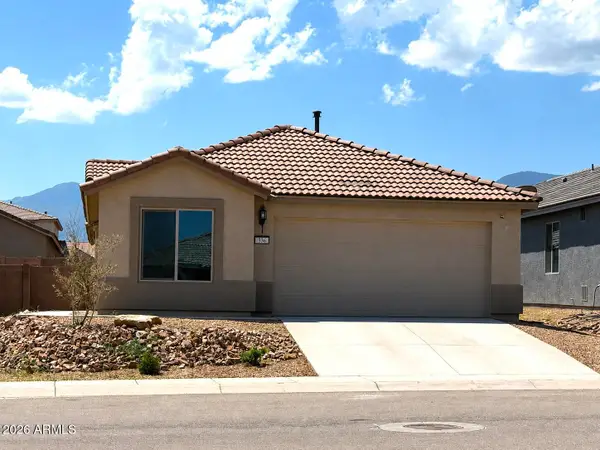 $349,900Active4 beds 2 baths1,738 sq. ft.
336 Brookhaven Place, Sierra Vista, AZ 85635
MLS# 7073661Listed by: SIERRA VISTA REALTY, INC - New
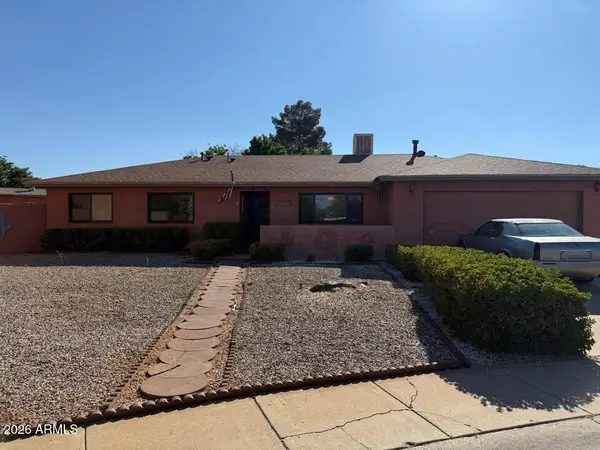 $276,000Active3 beds 2 baths1,752 sq. ft.
1330 Calle Estudiante --, Sierra Vista, AZ 85635
MLS# 7073540Listed by: HOMECOIN.COM - New
 $69,500Active3 beds 2 baths1,078 sq. ft.
4923 E Camino Principal -- #24, Sierra Vista, AZ 85650
MLS# 7073560Listed by: HAYMORE REAL ESTATE LLC


Protect your home and budget from life's surprises with an Assurant Home Warranty, backed by a partner that supports you through every step of homeownership. Explore Plans.
© 2023 - 2026 ERA Franchise Systems LLC. All rights reserved. ERA Franchise Systems LLC fully supports the principles of the Fair Housing Act and the Equal Opportunity Act. ERA, ERA Real Estate powered, and their respective logos are registered service marks of ERA Franchise Systems LLC. Each office is independently owned and operated.