
1120 E Adams Street, Snowflake, AZ 85937
Local realty services provided by:ERA Young Realty & Investment
1120 E Adams Street,Snowflake, AZ 85937
$350,000
- 3 Beds
- 2 Baths
- 1,432 sq. ft.
- Single family
- Active
Listed by: joanne guderian, matthew a clark
Office: west usa realty - snowflake
MLS#:263262
Source:AZ_WMAR
Price summary
- Price:$350,000
- Price per sq. ft.:$244.41
- Monthly HOA dues:$15
About this home
Light, airy and immaculate, this 2023-built home still feels brand new! The inviting great room floor plan features a well-appointed kitchen with granite countertops, abundant cabinetry, pantry and a large center island with convenient storage on both sides. Spacious primary suite offers a custom walk-in shower, plus two guest bedrooms. Quality construction includes 2x6 walls, spray-foam insulation and a post-tension slab. Enjoy an owned, buried propane tank, tankless water heater, water softener, finished/insulated garage and Cat5 wiring throughout. Garage has a 220V EV outlet. Relax on the large covered rear patio overlooking low-maintenance landscaping. Sundance Springs is a welcoming community with a $15/month HOA for road maintenance.
Contact an agent
Home facts
- Year built:2023
- Subdivision & Development:Sundance Springs Community
- Listing ID #:263262
- Added:1 day(s) ago
- Updated:September 24, 2026 at 09:45 PM
Rooms and interior
- Bedrooms:3
- Total bathrooms:2
- Full bathrooms:2
- Flooring:Carpet, Laminate
- Bedroom Description:Master Downstairs, Split Bedroom
- Living area:1,432 sq. ft.
Heating and cooling
- Cooling:Central Air
- Heating:Forced Air, Heating
- Central air:Yes
Structure and exterior
- Year built:2023
- Building area:1,432 sq. ft.
- Lot area:0.12 Acres
- Lot Features:Landscaped, Partly Fenced
Utilities
- Water:Metered Water Provider, Water Connected
- Sewer:Sewer Available
Finances and disclosures
- Price:$350,000
- Price per sq. ft.:$244.41
- Tax amount:$803
Features and amenities
- Amenities:Breakfast Bar, Pantry, Shower, Vaulted Ceiling(s)
Parking
- Parking description:Parking Pad
- Garage:Yes
New listings near 1120 E Adams Street
- New
 $150,000Active3 Acres
TBD Caldwell Canyon Road, Snowflake, AZ 85937
MLS# 263259Listed by: CALDWELL PROPERTY SOLUTIONS - New
 $2,950,000Active10 beds 11 baths13,000 sq. ft.
7444 Caldwell Canyon, Snowflake, AZ 85937
MLS# 263258Listed by: CALDWELL PROPERTY SOLUTIONS - New
 $125,000Active5.15 Acres
3919 Petersen Road, Snowflake, AZ 85937
MLS# 263247Listed by: REALTY ONE GROUP MOUNTAIN DESERT - SHOW LOW 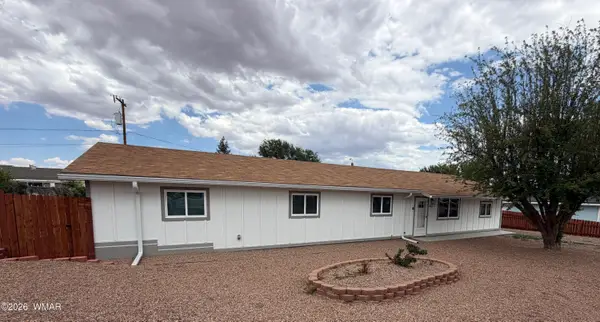 $374,900Active5 beds 2 baths1,820 sq. ft.
841 S 2nd E Street, Snowflake, AZ 85937
MLS# 262199Listed by: SEI REAL ESTATE PROFESSIONALS - SNOWFLAKE- New
 $200,000Active3 beds 1 baths1,583 sq. ft.
30 S 3rd West Street, Snowflake, AZ 85937
MLS# 263224Listed by: WEST USA REALTY - SNOWFLAKE - New
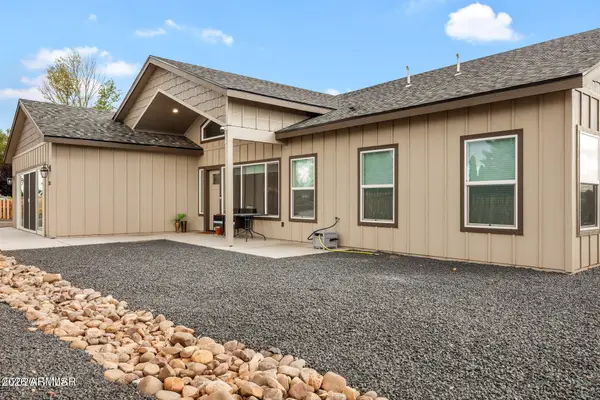 $589,000Active4 beds 2 baths2,108 sq. ft.
2512 W Northview Road, Snowflake, AZ 85937
MLS# 7083142Listed by: MOUNTAIN RETREAT REALTY EXPERT - New
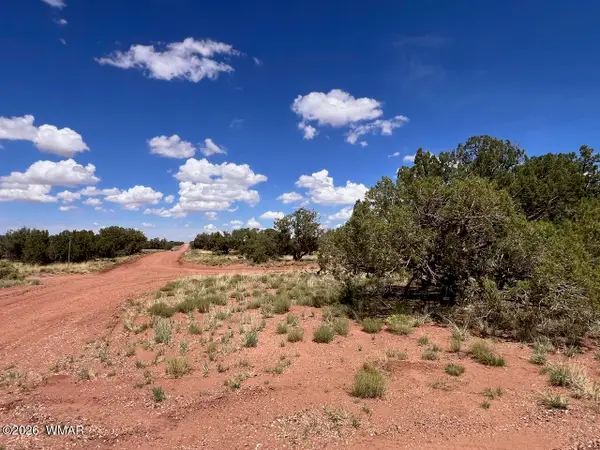 $35,000Active3.54 Acres
4151 - 4157 Sorrel Road, Snowflake, AZ 85937
MLS# 263204Listed by: WHITE MOUNTAIN REALTY - New
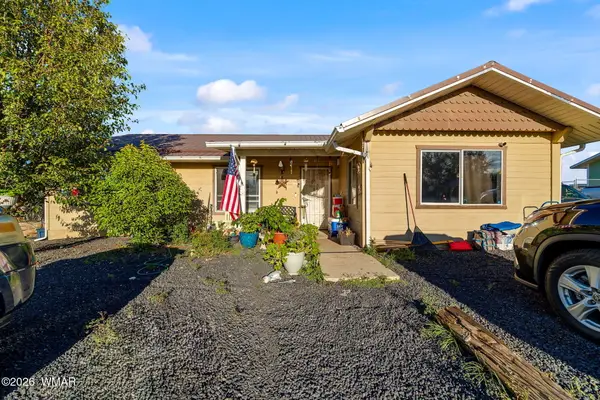 $275,000Active3 beds 2 baths1,490 sq. ft.
845 S Sunset, Snowflake, AZ 85937
MLS# 263203Listed by: WEST USA REALTY - SNOWFLAKE - New
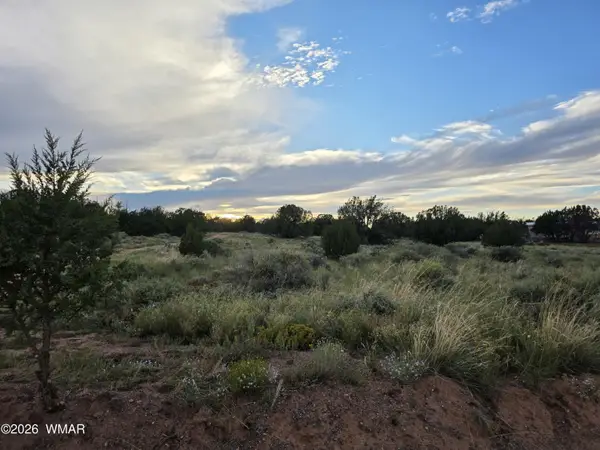 $60,000Active2.54 Acres
3908 Hidden Ranch Road, Snowflake, AZ 85937
MLS# 263185Listed by: RE/MAX TRADITIONS


Protect your home and budget from life's surprises with an Assurant Home Warranty, backed by a partner that supports you through every step of homeownership. Explore Plans.
© 2023 - 2026 ERA Franchise Systems LLC. All rights reserved. ERA Franchise Systems LLC fully supports the principles of the Fair Housing Act and the Equal Opportunity Act. ERA, ERA Real Estate powered, and their respective logos are registered service marks of ERA Franchise Systems LLC. Each office is independently owned and operated.