
764 N Victoria Ln, Somerton, AZ 85350
Local realty services provided by:ERA Matt Fischer Realtor
764 N Victoria Ln,Somerton, AZ 85350
$397,500
- 4 Beds
- 2 Baths
- 1,693 sq. ft.
- Single family
- Active
Listed by: salvador polino
Office: homesmart
MLS#:20261972
Source:AZ_YAR
Price summary
- Price:$397,500
- Price per sq. ft.:$234.79
About this home
Step into this turnkey perfection! This beautiful remodeled 4-bedroom, 2 bath home in Somerton is move in ready! Enjoy a modern kitchen with quartz countertops and stainless-steel appliances. The bathrooms are upgraded with modern vanities and sleek finishes, while luxury vinyl wood plank flooring flows throughout the living spaces. Comfort is guaranteed with a brand-new AC unit, new water heater and a new mini split unit, while the garage features a durable epoxy flooring. Sunlight fills the open living spaces on this split floor plan home, and the easy-care backyard is perfect for entertaining with a stunning pond view. Every detail has been updated for comfort, style and convenience, schedule your private tour today!
Contact an agent
Home facts
- Year built:1998
- Subdivision & Development:Lackner Est
- Listing ID #:20261972
- Added:122 day(s) ago
- Updated:September 03, 2026 at 03:19 PM
Rooms and interior
- Bedrooms:4
- Total bathrooms:2
- Full bathrooms:2
- Bathrooms Description:Full Bath
- Living area:1,693 sq. ft.
Heating and cooling
- Heating:Electric
- Central air:Yes
Structure and exterior
- Roof:Pitched, Tile
- Year built:1998
- Building area:1,693 sq. ft.
- Lot Features:In City Limits
- Construction Materials:Stucco
- Foundation Description:Concrete Perimeter
Utilities
- Water:City Water
Finances and disclosures
- Price:$397,500
- Price per sq. ft.:$234.79
- Tax amount:$1,209
Features and amenities
- Pool features:Curbs
Parking
- Total parking spaces:2
- Parking description:Attached Garage
- Garage:Yes
- Garage spaces:2
New listings near 764 N Victoria Ln
- New
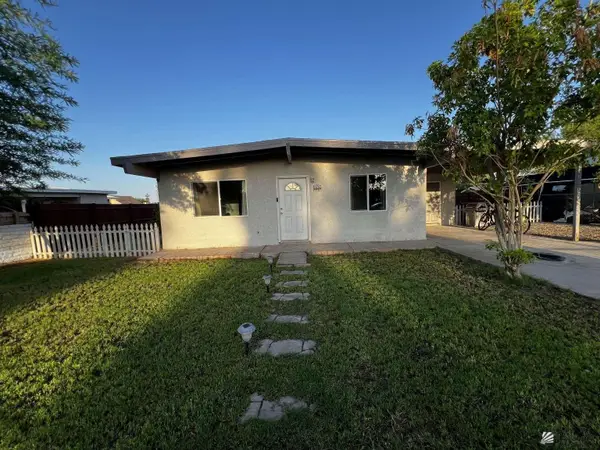 $249,000Active3 beds 2 baths1,008 sq. ft.
259 S Hill Ave, Somerton, AZ 85350
MLS# 20263698Listed by: CONGRESS REALTY, INC. - New
 $321,900Active4 beds 2 baths1,717 sq. ft.
1209 S San Joaquin, Somerton, AZ 85350
MLS# 20263649Listed by: ERA MATT FISCHER REALTOR - New
 $295,300Active4 beds 2 baths1,525 sq. ft.
303 W 14 St, Somerton, AZ 85350
MLS# 20263650Listed by: ERA MATT FISCHER REALTOR - New
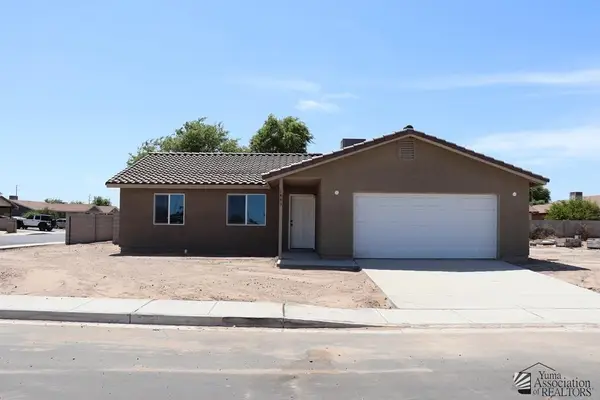 $278,000Active4 beds 2 baths1,264 sq. ft.
1348 S Mendota Ave, Somerton, AZ 85350
MLS# 20263651Listed by: ERA MATT FISCHER REALTOR - New
 $167,500Active3 beds 2 baths1,248 sq. ft.
349 W Joshua St, Somerton, AZ 85350
MLS# 20263603Listed by: FSR REALTY 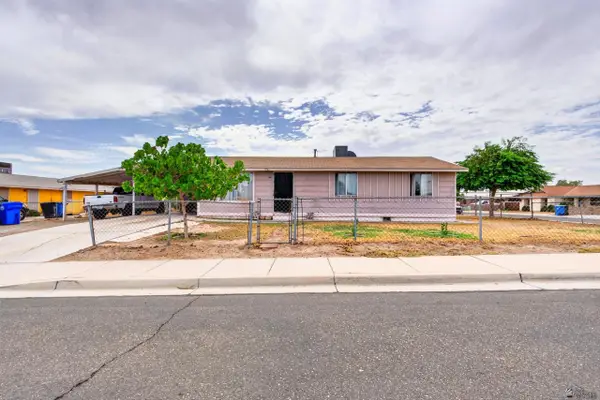 $197,500Active3 beds 1 baths1,068 sq. ft.
611 S Union Ave, Somerton, AZ 85350
MLS# 20263496Listed by: FSR REALTY $305,000Active3 beds 2 baths1,160 sq. ft.
902 S Orange Ave, Somerton, AZ 85350
MLS# 20263461Listed by: BARRETT REAL ESTATE $170,000Pending0 Acres
0000 Ave A 1/2, Somerton, AZ 85350
MLS# 109305Listed by: ERA MATT FISCHER REALTOR $145,000Active0 Acres
325 Parkview Ave, Somerton, AZ 85350
MLS# 20253778Listed by: ERA MATT FISCHER REALTOR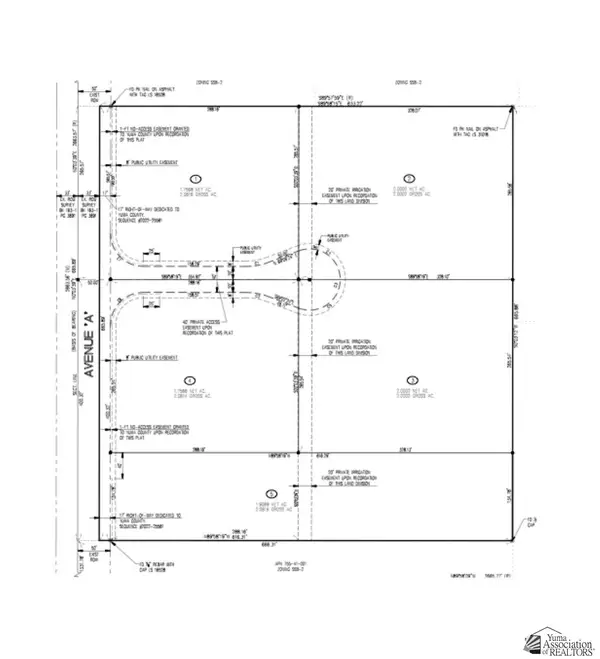 $205,000Active0 Acres
001 Ave A, Somerton, AZ 85350
MLS# 20263358Listed by: REALTY EXECUTIVES ARIZONA TERRITORY


Protect your home and budget from life's surprises with an Assurant Home Warranty, backed by a partner that supports you through every step of homeownership. Explore Plans.
© 2023 - 2026 ERA Franchise Systems LLC. All rights reserved. ERA Franchise Systems LLC fully supports the principles of the Fair Housing Act and the Equal Opportunity Act. ERA, ERA Real Estate powered, and their respective logos are registered service marks of ERA Franchise Systems LLC. Each office is independently owned and operated.