
455 S El Cajon Circle, Springerville, AZ 85938
Local realty services provided by:ERA Young Realty & Investment
455 S El Cajon Circle,Springerville, AZ 85938
$265,000
- 4 Beds
- 2 Baths
- 1,500 sq. ft.
- Single family
- Active
Listed by: jody emerald
Office: realty executives arizona territory - springerville
MLS#:263773
Source:AZ_WMAR
Price summary
- Price:$265,000
- Price per sq. ft.:$176.67
About this home
CHARM, CHARACTER, AND RECENT UPDATES! This 4-bedroom, 2-bath home offers a versatile floor plan with the fourth bedroom providing the flexibility to be used as a spacious family room, bonus room, or home office. This additional space features beautiful tongue-and-groove walls, adding warmth and character. Recent improvements include all-new windows and fresh interior and exterior paint. The home also features a durable metal roof. A great combination of charm, functionality, and updates with plenty of possibilities!
Contact an agent
Home facts
- Year built:1984
- Subdivision & Development:El Cajon Estates
- Listing ID #:263773
- Added:1 day(s) ago
- Updated:November 09, 2026 at 12:47 AM
Rooms and interior
- Bedrooms:4
- Total bathrooms:2
- Full bathrooms:2
- Flooring:Carpet, Plank, Tile
- Bedroom Description:Split Bedroom
- Living area:1,500 sq. ft.
Heating and cooling
- Heating:Baseboard, Electric, Heating, Wood
Structure and exterior
- Year built:1984
- Building area:1,500 sq. ft.
- Lot area:0.33 Acres
- Lot Features:Partly Fenced, Wood Fence
Utilities
- Water:Water Connected
- Sewer:Sewer Available
Finances and disclosures
- Price:$265,000
- Price per sq. ft.:$176.67
- Tax amount:$412
Features and amenities
- Amenities:Shower
New listings near 455 S El Cajon Circle
- New
 $4,700,000Active308 Acres
oooo E Wenima Drive, Springerville, AZ 85938
MLS# 7101088Listed by: RE/MAX SUN PROPERTIES  $299,000Active3 beds 2 baths1,400 sq. ft.
118 S Highway 180, Springerville, AZ 85938
MLS# 263657Listed by: ELK COUNTRY REALTY LLC $350,000Active5 beds 3 baths2,446 sq. ft.
121 S Sheldon Avenue, Springerville, AZ 85938
MLS# 263480Listed by: REALTY EXECUTIVES ARIZONA TERRITORY - SPRINGERVILLE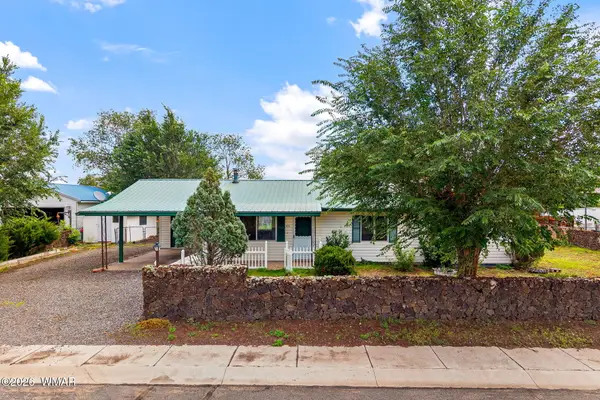 $199,000Active3 beds 1 baths1,164 sq. ft.
431 S El Cajon Circle, Springerville, AZ 85938
MLS# 263205Listed by: REALTY EXECUTIVES ARIZONA TERRITORY - SPRINGERVILLE $22,500Active0.25 Acres
464 S West Street, Springerville, AZ 85938
MLS# 262868Listed by: WEST USA REALTY $225,000Active3 beds 2 baths1,600 sq. ft.
455 S Tumbling T Drive, Springerville, AZ 85938
MLS# 262824Listed by: REALTY EXECUTIVES ARIZONA TERRITORY - SPRINGERVILLE $299,000Active3 beds 2 baths1,990 sq. ft.
865 E Tori Circle, Springerville, AZ 85938
MLS# 262620Listed by: REALTY EXECUTIVES ARIZONA TERRITORY - SPRINGERVILLE $250,000Active9.23 Acres
TBD N Becker Lake Road, Springerville, AZ 85938
MLS# 262602Listed by: GREER LAND & INVESTMENTS, LLC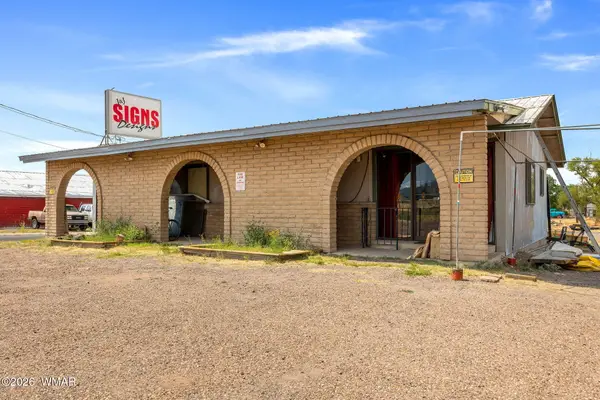 $355,000Active2 beds 1 baths11,560 sq. ft.
45 N C Street, Springerville, AZ 85938
MLS# 262104Listed by: GREER LAND & INVESTMENTS, LLC


Protect your home and budget from life's surprises with an Assurant Home Warranty, backed by a partner that supports you through every step of homeownership. Explore Plans.
© 2023 - 2026 ERA Franchise Systems LLC. All rights reserved. ERA Franchise Systems LLC fully supports the principles of the Fair Housing Act and the Equal Opportunity Act. ERA, ERA Real Estate powered, and their respective logos are registered service marks of ERA Franchise Systems LLC. Each office is independently owned and operated.