
475 S Cordillia Drive, Springerville, AZ 85938
Local realty services provided by:ERA Young Realty & Investment
475 S Cordillia Drive,Springerville, AZ 85938
$230,000Last list price
- 3 Beds
- 2 Baths
- - sq. ft.
- Mobile / Manufactured
- Sold
Listed by: nora mohr, brandee snyder
Office: west usa realty - eagar
MLS#:262489
Source:AZ_WMAR
Sorry, we are unable to map this address
Price summary
- Price:$230,000
About this home
MOVE-IN READY, AFFORDABLE & FHA ELIGIBLE! This spacious 1,680 sq. ft. 3-bdrm, 2-bath home offers a desirable split-bedroom floor plan that provides both comfort & privacy. Step inside to discover beautiful new tile flooring, fresh interior paint, updated doors, & a bright, welcoming interior that is ready for its new owners. The oversized kitchen features abundant cabinetry, generous counter space, & an open layout that flows seamlessly into the dining & living areas--perfect for everyday living or entertaining. The home is set on a full concrete slab w/ engineered tie-downs, making it FHA financing ready. If you're looking for a well-maintained, move-in-ready home with an excellent floor plan, modern updates, & scenic views, this one deserves a spot at the top of your list! Easy to show! Outside, enjoy the fully fenced backyard with plenty of room for children, pets, gardening, or weekend gatherings while taking in the panoramic mountain views and also enjoy the additional storage shed in good shape with a metal roof. The home sits on a full concrete slab with engineered tie-downs and is FHA eligible, making financing easier for first-time buyers or anyone looking for an affordable path to homeownership. Priced at just $230,000, this is an exceptional opportunity to enjoy the peaceful White Mountains lifestyle without sacrificing convenience or comfort. Come experience the value and see why this home is ready to welcome you home!...
Contact an agent
Home facts
- Year built:2011
- Subdivision & Development:Hillcrest Subdivision
- Listing ID #:262489
- Added:32 day(s) ago
- Updated:September 01, 2026 at 08:50 PM
Rooms and interior
- Bedrooms:3
- Total bathrooms:2
- Full bathrooms:2
- Flooring:Laminate, Tile
- Bedroom Description:Master Downstairs, Split Bedroom
Heating and cooling
- Heating:Forced Air, Heating, Wood
Structure and exterior
- Year built:2011
- Lot Features:Chain Link Fence, Recorded Survey
Utilities
- Water:Metered Water Provider, Water Connected
Finances and disclosures
- Price:$230,000
- Tax amount:$440
Features and amenities
- Amenities:Breakfast Bar, Pantry
New listings near 475 S Cordillia Drive
- New
 $22,500Active0.25 Acres
464 S West Street, Springerville, AZ 85938
MLS# 262868Listed by: WEST USA REALTY - EAGAR - New
 $225,000Active3 beds 2 baths1,600 sq. ft.
455 S Tumbling T Drive, Springerville, AZ 85938
MLS# 262824Listed by: REALTY EXECUTIVES ARIZONA TERRITORY - SPRINGERVILLE  $315,000Active3 beds 2 baths1,990 sq. ft.
865 E Tori Circle, Springerville, AZ 85938
MLS# 262620Listed by: REALTY EXECUTIVES ARIZONA TERRITORY - SPRINGERVILLE $250,000Active9.23 Acres
TBD N Becker Lake Road, Springerville, AZ 85938
MLS# 262602Listed by: GREER LAND & INVESTMENTS, LLC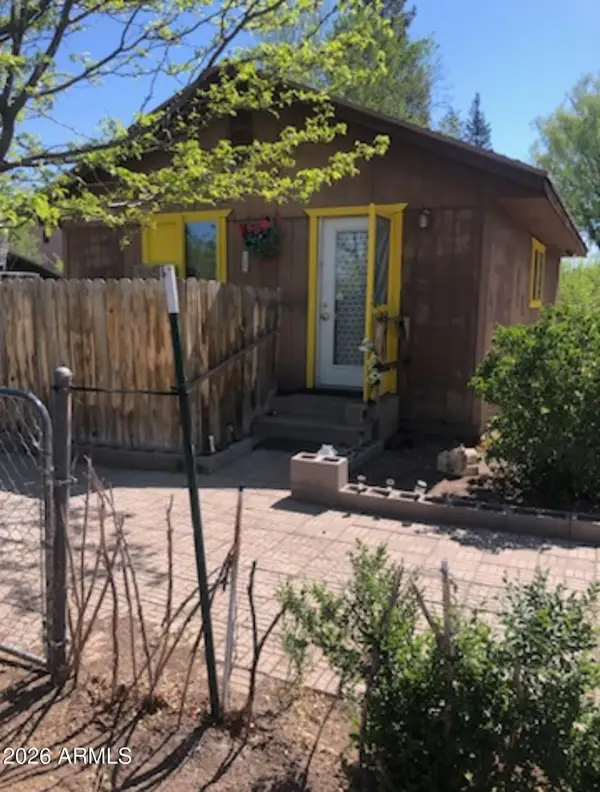 $220,000Active4 beds 3 baths1,624 sq. ft.
334 E Apache Street, Springerville, AZ 85938
MLS# 7056480Listed by: HOMESMART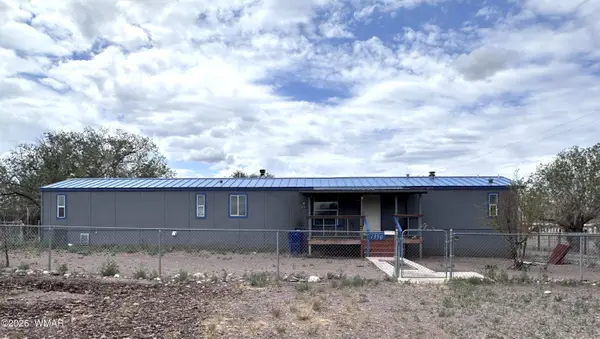 $219,000Pending3 beds 2 baths1,700 sq. ft.
1350 E 1st Street, Springerville, AZ 85938
MLS# 262304Listed by: WEST USA REALTY - EAGAR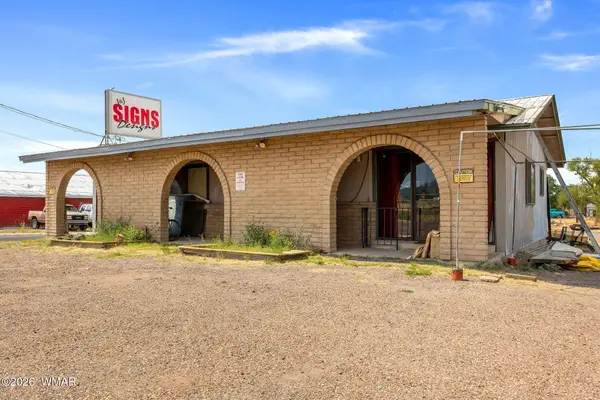 $355,000Active2 beds 1 baths11,560 sq. ft.
45 N C Street, Springerville, AZ 85938
MLS# 262104Listed by: GREER LAND & INVESTMENTS, LLC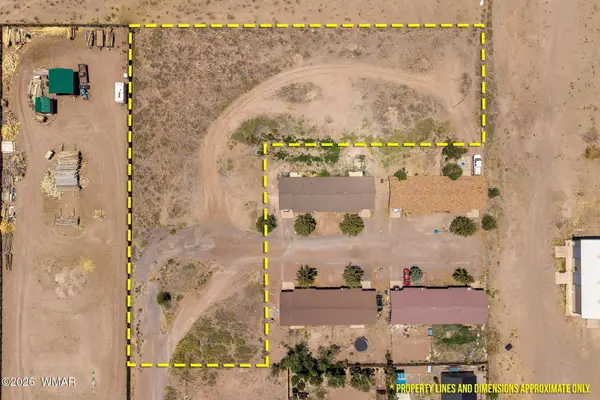 $49,000Active1.73 Acres
TBD Lower County Road, Springerville, AZ 85938
MLS# 262005Listed by: WHITE MOUNTAIN PONDEROSA REALTY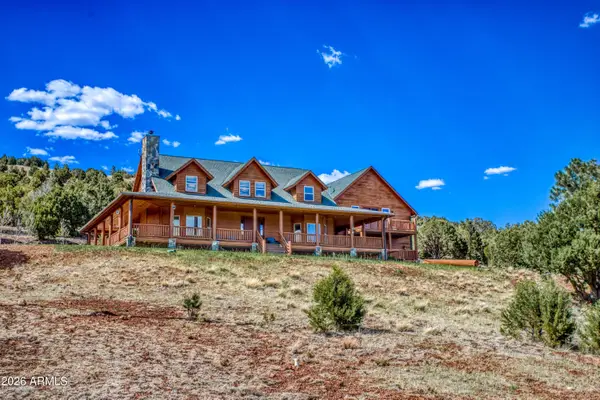 $1,865,900Active5 beds 6 baths2,704 sq. ft.
38 N1349 --, Springerville, AZ 85938
MLS# 7047230Listed by: LONG REALTY COVEY LUXURY PROPERTIES $825,000Active2 beds 2 baths1,496 sq. ft.
260 W Main Street, Springerville, AZ 85938
MLS# 261868Listed by: GREER LAND & INVESTMENTS, LLC


Protect your home and budget from life's surprises with an Assurant Home Warranty, backed by a partner that supports you through every step of homeownership. Explore Plans.
© 2023 - 2026 ERA Franchise Systems LLC. All rights reserved. ERA Franchise Systems LLC fully supports the principles of the Fair Housing Act and the Equal Opportunity Act. ERA, ERA Real Estate powered, and their respective logos are registered service marks of ERA Franchise Systems LLC. Each office is independently owned and operated.