
10 E Mars Lane, Star Valley, AZ 85541
Local realty services provided by:ERA Young Realty & Investment
Upcoming open houses
- Sat, Sep 1910:00 am - 12:00 pm
Listed by:
 Suzy Tubbs(928) 978 - 3256ERA Young Realty & Investment
Office: era young realty-payson
MLS#:94407
Source:AZ_CABOR
Price summary
- Price:$399,000
- Price per sq. ft.:$335.86
About this home
Charming farmhouse-style retreat on a private, oversized lot in Star Valley! Tucked behind a fenced and gated entry, this eye-catching home features a vibrant blue metal roof, dormer windows, and a covered front porch with classic white columns. Inside, rich cherry cabinetry, granite countertops, and stainless steel appliances make the kitchen a standout, flowing effortlessly into an open dining and living area with warm wood-look flooring throughout. main level spacious primary suite offers private patio access, The updated bathroom shines with a jetted tub and elegant fixtures. while additional bedrooms upstairs boast vaulted ceilings and charming dormer nooks perfect for an office or reading corner. Step outside to your own private oasis paver patio, artificial turf play areas, and a detached workshop/garage with its own metal roof, all set on a spacious lot with mature trees for ultimate privacy that provides plenty of room for all the toys. Whether you're entertaining, relaxing, or working on your next project, this backyard has it all. Move-in ready with designer touches throughout, this is the perfect blend of comfort, character, and space....
Contact an agent
Home facts
- Year built:1969
- Listing ID #:94407
- Added:51 day(s) ago
- Updated:September 17, 2026 at 08:05 PM
Rooms and interior
- Bedrooms:3
- Total bathrooms:1
- Full bathrooms:1
- Flooring:Slab, Tile, Vinyl/Plank, Wood
- Kitchen Description:Breakfast Bar, Dishwasher, Electric Range, Garbage Disposal, Microwave, Pantry, Refrigerator
- Bedroom Description:Master Main Floor
- Living area:1,188 sq. ft.
Heating and cooling
- Heating:Forced Air
Structure and exterior
- Roof:Metal
- Year built:1969
- Building area:1,188 sq. ft.
- Lot area:0.18 Acres
- Construction Materials:Wood
- Exterior Features:Covered Patio, Dog Run, Patio, Workshop
Utilities
- Water:Water Heater - Tankless
- Sewer:Septic Tank Installed
Finances and disclosures
- Price:$399,000
- Price per sq. ft.:$335.86
- Tax amount:$1,271 (2025)
Features and amenities
- Laundry features:Dryer, Washer
- Amenities:Dual Pane Window, Water Softener
New listings near 10 E Mars Lane
 $649,000Active3 beds 2 baths1,890 sq. ft.
191 N Cornerstone Way, Star Valley, AZ 85541
MLS# 94312Listed by: EXP REALTY, LLC - PEORIA Listed by ERA$69,900Active1 beds 1 baths385 sq. ft.
93 N Sky Run Lane, Star Valley, AZ 85541
MLS# 94584Listed by: ERA YOUNG REALTY-PAYSON $70,000Active1 beds 1 baths399 sq. ft.
16 N Star Vale Road, Payson, AZ 85541
MLS# 93697Listed by: BERKSHIRE HATHAWAY HOMESERVICES ADVANTAGE REALTY - PAYSON $97,000Active2 beds 2 baths960 sq. ft.
16 N Star Vale Drive #63, Star Valley, AZ 85541
MLS# 7070662Listed by: REALTY EXECUTIVES ARIZONA TERRITORY $87,000Pending2 beds 2 baths960 sq. ft.
16 N Star Vale Drive, Star Valley, AZ 85541
MLS# 94537Listed by: REALTY EXECUTIVES ARIZONA TERR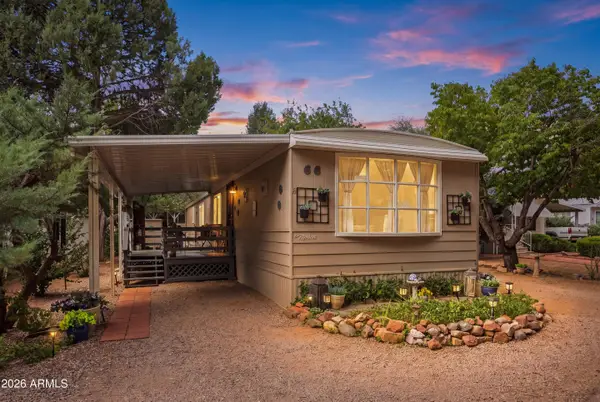 $99,000Active2 beds 1 baths980 sq. ft.
16 N Star Vale Drive #66, Star Valley, AZ 85541
MLS# 7070021Listed by: DELEX REALTY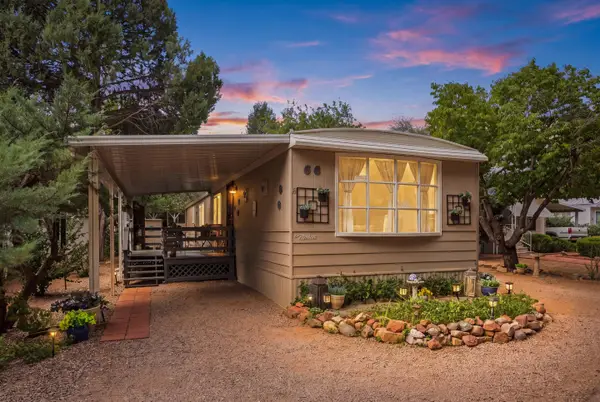 $99,000Active2 beds 1 baths980 sq. ft.
16 N Star Vale Road, Star Valley, AZ 85541
MLS# 94535Listed by: DELEX REALTY, LLC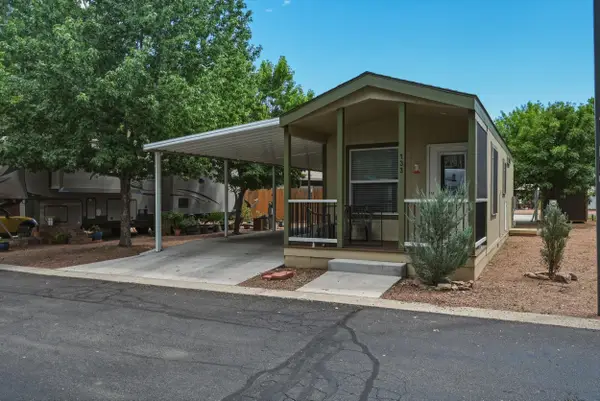 $84,000Active1 beds 1 baths396 sq. ft.
3933 Az-260, Star Valley, AZ 85541
MLS# 94533Listed by: SOUTHWEST MOUNTAIN REALTY, LLC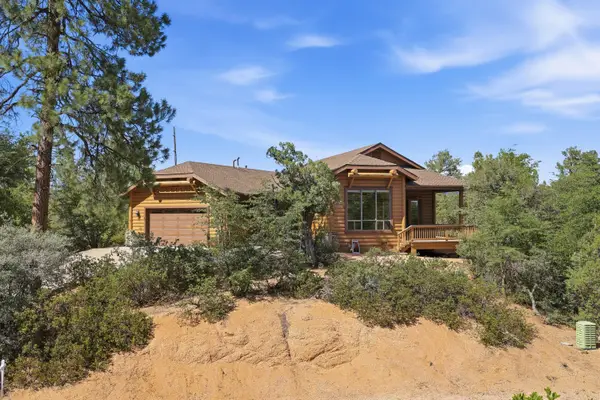 $750,000Active3 beds 2 baths2,081 sq. ft.
24 E Saddleback Trail, Payson, AZ 85541
MLS# 94532Listed by: COLDWELL BANKER BISHOP REALTY - PAYSON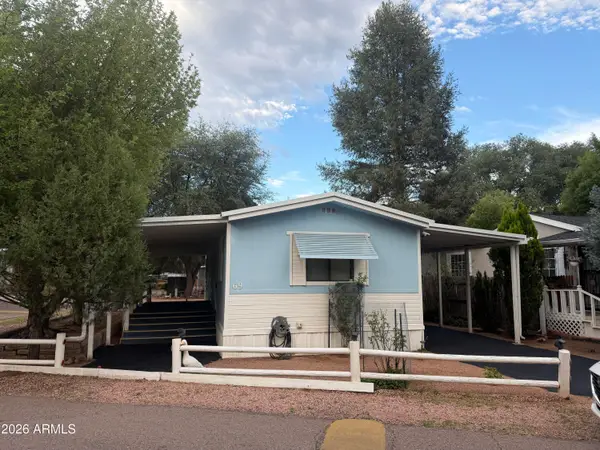 $125,000Active3 beds 2 baths1,088 sq. ft.
16 N Star Vale Dr -- #69, Star Valley, AZ 85541
MLS# 7068360Listed by: REALTY EXECUTIVES ARIZONA TERRITORY


Protect your home and budget from life's surprises with an Assurant Home Warranty, backed by a partner that supports you through every step of homeownership. Explore Plans.
© 2023 - 2026 ERA Franchise Systems LLC. All rights reserved. ERA Franchise Systems LLC fully supports the principles of the Fair Housing Act and the Equal Opportunity Act. ERA, ERA Real Estate powered, and their respective logos are registered service marks of ERA Franchise Systems LLC. Each office is independently owned and operated.