
12610 W Daley Lane, Sun City West, AZ 85375
Local realty services provided by:ERA Four Feathers Realty, L.C.
Listed by: george laughton, ashley downie
Office: everyplace
MLS#:7091114
Source:ARMLS
Price summary
- Price:$445,000
- Monthly HOA dues:$90
About this home
Well-designed 4-bed, 2-bath home with 1832 sqft of living space on a desirable corner lot with north/south exposure! The open-concept layout creates an easy flow between the living spaces, making it just as comfortable for quiet evenings as it is for gathering with family and friends.
The kitchen is practical and inviting, with granite countertops, a center island, and a walk-in pantry for plenty of storage. The split primary suite offers a walk-in closet and a private bath with double vanities. Outside, the easy-care landscaping features natural desert in the front and synthetic grass in the backyard.
Located in a great community with convenient access to the surrounding area, this home offers the space, layout, and low-maintenance living that make it easy to feel at home.
Contact an agent
Home facts
- Year built:2023
- Subdivision & Development:CAMINO CROSSING
- Listing ID #:7091114
- Updated:October 09, 2026 at 05:50 PM
Rooms and interior
- Bedrooms:4
- Total bathrooms:2
- Flooring:Carpet, Tile
Heating and cooling
- Cooling:Ceiling Fan(s), Programmable Thermostat
- Heating:Natural Gas
- Central air:Yes
Structure and exterior
- Year built:2023
- Lot area:0.12 Acres
- Lot Features:Auto Timer H2O Back, Auto Timer H2O Front, Borders Common Area, Corner, Gravel/Stone Back, Natural Desert Front, North/South Exposure, Sprinklers In Front, Sprinklers In Rear, Synthetic Grass Back
- Architectural Style:Ranch
- Construction Materials:Painted, Stucco
Schools
- High school:Liberty High School
- Middle school:Zuni Hills Elementary School
- Elementary school:Zuni Hills Elementary School
Utilities
- Water:Private Water Company
- Sewer:Sewer in & Connected
Finances and disclosures
- Price:$445,000
- Tax amount:$1,851 (2025)
Features and amenities
- Amenities:Vinyl Frame
Parking
- Garage:Yes
- Garage spaces:2
 All information should be verified by the recipient and none is guaranteed as accurate by ARMLS. Copyright 2020 Arizona Regional Multiple Listing Service, Inc. All rights reserved.
New listings near 12610 W Daley Lane
- New
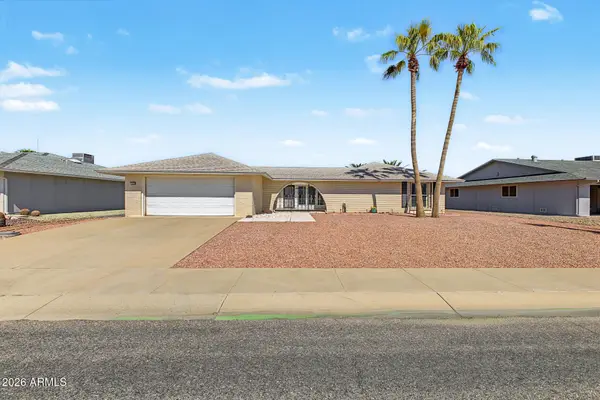 $349,900Active3 beds 2 baths
13204 W Marble Drive, Sun City West, AZ 85375
MLS# 7091544Listed by: HOMESMART - New
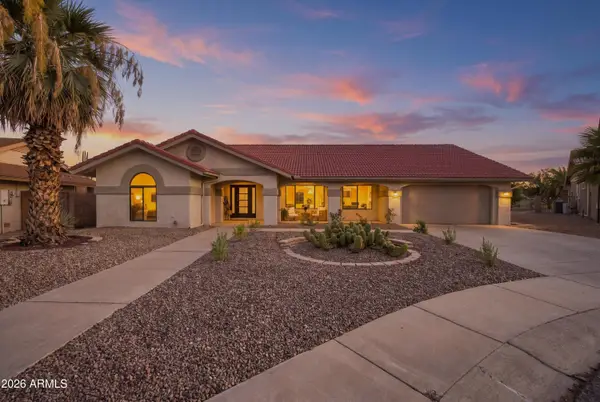 $628,000Active3 beds 3 baths
19415 N 142nd Drive, Sun City West, AZ 85375
MLS# 7091496Listed by: EXP REALTY - New
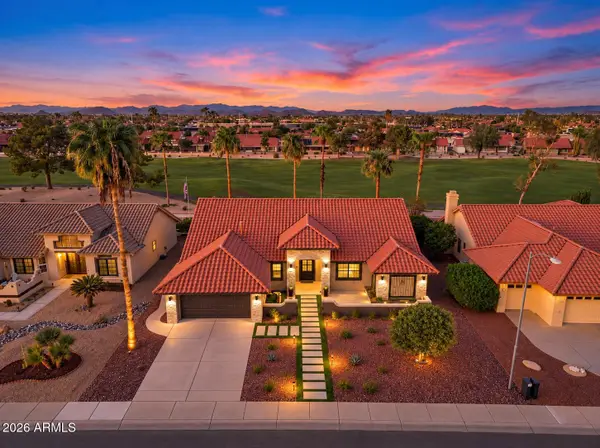 $875,000Active3 beds 4 baths
14424 W Trading Post Drive, Sun City West, AZ 85375
MLS# 7091500Listed by: EXP REALTY - New
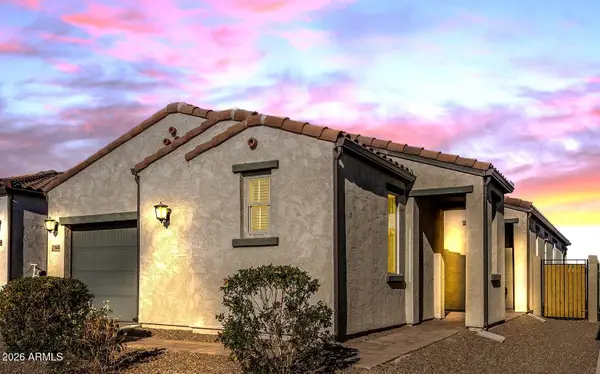 $365,000Active2 beds 3 baths
13648 W Desert Glen Drive, Sun City West, AZ 85375
MLS# 7091410Listed by: HOMESMART - New
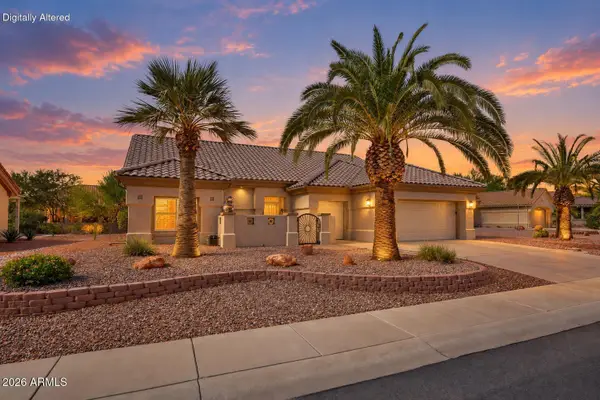 $490,000Active2 beds 2 baths
21616 N 158th Drive, Sun City West, AZ 85375
MLS# 7091431Listed by: HOMESMART - New
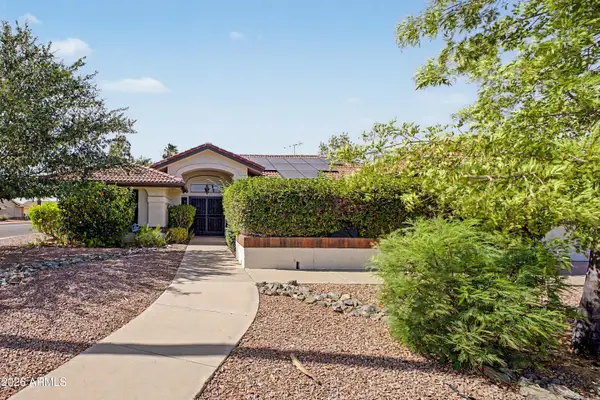 $449,875Active3 beds 2 baths
14752 W Buttonwood Drive, Sun City West, AZ 85375
MLS# 7091146Listed by: EXP REALTY - New
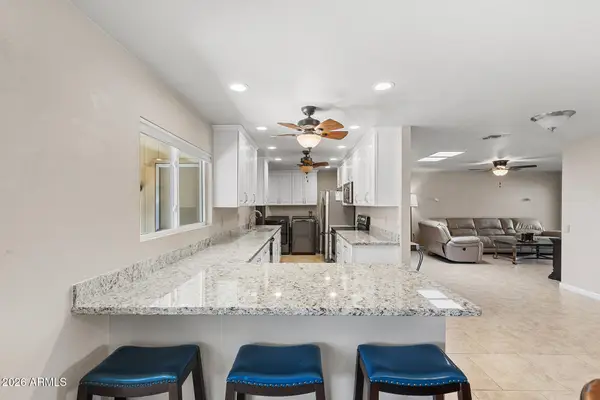 $275,000Active2 beds 2 baths
13503 W Aleppo Drive, Sun City West, AZ 85375
MLS# 7091063Listed by: HOMESMART - New
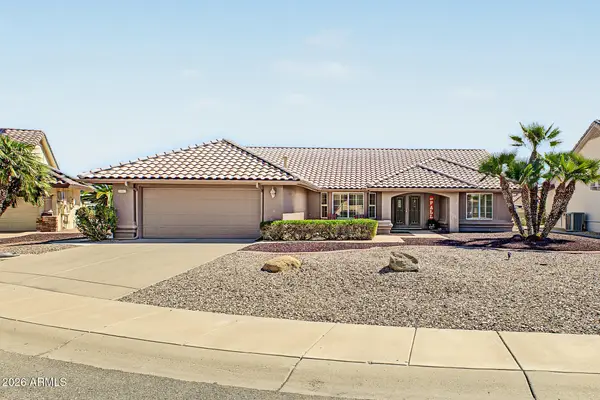 $519,900Active2 beds 2 baths
14406 W Trading Post Drive, Sun City West, AZ 85375
MLS# 7090874Listed by: HOMESMART - New
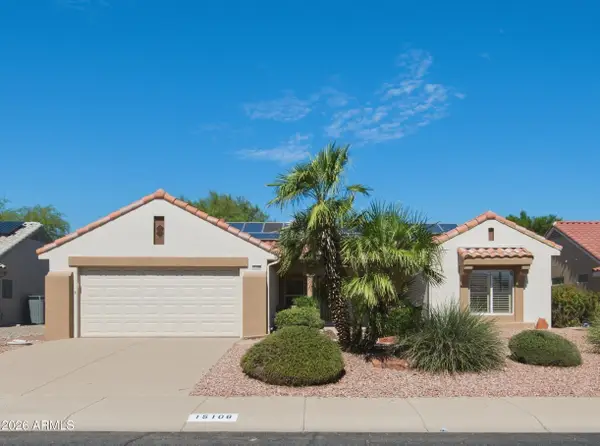 $349,875Active2 beds 2 baths
15108 W Via Manana --, Sun City West, AZ 85375
MLS# 7090877Listed by: COLDWELL BANKER REALTY


Protect your home and budget from life's surprises with an Assurant Home Warranty, backed by a partner that supports you through every step of homeownership. Explore Plans.
© 2023 - 2026 ERA Franchise Systems LLC. All rights reserved. ERA Franchise Systems LLC fully supports the principles of the Fair Housing Act and the Equal Opportunity Act. ERA, ERA Real Estate powered, and their respective logos are registered service marks of ERA Franchise Systems LLC. Each office is independently owned and operated.