
12657 W Daley Lane, Sun City West, AZ 85375
Local realty services provided by:Success Property Brokers ERA Powered
12657 W Daley Lane,Sun City West, AZ 85375
$459,000
- 4 Beds
- 3 Baths
- - sq. ft.
- Single family
- Active
Listed by: adam m vonfeldt
Office: homesmart realty
MLS#:7065080
Source:ARMLS
Price summary
- Price:$459,000
- Monthly HOA dues:$90
About this home
NO AGE RESTRICTIONS -- ALL AGES WELCOME! Built in 2023 by Meritage Homes on a private corner lot with North/South exposure, this turnkey 4-bed, 3-bath single-story residence delivers 2,049 sq. ft. of modern, open-concept living. Designed for whisper-quiet comfort and ultra-low electric bills, this energy-efficient home features: Gourmet Island Kitchen: Massive granite center island with breakfast seating, rich shaker cabinetry, walk-in pantry, and stainless steel appliances. Split Layout & Primary Retreat: Secluded owner's suite with dual vanities and walk-in closet, plus 3 full baths for optimal guest or multi-gen privacy. Low-Maintenance Outdoor Living: Private backyard with clean synthetic turf and extended covered patio. Prime North Peoria Proximity: Zoned for Peoria Unified (Liberty High School). Minutes from North Peoria & Vistancia via Loop 303 & Happy Valley, with an easy drive to Lake Pleasant, P83 Entertainment District, Arrowhead, and Banner Del Webb.
Contact an agent
Home facts
- Year built:2023
- Subdivision & Development:CAMINO CROSSING
- Listing ID #:7065080
- Updated:October 06, 2026 at 03:12 PM
Rooms and interior
- Bedrooms:4
- Total bathrooms:3
- Flooring:Carpet, Tile
Heating and cooling
- Cooling:Ceiling Fan(s), Programmable Thermostat
- Heating:Natural Gas
- Central air:Yes
Structure and exterior
- Year built:2023
- Lot area:0.12 Acres
- Lot Features:Auto Timer H2O Front, Corner, Gravel/Stone Front, North/South Exposure, Sprinklers In Front, Synthetic Grass Back
- Construction Materials:Painted, Stucco
Schools
- High school:Liberty High School
- Middle school:Zuni Hills Elementary School
- Elementary school:Zuni Hills Elementary School
Utilities
- Water:Private Water Company
Finances and disclosures
- Price:$459,000
- Tax amount:$1,903 (2025)
Parking
- Garage:Yes
- Garage spaces:2
 All information should be verified by the recipient and none is guaranteed as accurate by ARMLS. Copyright 2020 Arizona Regional Multiple Listing Service, Inc. All rights reserved. ARMLS Member Broker: Byron Short
New listings near 12657 W Daley Lane
- New
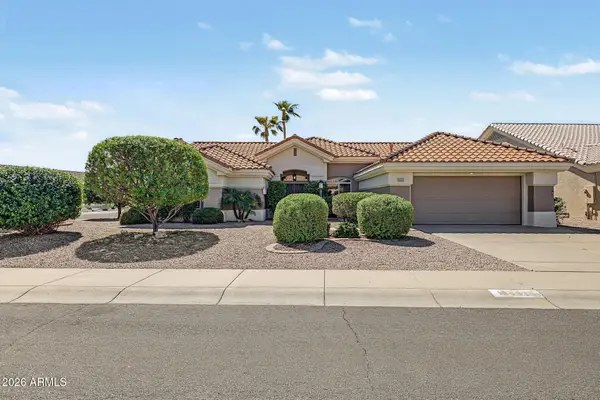 $419,900Active2 beds 3 baths
14201 W Dusty Trail Boulevard, Sun City West, AZ 85375
MLS# 7089875Listed by: HOMESMART - New
 $329,900Active2 beds 2 baths
12802 W Blue Bonnet Drive, Sun City West, AZ 85375
MLS# 7089842Listed by: ARIZONA PREMIER REALTY HOMES & LAND, LLC - New
 $485,000Active2 beds 3 baths
14134 W Pecos Lane, Sun City West, AZ 85375
MLS# 7089649Listed by: HOMESMART - New
 $315,900Active2 beds 2 baths
20027 N Greenview Drive, Sun City West, AZ 85375
MLS# 7089612Listed by: MY HOME GROUP REAL ESTATE - New
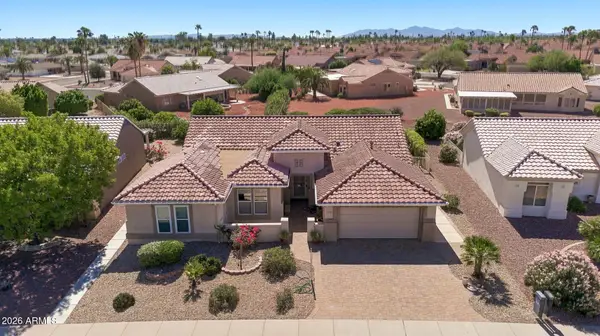 $489,000Active3 beds 3 baths
20229 N Sonnet Drive, Sun City West, AZ 85375
MLS# 7089448Listed by: EXP REALTY - New
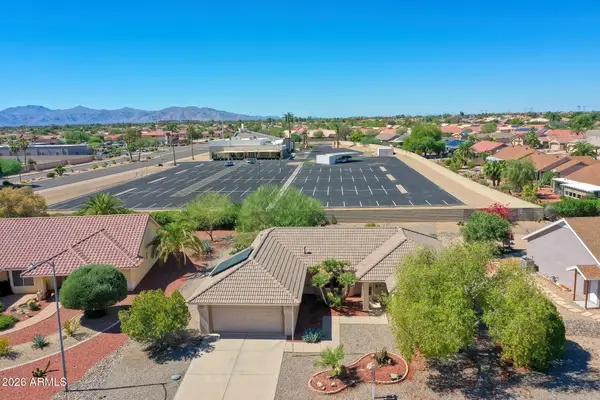 $375,000Active2 beds 2 baths
20808 N 149th Drive, Sun City West, AZ 85375
MLS# 7089471Listed by: EXP REALTY - New
 $679,000Active3 beds 3 baths
23114 N Gaviota Drive, Sun City West, AZ 85375
MLS# 7089367Listed by: HOMESMART - New
 $519,900Active3 beds 2 baths
13218 W Titan Drive, Sun City West, AZ 85375
MLS# 7089238Listed by: HOMESMART - New
 $484,000Active2 beds 2 baths
13917 W Pavillion Drive, Sun City West, AZ 85375
MLS# 7088978Listed by: EPIQUE REALTY - New
 $375,000Active3 beds 2 baths
13538 W Ballad Drive, Sun City West, AZ 85375
MLS# 7088884Listed by: LAKE PLEASANT REAL ESTATE


Protect your home and budget from life's surprises with an Assurant Home Warranty, backed by a partner that supports you through every step of homeownership. Explore Plans.
© 2023 - 2026 ERA Franchise Systems LLC. All rights reserved. ERA Franchise Systems LLC fully supports the principles of the Fair Housing Act and the Equal Opportunity Act. ERA, ERA Real Estate powered, and their respective logos are registered service marks of ERA Franchise Systems LLC. Each office is independently owned and operated.