
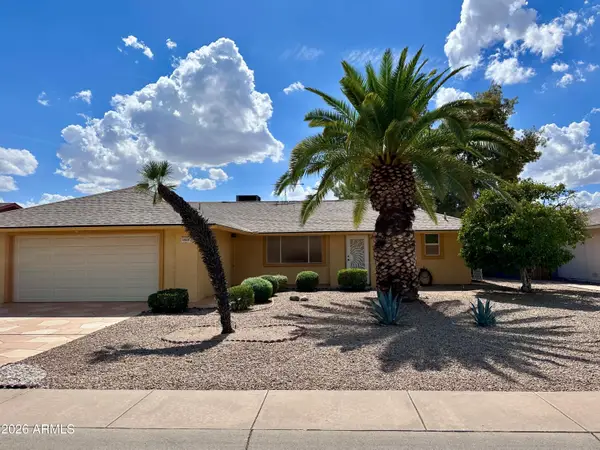
12812 W San Pablo Drive, Sun City West, AZ 85375
Local realty services provided by:ERA Brokers Consolidated
12812 W San Pablo Drive,Sun City West, AZ 85375
$620,000
- 2 Beds
- 3 Baths
- - sq. ft.
- Single family
- Sold
Listed by: bobbie warneke
Office: homesmart
MLS#:7045255
Source:ARMLS
Sorry, we are unable to map this address
Price summary
- Price:$620,000
- Monthly HOA dues:$236.67
About this home
Experience resort style living in the beautiful community of Corte Bella Country Club. This much sought after model the MIRADA, features 2 en suite bedrooms with private bathrooms. Enjoy the backyard oasis with golf course views, a fireplace, looking straight up the 5th fairway plus 4th green views from the charming front courtyard with sunrise and sunsets. Home features a chef's kitchen with gas stove, granite, upgraded cabinets, and so much more. Large master bedroom has a sitting area and french door to private backyard. THIS IS A MUST SEE!!!
Contact an agent
Home facts
- Year built:2004
- Subdivision & Development:CORTE BELLA COUNTRY CLUB UNIT G CORTE BELLA AT CORTE BELLA COUNTRY CLUB
- Listing ID #:7045255
- Updated:September 07, 2026 at 06:54 AM
Rooms and interior
- Bedrooms:2
- Total bathrooms:3
- Flooring:Carpet, Tile
Heating and cooling
- Cooling:Ceiling Fan(s)
- Heating:Natural Gas
- Central air:Yes
Structure and exterior
- Year built:2004
- Lot Features:Desert Back, Desert Front, North/South Exposure, On Golf Course, Sprinklers In Front, Sprinklers In Rear
- Construction Materials:Painted, Stucco
- Exterior Features:Built-in Barbecue, Private Yard
Schools
- High school:Peoria High School
- Middle school:Peoria High School
- Elementary school:Peoria Traditional School
Utilities
- Water:Private Water Company
Finances and disclosures
- Price:$620,000
- Tax amount:$5,604 (2025)
Features and amenities
- Laundry features:Gas Dryer Hookup, Washer/Dryer Hook-up Only
- Amenities:Vinyl Frame
Parking
- Parking description:Attached Garage Cabinets, Golf Cart Garage
- Garage:Yes
- Garage spaces:3
 All information should be verified by the recipient and none is guaranteed as accurate by ARMLS. Copyright 2020 Arizona Regional Multiple Listing Service, Inc. All rights reserved.
New listings near 12812 W San Pablo Drive
- New
 $299,500Active2 beds 2 baths1,122 sq. ft.
12915 W Seville Drive, Sun City West, AZ 85375
MLS# 7076858Listed by: FINDING YOUR DREAM REALTY - New
 $410,000Active2 beds 2 baths1,824 sq. ft.
17803 N 136th Drive, Sun City West, AZ 85375
MLS# 7076641Listed by: MOMENTUM BROKERS LLC - New
 $477,000Active2 beds 2 baths2,183 sq. ft.
20250 N Meadowood Drive, Sun City West, AZ 85375
MLS# 7076528Listed by: REALTY ONE GROUP - New
 $530,000Active3 beds 3 baths1,904 sq. ft.
23128 N Loreto Drive, Sun City West, AZ 85375
MLS# 7076422Listed by: HOMESMART - New
 $259,000Active2 beds 2 baths1,221 sq. ft.
13367 W Desert Glen Drive, Sun City West, AZ 85375
MLS# 7076083Listed by: AWARD REALTY - New
 $629,900Active3 beds 3 baths2,100 sq. ft.
18442 N Conquistador Drive, Sun City West, AZ 85375
MLS# 7075732Listed by: COLDWELL BANKER REALTY - New
 $542,000Active3 beds 3 baths1,911 sq. ft.
14623 W Trading Post Drive, Sun City West, AZ 85375
MLS# 7075716Listed by: EXP REALTY - New
 $748,000Active3 beds 3 baths2,250 sq. ft.
13712 W Elmbrook Drive, Sun City West, AZ 85375
MLS# 7075672Listed by: EXP REALTY - New
 $358,500Active2 beds 2 baths1,336 sq. ft.
13421 W Caraway Drive, Sun City West, AZ 85375
MLS# 7075659Listed by: WEST USA REALTY - New
 $385,000Active2 beds 2 baths2,103 sq. ft.
14435 W Summerstar Drive, Sun City West, AZ 85375
MLS# 7075613Listed by: HOMESMART


Protect your home and budget from life's surprises with an Assurant Home Warranty, backed by a partner that supports you through every step of homeownership. Explore Plans.
© 2023 - 2026 ERA Franchise Systems LLC. All rights reserved. ERA Franchise Systems LLC fully supports the principles of the Fair Housing Act and the Equal Opportunity Act. ERA, ERA Real Estate powered, and their respective logos are registered service marks of ERA Franchise Systems LLC. Each office is independently owned and operated.