
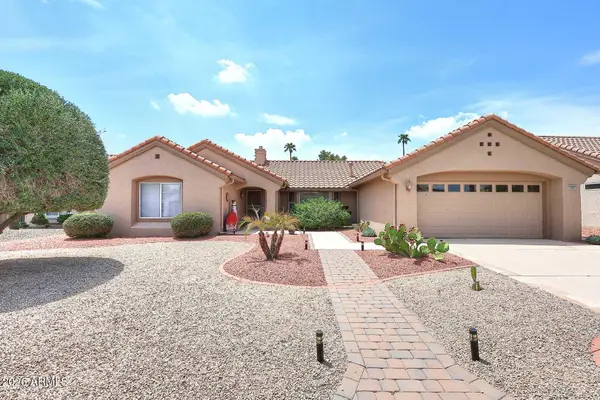
12834 W Castlebar Drive, Sun City West, AZ 85375
Local realty services provided by:HUNT Real Estate ERA
12834 W Castlebar Drive,Sun City West, AZ 85375
$445,000
- 2 Beds
- 2 Baths
- - sq. ft.
- Single family
- Sold
Listed by: rhonda hrdlicka
Office: coldwell banker realty
MLS#:7050074
Source:ARMLS
Sorry, we are unable to map this address
Price summary
- Price:$445,000
About this home
Pool with a View! Expanded 2000+ sq ft Augusta Model with lap pool on hole 15 of the Briarwood Golf Course. Double fairway view. Private Front Court Yard, Open Floor Plan and Plantation Shutters Throughout. Kitchen has Granite Counters, Refaced Natural Cherry Cabinets, Wall Oven, Smooth Cook Top and Coffered Ceiling. Spacious great room open to kitchen and backyard oasis. 2 Large Linen/Storage Closets in Hall. Spacious Main bedroom has 2 Walk in Closets plus ensuite. Home has second bedroom and bath plus a den. 80 Galllon Solar Hot Water Tank and two car garage with lots of storage. Backyard has Wrought Iron Fencing, Self Cleaning Lap Pool W/Pop-Ups, Extended Covered Patio W/Cool Decking Extends Full Length of House.
Contact an agent
Home facts
- Year built:1981
- Subdivision & Development:SUN CITY WEST UNIT 18
- Listing ID #:7050074
- Updated:August 21, 2026 at 07:04 AM
Rooms and interior
- Bedrooms:2
- Total bathrooms:2
- Flooring:Carpet, Tile
Heating and cooling
- Cooling:Ceiling Fan(s)
- Heating:Electric
- Central air:Yes
Structure and exterior
- Year built:1981
- Lot Features:Auto Timer H2O Back, Auto Timer H2O Front, Desert Back, Desert Front, On Golf Course
- Construction Materials:Painted, Stucco
Schools
- High school:Adult
- Middle school:Adult
- Elementary school:Adult
Utilities
- Water:Private Water Company
Finances and disclosures
- Price:$445,000
- Tax amount:$2,056 (2025)
Parking
- Parking description:Attached Garage Cabinets
- Garage:Yes
- Garage spaces:2
 All information should be verified by the recipient and none is guaranteed as accurate by ARMLS. Copyright 2020 Arizona Regional Multiple Listing Service, Inc. All rights reserved.
New listings near 12834 W Castlebar Drive
- New
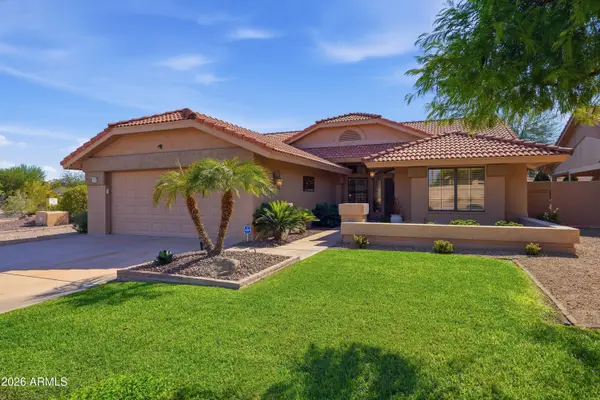 $415,000Active2 beds 2 baths1,735 sq. ft.
19602 N Keystone Drive, Sun City West, AZ 85375
MLS# 7069462Listed by: COLDWELL BANKER REALTY - New
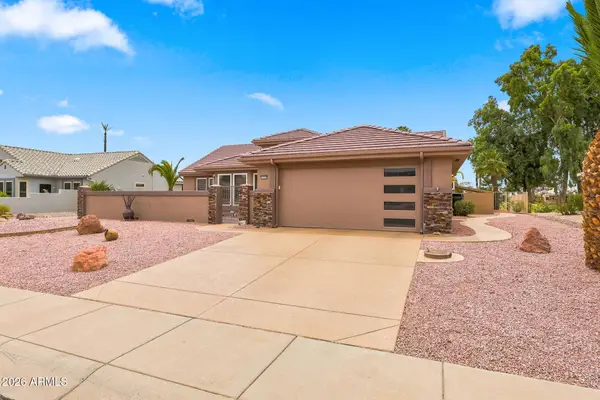 $599,999Active3 beds 2 baths1,911 sq. ft.
15359 W Robertson Drive, Sun City West, AZ 85375
MLS# 7069274Listed by: DELEX REALTY - New
 $349,900Active2 beds 2 baths1,391 sq. ft.
14710 W Calumet Drive, Sun City West, AZ 85375
MLS# 7068963Listed by: HOMESMART - New
 $350,000Active3 beds 2 baths1,958 sq. ft.
13219 W Marble Drive, Sun City West, AZ 85375
MLS# 7068767Listed by: WEST USA REALTY - New
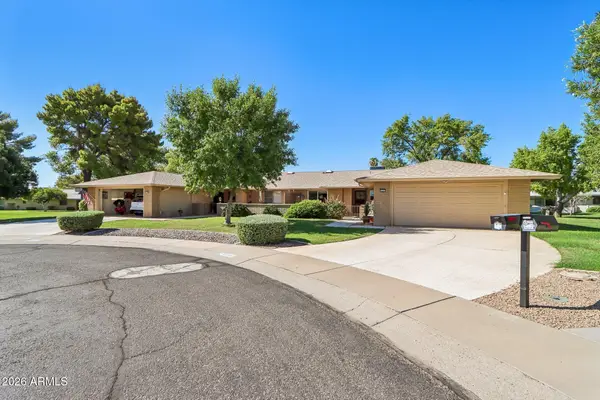 $319,900Active2 beds 2 baths1,708 sq. ft.
12707 W Castle Rock Drive, Sun City West, AZ 85375
MLS# 7068699Listed by: EXP REALTY - New
 $448,000Active2 beds 2 baths1,660 sq. ft.
12812 W Junipero Drive, Sun City West, AZ 85375
MLS# 7068209Listed by: HOMESMART - New
 $234,900Active2 beds 2 baths1,400 sq. ft.
13339 W Desert Glen Drive, Sun City West, AZ 85375
MLS# 7068131Listed by: MY HOME GROUP REAL ESTATE - New
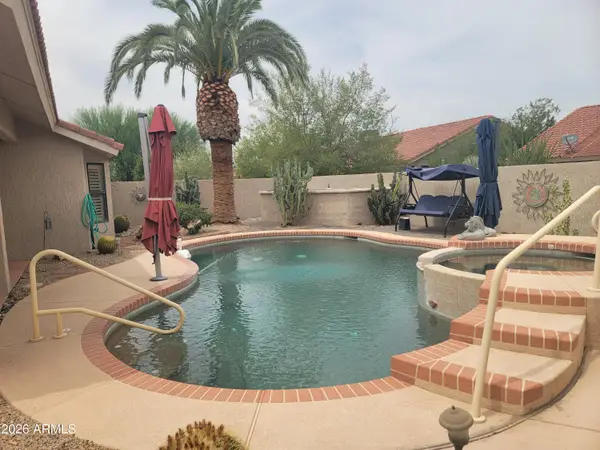 $399,900Active2 beds 2 baths1,425 sq. ft.
13318 W La Terraza Drive, Sun City West, AZ 85375
MLS# 7068003Listed by: RE/MAX DESERT SHOWCASE - New
 $259,900Active2 beds 2 baths1,150 sq. ft.
13631 W Bolero Drive, Sun City West, AZ 85375
MLS# 7067718Listed by: HOMESMART - New
 $485,000Active2 beds 2 baths1,586 sq. ft.
14641 W Ravenswood Drive, Sun City West, AZ 85375
MLS# 7067682Listed by: RE/MAX EXCALIBUR


Protect your home and budget from life's surprises with an Assurant Home Warranty, backed by a partner that supports you through every step of homeownership. Explore Plans.
© 2023 - 2026 ERA Franchise Systems LLC. All rights reserved. ERA Franchise Systems LLC fully supports the principles of the Fair Housing Act and the Equal Opportunity Act. ERA, ERA Real Estate powered, and their respective logos are registered service marks of ERA Franchise Systems LLC. Each office is independently owned and operated.