
14114 W Whitewood Drive, Sun City West, AZ 85375
Local realty services provided by:HUNT Real Estate ERA
14114 W Whitewood Drive,Sun City West, AZ 85375
$585,000
- 2 Beds
- 3 Baths
- - sq. ft.
- Single family
- Sold
Listed by: lewis cryer, allison mcfarlin
Office: coldwell banker realty
MLS#:7068961
Source:ARMLS
Sorry, we are unable to map this address
Price summary
- Price:$585,000
About this home
This expanded Montera model home, located in the heart of Sun City West, AZ, includes 2-bedroom suites, large den/office & golf cart garage. The expansive north-facing covered back patio offers panoramic views of Trail Ridge Golf Course's 3rd fairway/green/lake & fountain & is designed for hosting large & small gatherings. The spacious primary suite includes a bay window, dual sinks, gas fire place & walk-in closet. The 2nd bedroom suite offers a large walk-in closet & an expanded bathroom with dual sinks. The family/living & dining rooms combination allows for both a formal & casual space for entertaining. Both the roof underlayment and HVAC system have been replaced. Quick close of escrow is possible. Make arrangements today to view! This rare golf course gem is a definite must-see.
Contact an agent
Home facts
- Year built:1990
- Subdivision & Development:SUN CITY WEST 42
- Listing ID #:7068961
- Updated:October 06, 2026 at 07:05 AM
Rooms and interior
- Bedrooms:2
- Total bathrooms:3
- Flooring:Carpet, Tile
Heating and cooling
- Cooling:Ceiling Fan(s), Heat Pump
- Heating:Ceiling, Heat Pump, Natural Gas
- Central air:Yes
Structure and exterior
- Year built:1990
- Lot Features:Auto Timer H2O Back, Auto Timer H2O Front, Desert Back, Desert Front, North/South Exposure, On Golf Course, Sprinklers In Front, Sprinklers In Rear
- Construction Materials:Stucco
- Exterior Features:Private Yard
Schools
- High school:Adult
- Middle school:Adult
- Elementary school:Adult
Utilities
- Water:Private Water Company
Finances and disclosures
- Price:$585,000
- Tax amount:$3,223 (2025)
Features and amenities
- Amenities:Skylight(s)
Parking
- Parking description:Attached Garage Cabinets, Golf Cart Garage
- Garage:Yes
- Garage spaces:2.5
 All information should be verified by the recipient and none is guaranteed as accurate by ARMLS. Copyright 2020 Arizona Regional Multiple Listing Service, Inc. All rights reserved.
New listings near 14114 W Whitewood Drive
- New
 $329,900Active2 beds 2 baths
12802 W Blue Bonnet Drive, Sun City West, AZ 85375
MLS# 7089842Listed by: ARIZONA PREMIER REALTY HOMES & LAND, LLC - New
 $485,000Active2 beds 3 baths
14134 W Pecos Lane, Sun City West, AZ 85375
MLS# 7089649Listed by: HOMESMART - New
 $315,900Active2 beds 2 baths
20027 N Greenview Drive, Sun City West, AZ 85375
MLS# 7089612Listed by: MY HOME GROUP REAL ESTATE - New
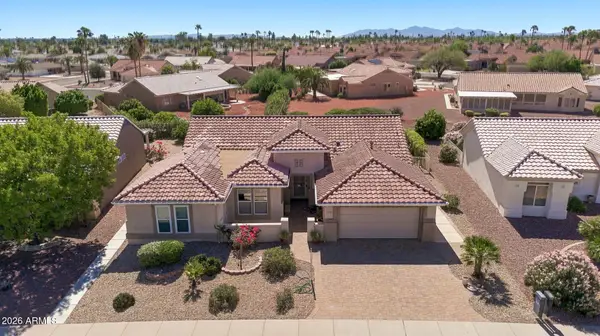 $489,000Active3 beds 3 baths
20229 N Sonnet Drive, Sun City West, AZ 85375
MLS# 7089448Listed by: EXP REALTY - New
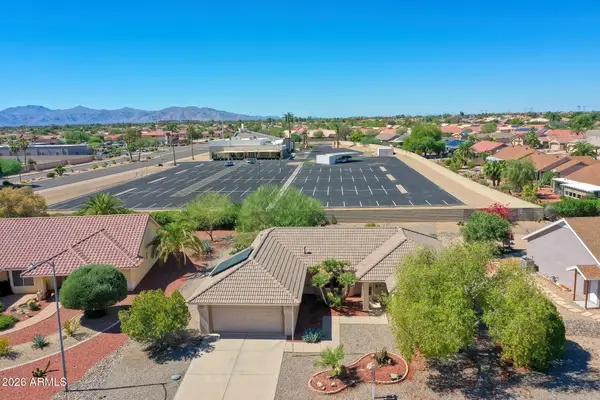 $375,000Active2 beds 2 baths
20808 N 149th Drive, Sun City West, AZ 85375
MLS# 7089471Listed by: EXP REALTY - New
 $679,000Active3 beds 3 baths
23114 N Gaviota Drive, Sun City West, AZ 85375
MLS# 7089367Listed by: HOMESMART - New
 $519,900Active3 beds 2 baths
13218 W Titan Drive, Sun City West, AZ 85375
MLS# 7089238Listed by: HOMESMART - New
 $484,000Active2 beds 2 baths1,733 sq. ft.
13917 W Pavillion Drive, Sun City West, AZ 85375
MLS# 7088978Listed by: EPIQUE REALTY - New
 $375,000Active3 beds 2 baths1,982 sq. ft.
13538 W Ballad Drive, Sun City West, AZ 85375
MLS# 7088884Listed by: LAKE PLEASANT REAL ESTATE - New
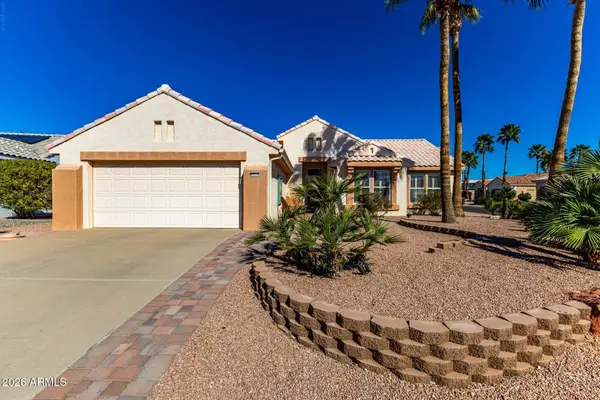 $450,000Active2 beds 2 baths1,838 sq. ft.
15114 W Black Gold Lane, Sun City West, AZ 85375
MLS# 7088873Listed by: HOMESMART


Protect your home and budget from life's surprises with an Assurant Home Warranty, backed by a partner that supports you through every step of homeownership. Explore Plans.
© 2023 - 2026 ERA Franchise Systems LLC. All rights reserved. ERA Franchise Systems LLC fully supports the principles of the Fair Housing Act and the Equal Opportunity Act. ERA, ERA Real Estate powered, and their respective logos are registered service marks of ERA Franchise Systems LLC. Each office is independently owned and operated.