
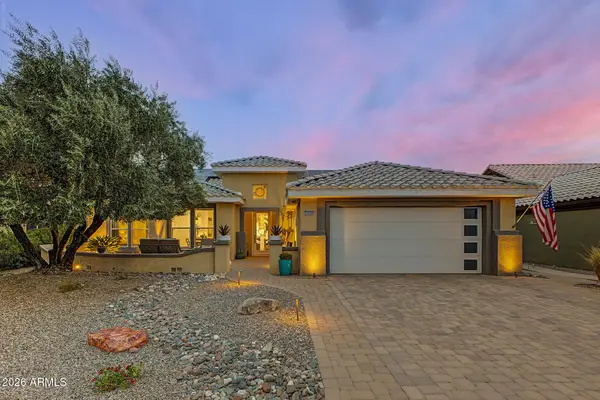
14310 W Sky Hawk Drive, Sun City West, AZ 85375
Local realty services provided by:ERA Brokers Consolidated
14310 W Sky Hawk Drive,Sun City West, AZ 85375
$649,000
- 3 Beds
- 4 Baths
- 2,448 sq. ft.
- Single family
- Active
Listed by: arvid peterson, scott peterson
Office: exp realty
MLS#:7082960
Source:ARMLS
Price summary
- Price:$649,000
- Price per sq. ft.:$265.11
About this home
This home has it all, including 3 private suites, a 2.5-car garage, and an incredible golf course setting overlooking the 8th tee box and a pond on Trail Ridge Golf Course. The backyard is made for Arizona living with a sparkling pool and water feature, a 3 hole putting green, a hot tub, a paver patio, a covered patio, and fire pit--all with beautiful golf course views. Inside, there is a gas fireplace; the stunning kitchen features granite countertops, while the spacious primary suite has an impressive oversized tiled shower. A private front courtyard provides another inviting outdoor space. All that and an owned solar system! Major updates include the roof approximately 5 years ago, plus the air conditioning, furnace, and water heater in 2019.
Contact an agent
Home facts
- Year built:1992
- Subdivision & Development:SUN CITY WEST 41
- Listing ID #:7082960
- Updated:September 21, 2026 at 04:55 PM
Rooms and interior
- Bedrooms:3
- Total bathrooms:4
- Flooring:Carpet, Laminate, Tile
- Living area:2,448 sq. ft.
Heating and cooling
- Cooling:Ceiling Fan(s), Programmable Thermostat
- Heating:Natural Gas
- Central air:Yes
Structure and exterior
- Year built:1992
- Building area:2,448 sq. ft.
- Lot area:0.22 Acres
- Lot Features:Auto Timer H2O Back, Auto Timer H2O Front, Desert Back, Desert Front, Gravel/Stone Back, North/South Exposure, On Golf Course, Sprinklers In Front, Sprinklers In Rear, Synthetic Grass Back
- Architectural Style:Ranch
- Construction Materials:Painted, Stucco
- Exterior Features:Built-in Barbecue, Private Yard
Schools
- High school:Adult
- Middle school:Adult
- Elementary school:Adult
Utilities
- Water:Private Water Company
Finances and disclosures
- Price:$649,000
- Price per sq. ft.:$265.11
- Tax amount:$3,353 (2025)
Features and amenities
- Laundry features:Gas Dryer Hookup
- Amenities:Skylight(s), Vinyl Frame
- Pool features:Variable Speed Pump
Parking
- Parking description:Attached Garage Cabinets, Golf Cart Garage
- Garage:Yes
- Garage spaces:2.5
 All information should be verified by the recipient and none is guaranteed as accurate by ARMLS. Copyright 2020 Arizona Regional Multiple Listing Service, Inc. All rights reserved.
New listings near 14310 W Sky Hawk Drive
- New
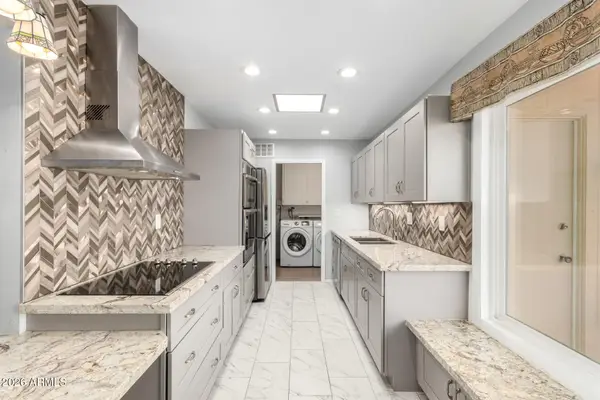 $264,900Active2 beds 2 baths1,581 sq. ft.
13318 W Stonebrook Drive, Sun City West, AZ 85375
MLS# 7082906Listed by: REAL BROKER 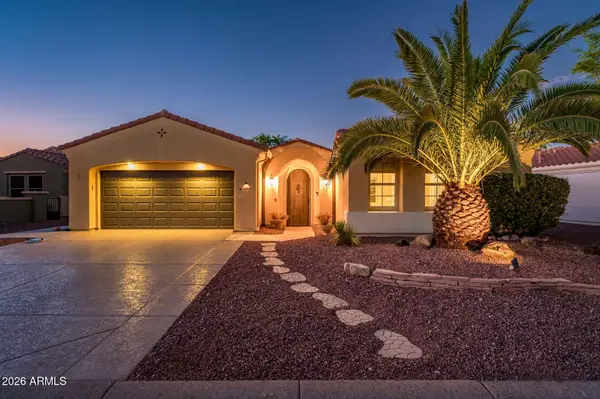 $525,000Pending3 beds 3 baths1,837 sq. ft.
13434 W San Pablo Drive, Sun City West, AZ 85375
MLS# 7082819Listed by: HOMESMART- New
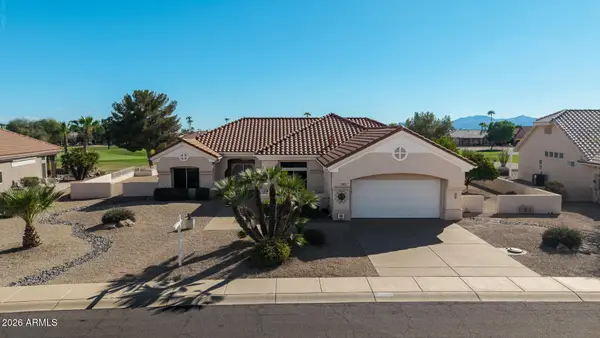 $599,900Active2 beds 3 baths2,015 sq. ft.
15821 W Huron Drive, Sun City West, AZ 85375
MLS# 7082719Listed by: COLDWELL BANKER REALTY - New
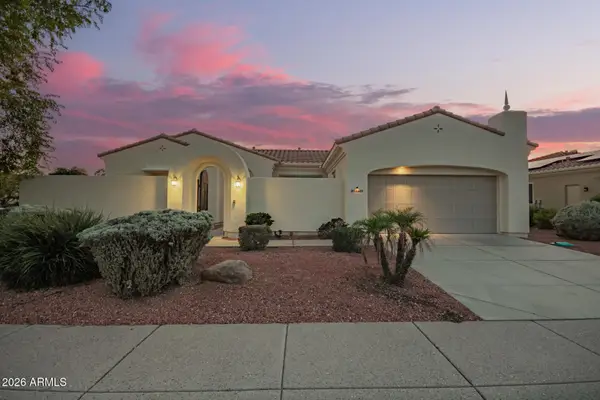 $685,000Active3 beds 2 baths2,335 sq. ft.
13403 W Cabrillo Drive, Sun City West, AZ 85375
MLS# 7082549Listed by: WEST USA REALTY - New
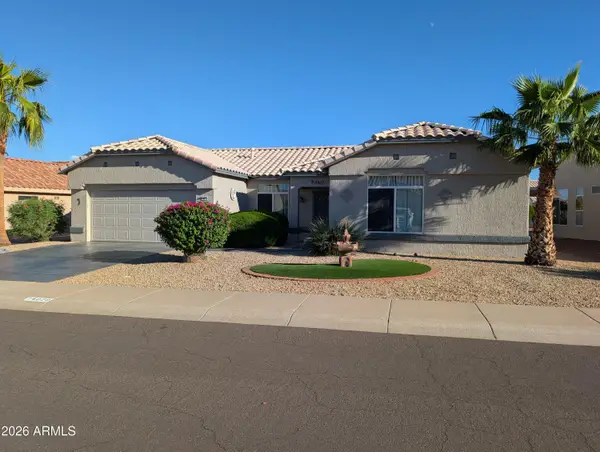 $444,500Active2 beds 2 baths1,792 sq. ft.
14029 W Rico Drive, Sun City West, AZ 85375
MLS# 7082490Listed by: HOMESMART - New
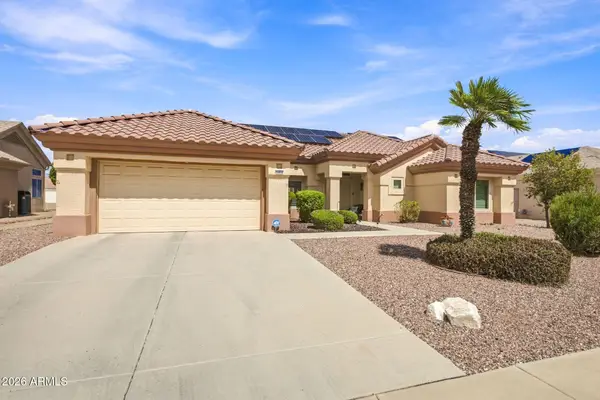 $389,000Active2 beds 2 baths1,669 sq. ft.
14912 W Yosemite Drive, Sun City West, AZ 85375
MLS# 7082495Listed by: HOMESMART - New
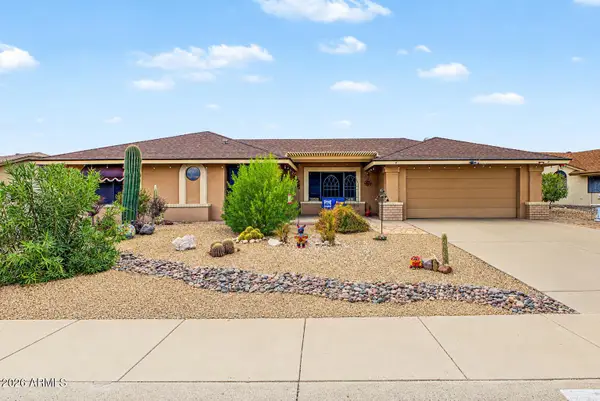 $369,900Active3 beds 2 baths1,521 sq. ft.
14515 W Osprey Drive, Sun City West, AZ 85375
MLS# 7082300Listed by: EXP REALTY - New
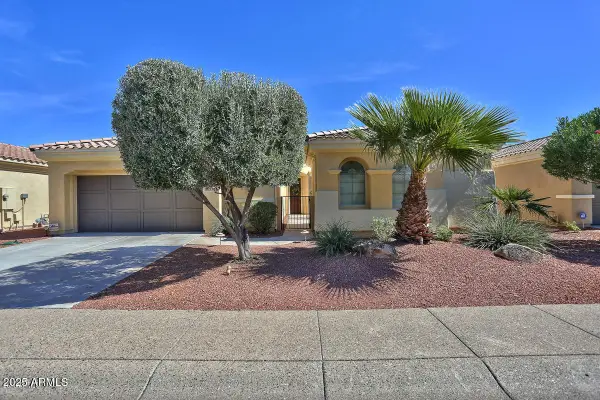 $563,500Active4 beds 3 baths1,904 sq. ft.
23317 N Arrellaga Drive, Sun City West, AZ 85375
MLS# 7082018Listed by: HOMESMART - New
 $525,000Active2 beds 2 baths2,012 sq. ft.
14744 W Via Montoya --, Sun City West, AZ 85375
MLS# 7082060Listed by: AWARD REALTY


Protect your home and budget from life's surprises with an Assurant Home Warranty, backed by a partner that supports you through every step of homeownership. Explore Plans.
© 2023 - 2026 ERA Franchise Systems LLC. All rights reserved. ERA Franchise Systems LLC fully supports the principles of the Fair Housing Act and the Equal Opportunity Act. ERA, ERA Real Estate powered, and their respective logos are registered service marks of ERA Franchise Systems LLC. Each office is independently owned and operated.