
14419 W Whitewood Drive, Sun City West, AZ 85375
Local realty services provided by:ERA Brokers Consolidated
14419 W Whitewood Drive,Sun City West, AZ 85375
$539,000
- 2 Beds
- 2 Baths
- 2,354 sq. ft.
- Single family
- Active
Listed by: allan harsh, mandie johnson
Office: homesmart
MLS#:7074800
Source:ARMLS
Price summary
- Price:$539,000
- Price per sq. ft.:$228.97
About this home
Beautifully updated Cromwell Model meticulously maintained, this 2-bedroom, 2-bath Sun City West home offers comfort, quality and more than $84,000 in recent improvements. Enjoy an updated kitchen with quartz countertops and backsplash, quartz bathroom countertops, a remodeled hall bath with custom Jacuzzi shower enclosure, updated windows, refreshed cabinetry, customized closets and beautifully landscaped front and rear yards with Pavers. Additional features include an air-conditioned bonus room (off garage), built-in garage storage, smart thermostat, upgraded air filtration and purification systems, hot water recirculation and a golf cart garage door opener. A thoughtfully improved home ready to enjoy from day one.
Contact an agent
Home facts
- Year built:1990
- Subdivision & Development:SUN CITY WEST 42
- Listing ID #:7074800
- Updated:September 20, 2026 at 01:15 PM
Rooms and interior
- Bedrooms:2
- Total bathrooms:2
- Rooms Total:5
- Flooring:Carpet, Tile
- Living area:2,354 sq. ft.
Heating and cooling
- Cooling:Ceiling Fan(s)
- Heating:Natural Gas
- Central air:Yes
Structure and exterior
- Year built:1990
- Building area:2,354 sq. ft.
- Lot area:0.27 Acres
- Lot Features:Desert Back, Desert Front, North/South Exposure
- Architectural Style:Ranch
- Construction Materials:Stucco
Schools
- High school:Adult
- Middle school:Adult
- Elementary school:Adult
Utilities
- Water:Private Water Company
Finances and disclosures
- Price:$539,000
- Price per sq. ft.:$228.97
- Tax amount:$2,142 (2025)
Parking
- Parking description:Attached Garage Cabinets, Golf Cart Garage, Separate Storage Areas(s)
- Garage:Yes
- Garage spaces:2.5
 All information should be verified by the recipient and none is guaranteed as accurate by ARMLS. Copyright 2020 Arizona Regional Multiple Listing Service, Inc. All rights reserved.
New listings near 14419 W Whitewood Drive
- New
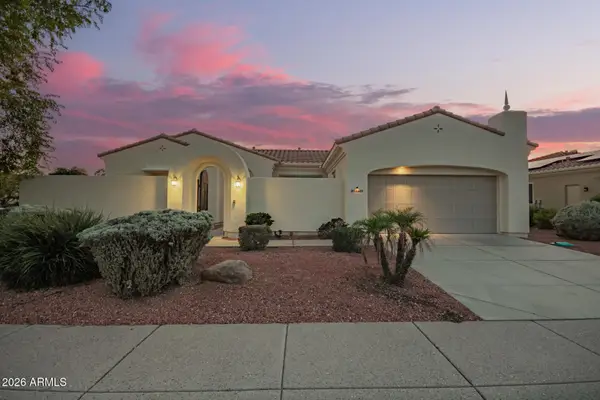 $685,000Active3 beds 2 baths2,335 sq. ft.
13403 W Cabrillo Drive, Sun City West, AZ 85375
MLS# 7082549Listed by: WEST USA REALTY - New
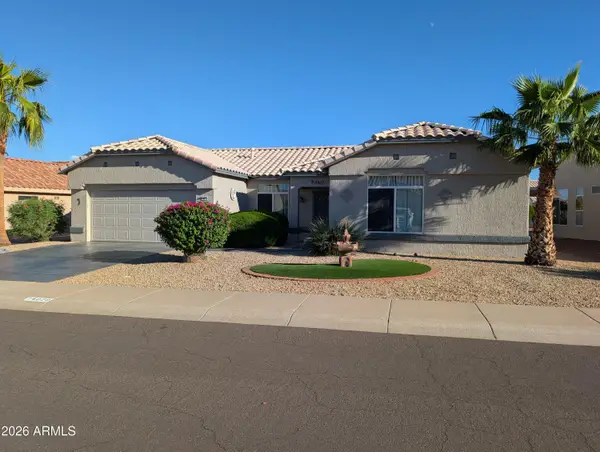 $444,500Active2 beds 2 baths1,792 sq. ft.
14029 W Rico Drive, Sun City West, AZ 85375
MLS# 7082490Listed by: HOMESMART - New
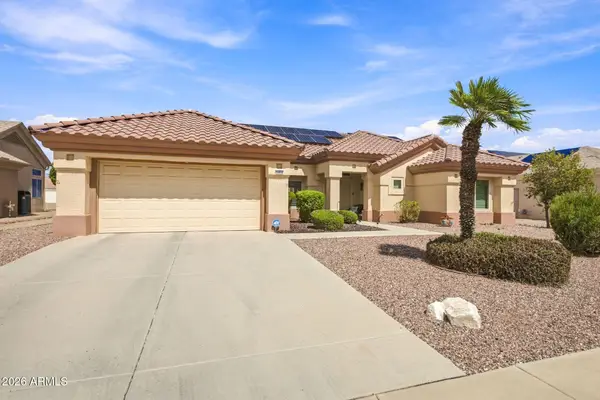 $389,000Active2 beds 2 baths1,669 sq. ft.
14912 W Yosemite Drive, Sun City West, AZ 85375
MLS# 7082495Listed by: HOMESMART - New
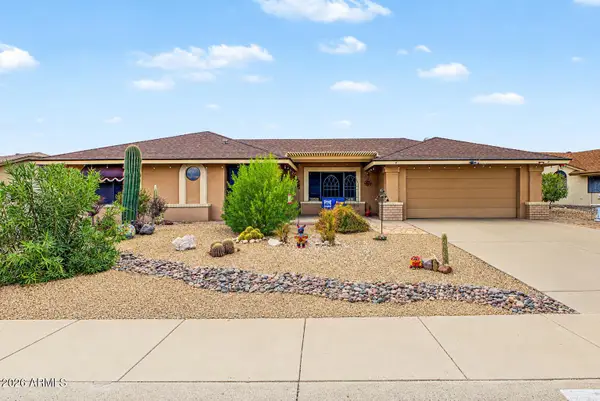 $369,900Active3 beds 2 baths1,521 sq. ft.
14515 W Osprey Drive, Sun City West, AZ 85375
MLS# 7082300Listed by: EXP REALTY - New
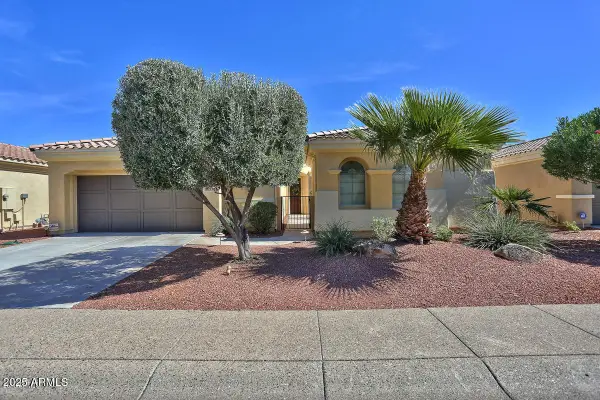 $563,500Active4 beds 3 baths1,904 sq. ft.
23317 N Arrellaga Drive, Sun City West, AZ 85375
MLS# 7082018Listed by: HOMESMART - New
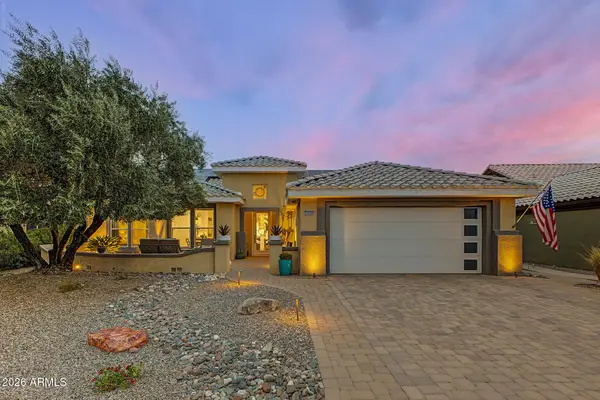 $525,000Active2 beds 2 baths2,012 sq. ft.
14744 W Via Montoya --, Sun City West, AZ 85375
MLS# 7082060Listed by: AWARD REALTY - New
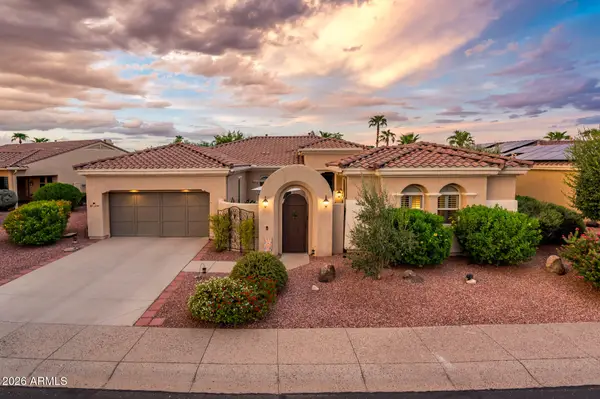 $699,000Active3 beds 4 baths2,806 sq. ft.
12844 W El Sueno Drive, Sun City West, AZ 85375
MLS# 7081968Listed by: HOMESMART - New
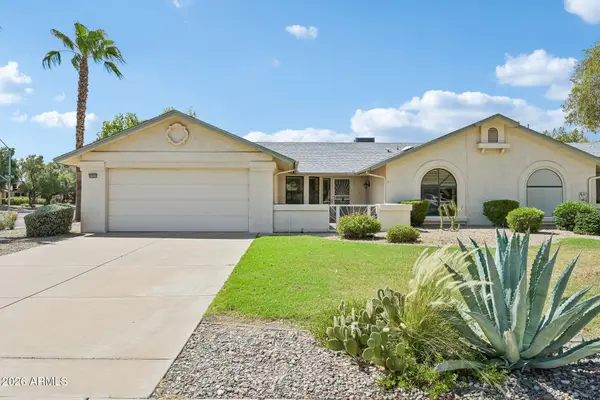 $289,000Active2 beds 2 baths1,538 sq. ft.
20202 N Medallion Court, Sun City West, AZ 85375
MLS# 7081786Listed by: EXP REALTY - New
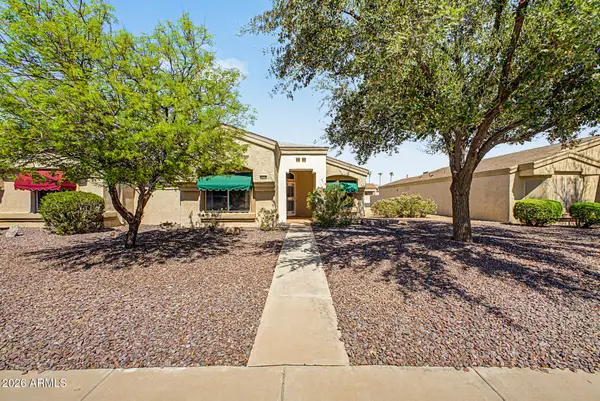 $277,900Active2 beds 2 baths1,161 sq. ft.
21759 N Verde Ridge Drive, Sun City West, AZ 85375
MLS# 7081421Listed by: HOMESMART - New
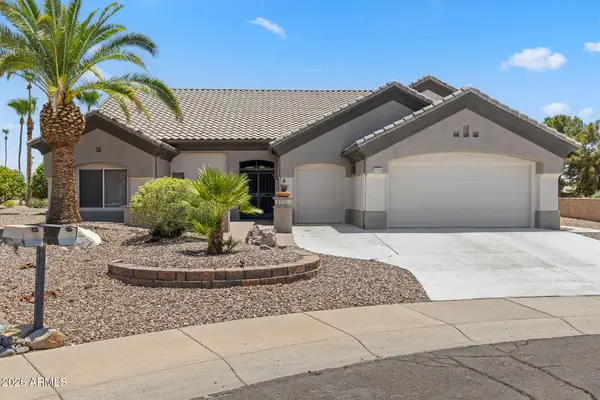 $599,000Active3 beds 3 baths2,543 sq. ft.
13747 W Via Montoya Drive, Sun City West, AZ 85375
MLS# 7081160Listed by: GENERATION REAL ESTATE AND RENTALS


Protect your home and budget from life's surprises with an Assurant Home Warranty, backed by a partner that supports you through every step of homeownership. Explore Plans.
© 2023 - 2026 ERA Franchise Systems LLC. All rights reserved. ERA Franchise Systems LLC fully supports the principles of the Fair Housing Act and the Equal Opportunity Act. ERA, ERA Real Estate powered, and their respective logos are registered service marks of ERA Franchise Systems LLC. Each office is independently owned and operated.