
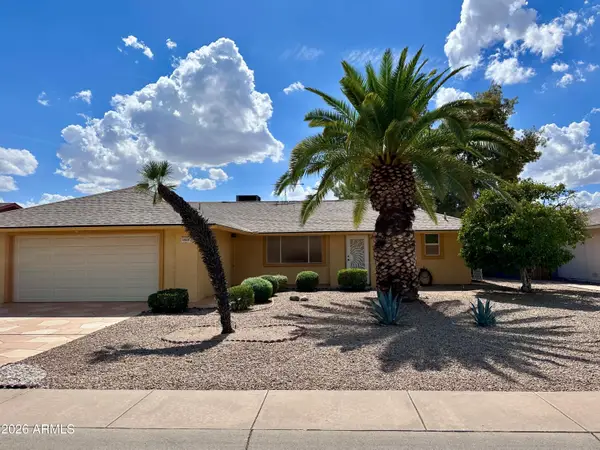
19823 N 129th Avenue, Sun City West, AZ 85375
Local realty services provided by:ERA Brokers Consolidated
19823 N 129th Avenue,Sun City West, AZ 85375
$375,000
- 2 Beds
- 2 Baths
- 1,803 sq. ft.
- Single family
- Active
Listed by: edyi fawcett-nickola
Office: real broker
MLS#:7070534
Source:ARMLS
Price summary
- Price:$375,000
- Price per sq. ft.:$207.99
About this home
Looking for that perfect retirement home that will give you the space for entertaining and enjoying the beautiful weather, this is it! The backyard has everything you could be looking for including a beautiful pool, a ramada with a fire pit, a separate grilling space, an above ground hot tub, retractable awning off the patio, and landscaping to fill it out perfectly! Both bedrooms are very well sized with walk-in closets, and the back bedroom has the ensuite. Between the formal dining room and the extra family room past the kitchen, you can easily make a third room if that is a need. Come experience the tranquility today!
Contact an agent
Home facts
- Year built:1979
- Subdivision & Development:SUN CITY WEST 6 LOT 1-280 & TR A & B
- Listing ID #:7070534
- Updated:September 07, 2026 at 03:37 PM
Rooms and interior
- Bedrooms:2
- Total bathrooms:2
- Flooring:Carpet, Tile, Vinyl
- Living area:1,803 sq. ft.
Heating and cooling
- Cooling:Ceiling Fan(s), Programmable Thermostat
- Heating:Electric
- Central air:Yes
Structure and exterior
- Year built:1979
- Building area:1,803 sq. ft.
- Lot area:0.2 Acres
- Lot Features:Auto Timer H2O Back, Auto Timer H2O Front, Desert Back, Desert Front, Sprinklers In Front, Sprinklers In Rear
- Construction Materials:Brick Veneer, Painted
Schools
- High school:Dysart High School
- Middle school:Adult
- Elementary school:Adult
Utilities
- Water:Private Water Company
Finances and disclosures
- Price:$375,000
- Price per sq. ft.:$207.99
- Tax amount:$1,799 (25)
Features and amenities
- Amenities:Skylight(s)
- Pool features:Diving Pool
Parking
- Parking description:Attached Garage Cabinets
- Garage:Yes
- Garage spaces:2
 All information should be verified by the recipient and none is guaranteed as accurate by ARMLS. Copyright 2020 Arizona Regional Multiple Listing Service, Inc. All rights reserved.
New listings near 19823 N 129th Avenue
- New
 $299,500Active2 beds 2 baths1,122 sq. ft.
12915 W Seville Drive, Sun City West, AZ 85375
MLS# 7076858Listed by: FINDING YOUR DREAM REALTY - New
 $410,000Active2 beds 2 baths1,824 sq. ft.
17803 N 136th Drive, Sun City West, AZ 85375
MLS# 7076641Listed by: MOMENTUM BROKERS LLC - New
 $477,000Active2 beds 2 baths2,183 sq. ft.
20250 N Meadowood Drive, Sun City West, AZ 85375
MLS# 7076528Listed by: REALTY ONE GROUP - New
 $530,000Active3 beds 3 baths1,904 sq. ft.
23128 N Loreto Drive, Sun City West, AZ 85375
MLS# 7076422Listed by: HOMESMART - New
 $259,000Active2 beds 2 baths1,221 sq. ft.
13367 W Desert Glen Drive, Sun City West, AZ 85375
MLS# 7076083Listed by: AWARD REALTY - New
 $629,900Active3 beds 3 baths2,100 sq. ft.
18442 N Conquistador Drive, Sun City West, AZ 85375
MLS# 7075732Listed by: COLDWELL BANKER REALTY - New
 $542,000Active3 beds 3 baths1,911 sq. ft.
14623 W Trading Post Drive, Sun City West, AZ 85375
MLS# 7075716Listed by: EXP REALTY - New
 $748,000Active3 beds 3 baths2,250 sq. ft.
13712 W Elmbrook Drive, Sun City West, AZ 85375
MLS# 7075672Listed by: EXP REALTY - New
 $358,500Active2 beds 2 baths1,336 sq. ft.
13421 W Caraway Drive, Sun City West, AZ 85375
MLS# 7075659Listed by: WEST USA REALTY - New
 $385,000Active2 beds 2 baths2,103 sq. ft.
14435 W Summerstar Drive, Sun City West, AZ 85375
MLS# 7075613Listed by: HOMESMART


Protect your home and budget from life's surprises with an Assurant Home Warranty, backed by a partner that supports you through every step of homeownership. Explore Plans.
© 2023 - 2026 ERA Franchise Systems LLC. All rights reserved. ERA Franchise Systems LLC fully supports the principles of the Fair Housing Act and the Equal Opportunity Act. ERA, ERA Real Estate powered, and their respective logos are registered service marks of ERA Franchise Systems LLC. Each office is independently owned and operated.