
20414 N 124th Drive N, Sun City West, AZ 85375
Local realty services provided by:ERA Four Feathers Realty, L.C.
20414 N 124th Drive N,Sun City West, AZ 85375
$430,000
- 3 Beds
- 2 Baths
- - sq. ft.
- Single family
- Sold
Listed by: michelle cruz
Office: realty one group
MLS#:7032753
Source:ARMLS
Sorry, we are unable to map this address
Price summary
- Price:$430,000
About this home
Welcome to this beautifully fully remodeled 3-bedroom 2-bathroom home located in the highly desirable55+ community of Sun City West. This move in ready home has an open floor plan with all the modern updates. Including updated flooring, remodeled kitchen and baths, fresh modern touches, and abundant natural light. This home also features a two-car garage, covered patio, and private fenced in backyard perfect for relaxing and entertaining. Sun City West lifestyle includes 9 golf courses, multiple recreation centers, resort style pools. Fitness centers, pickle ball and tennis courts. Whether you are looking for a full-time residence or a seasonal retreat, this home combines comfort and style, and unbeatable active adult lifestyle. COME SEE ALL THIS HOME HAS TO OFFER!!!!!
Contact an agent
Home facts
- Year built:1980
- Listing ID #:7032753
- Updated:July 11, 2026 at 07:53 AM
Rooms and interior
- Bedrooms:3
- Total bathrooms:2
Heating and cooling
- Cooling:Mini Split
- Heating:Heat Pump
- Central air:Yes
Structure and exterior
- Year built:1980
- Lot Features:Desert Back, Desert Front
- Construction Materials:Stucco
Schools
- High school:Adult
- Middle school:Dysart High School
- Elementary school:Dysart Middle School
Utilities
- Water:Private Water Company
Finances and disclosures
- Price:$430,000
- Tax amount:$1,342 (2025)
Parking
- Garage:Yes
- Garage spaces:2
 All information should be verified by the recipient and none is guaranteed as accurate by ARMLS. Copyright 2020 Arizona Regional Multiple Listing Service, Inc. All rights reserved.
New listings near 20414 N 124th Drive N
- New
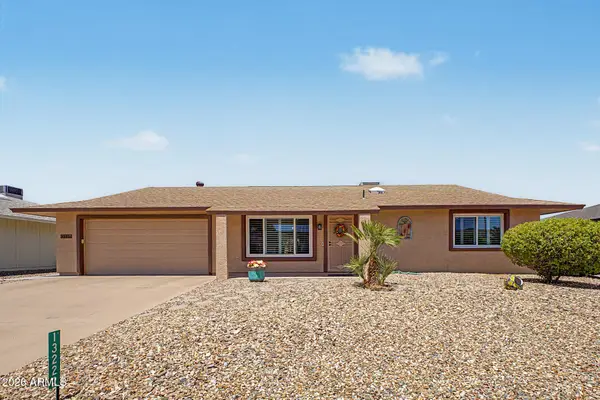 $329,900Active2 beds 2 baths1,446 sq. ft.
13222 W Gaucho Drive, Sun City West, AZ 85375
MLS# 7052344Listed by: HOMESMART - New
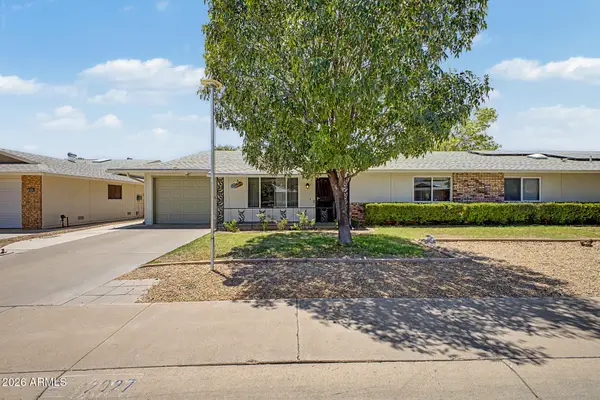 $240,000Active2 beds 2 baths1,212 sq. ft.
12927 W Prospect Drive, Sun City West, AZ 85375
MLS# 7052362Listed by: REALTY ONE GROUP - New
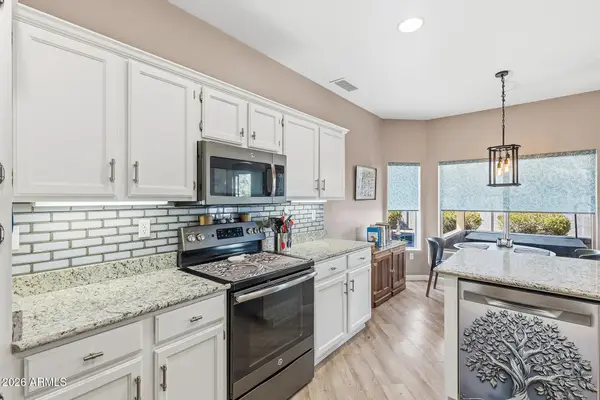 $455,000Active2 beds 2 baths1,724 sq. ft.
15718 W Greystone Drive, Sun City West, AZ 85375
MLS# 7051908Listed by: HOMESMART - New
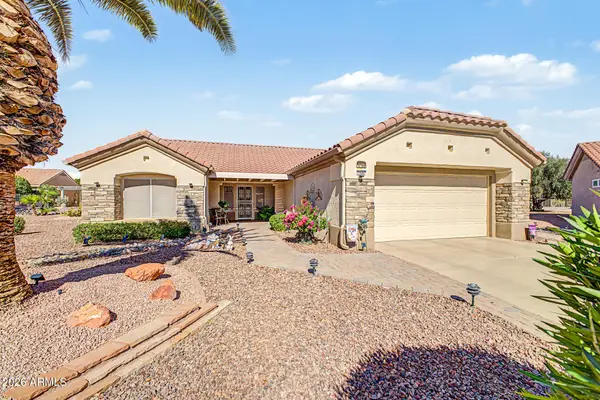 $350,000Active2 beds 2 baths1,318 sq. ft.
14403 W Horizon Drive, Sun City West, AZ 85375
MLS# 7051760Listed by: ORCHARD BROKERAGE - New
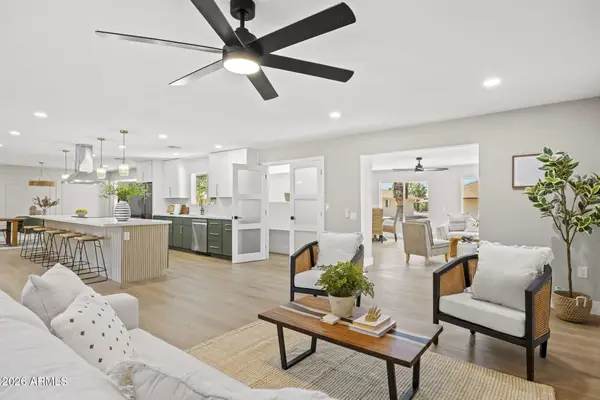 $539,180Active3 beds 2 baths2,646 sq. ft.
13239 W Gaucho Drive, Sun City West, AZ 85375
MLS# 7051802Listed by: REALTY ONE GROUP - New
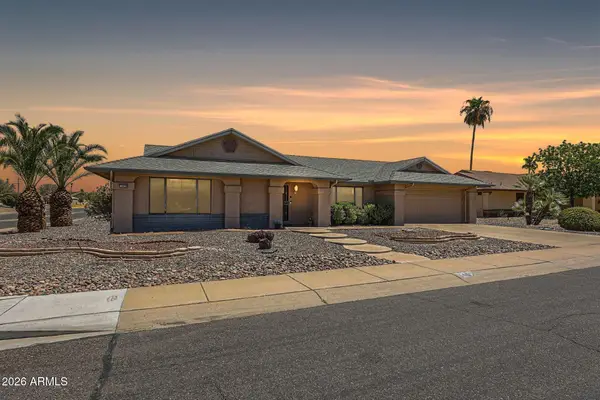 $317,000Active2 beds 2 baths1,391 sq. ft.
14630 W Antelope Drive, Sun City West, AZ 85375
MLS# 7051458Listed by: BETTER HOMES AND GARDENS REAL ESTATE BLOOMTREE REALTY - New
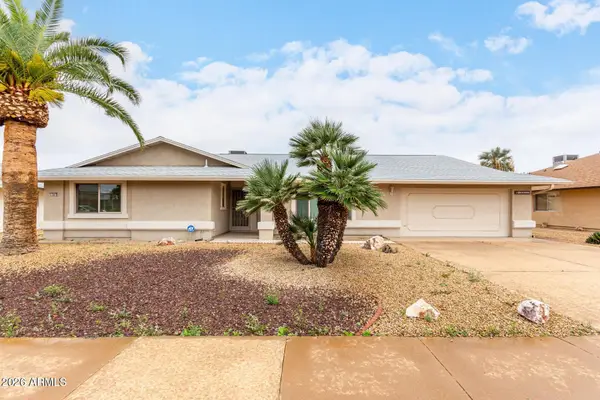 $370,000Active2 beds 2 baths1,806 sq. ft.
12807 W La Terraza Drive, Sun City West, AZ 85375
MLS# 7051014Listed by: HOMESMART - New
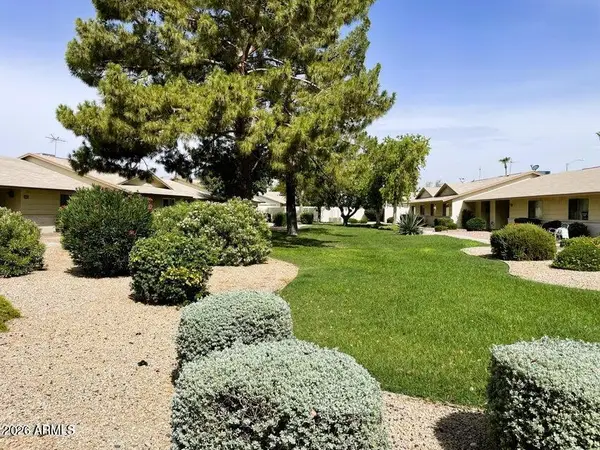 $225,000Active2 beds 2 baths1,138 sq. ft.
13224 W Aleppo Drive, Sun City West, AZ 85375
MLS# 7050976Listed by: RE/MAX FINE PROPERTIES - New
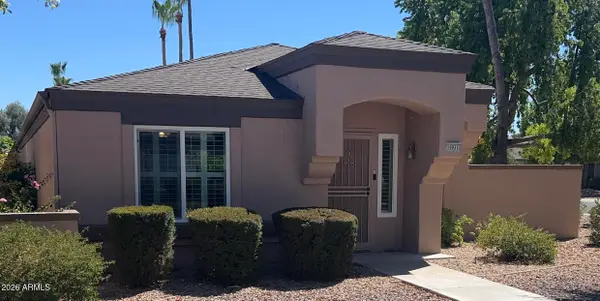 $289,000Active2 beds 2 baths1,360 sq. ft.
19931 N Greenview Drive, Sun City West, AZ 85375
MLS# 7051001Listed by: LISTED SIMPLY - New
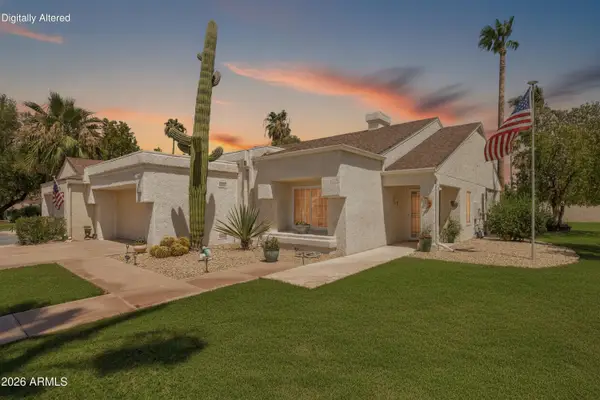 $358,000Active2 beds 2 baths1,700 sq. ft.
20409 N 133rd Way, Sun City West, AZ 85375
MLS# 7050748Listed by: REALTY ONE GROUP


Protect your home and budget from life's surprises with an Assurant Home Warranty, backed by a partner that supports you through every step of homeownership. Explore Plans.
© 2023 - 2026 ERA Franchise Systems LLC. All rights reserved. ERA Franchise Systems LLC fully supports the principles of the Fair Housing Act and the Equal Opportunity Act. ERA, ERA Real Estate powered, and their respective logos are registered service marks of ERA Franchise Systems LLC. Each office is independently owned and operated.