
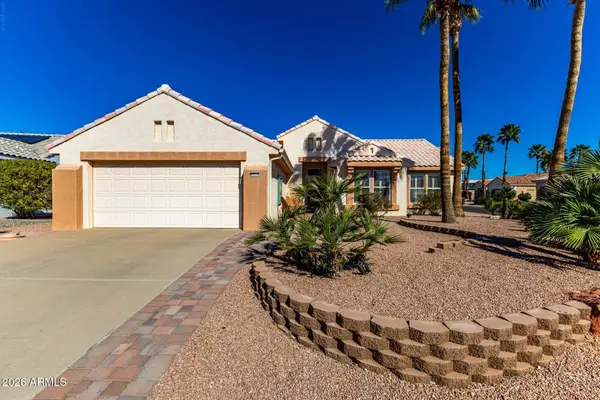
23281 N 126th Drive, Sun City West, AZ 85375
Local realty services provided by:Success Property Brokers ERA Powered
Listed by: grayson sports
Office: bliss realty & investments
MLS#:7088355
Source:ARMLS
Price summary
- Price:$495,000
- Price per sq. ft.:$224.49
- Monthly HOA dues:$102
About this home
The search is finally over! This lovely residence welcomes you w/ a 3-car garage, tasteful stone accents, & an inviting front patio. Discover a serene living room w/ high ceilings, a soothing palette, blinds, attractive wood-look flooring, & sliding-door access to the backyard. The gourmet kitchen comes w/ sleek quartz counters, shaker cabinets w/ crown moulding, pendant/recessed lighting, a tile backsplash, SS appliances, & an island w/ a breakfast bar. Upstairs, you'll find a versatile bonus room, ideal for an office or lounge. The primary bedroom features soft carpeting, a private bathroom w/ dual sinks, & a walk-in closet. Spend quiet moments in the sizeable backyard, complete w/ a full-length covered patio, pavers, pristine artificial turf, & a refreshing pool. Make this gem yours. Additional features include 8-foot doors, beautiful ceramic wood-look tile, exterior waterproof electrical outlets, a spacious landscaped backyard, and convenient garage side-door access.
Contact an agent
Home facts
- Year built:2018
- Subdivision & Development:SUNLEYA
- Listing ID #:7088355
- Updated:October 05, 2026 at 10:59 AM
Rooms and interior
- Bedrooms:3
- Total bathrooms:3
- Flooring:Carpet, Tile
- Living area:2,205 sq. ft.
Heating and cooling
- Cooling:Ceiling Fan(s), ENERGY STAR Qualified Equipment
- Heating:ENERGY STAR Qualified Equipment
- Central air:Yes
Structure and exterior
- Year built:2018
- Building area:2,205 sq. ft.
- Lot area:0.18 Acres
- Lot Features:Corner, Cul-De-Sac, East/West Exposure, Gravel/Stone Back, Gravel/Stone Front, Synthetic Grass Back
- Architectural Style:Contemporary
- Construction Materials:Painted, Stone, Stucco
Schools
- High school:Liberty High School
- Middle school:Liberty High School
- Elementary school:Zuni Hills Elementary School
Utilities
- Water:Private Water Company
- Sewer:Sewer in & Connected
Finances and disclosures
- Price:$495,000
- Price per sq. ft.:$224.49
- Tax amount:$1,845 (2025)
Features and amenities
- Laundry features:Upstairs Laundry, Washer/Dryer Hook-up Only
- Amenities:ENERGY STAR Qualified Windows, Vinyl Frame
- Pool features:Play Pool
Parking
- Parking description:Extended Length Garage, Tandem
- Garage:Yes
- Garage spaces:3
 All information should be verified by the recipient and none is guaranteed as accurate by ARMLS. Copyright 2020 Arizona Regional Multiple Listing Service, Inc. All rights reserved. ARMLS Member Broker: Byron Short
New listings near 23281 N 126th Drive
- New
 $679,000Active3 beds 3 baths2,726 sq. ft.
23114 N Gaviota Drive, Sun City West, AZ 85375
MLS# 7089367Listed by: HOMESMART - New
 $519,900Active3 beds 2 baths2,385 sq. ft.
13218 W Titan Drive, Sun City West, AZ 85375
MLS# 7089238Listed by: HOMESMART - New
 $484,000Active2 beds 2 baths1,733 sq. ft.
13917 W Pavillion Drive, Sun City West, AZ 85375
MLS# 7088978Listed by: EPIQUE REALTY - New
 $375,000Active3 beds 2 baths1,982 sq. ft.
13538 W Ballad Drive, Sun City West, AZ 85375
MLS# 7088884Listed by: LAKE PLEASANT REAL ESTATE - New
 $450,000Active2 beds 2 baths1,838 sq. ft.
15114 W Black Gold Lane, Sun City West, AZ 85375
MLS# 7088873Listed by: HOMESMART - New
 $339,000Active2 beds 2 baths1,908 sq. ft.
17211 N Desert Glen Drive, Sun City West, AZ 85375
MLS# 7088860Listed by: COLDWELL BANKER REALTY - New
 $410,000Active1 beds 2 baths1,438 sq. ft.
13664 W Ravenswood Drive, Sun City West, AZ 85375
MLS# 7088722Listed by: HOMESMART - New
 $329,900Active2 beds 2 baths1,610 sq. ft.
13207 W Gaucho Drive, Sun City West, AZ 85375
MLS# 7088516Listed by: HOMESMART - New
 $245,000Active2 beds 2 baths1,138 sq. ft.
13510 W Countryside Drive, Sun City West, AZ 85375
MLS# 7088314Listed by: HOMESMART


Protect your home and budget from life's surprises with an Assurant Home Warranty, backed by a partner that supports you through every step of homeownership. Explore Plans.
© 2023 - 2026 ERA Franchise Systems LLC. All rights reserved. ERA Franchise Systems LLC fully supports the principles of the Fair Housing Act and the Equal Opportunity Act. ERA, ERA Real Estate powered, and their respective logos are registered service marks of ERA Franchise Systems LLC. Each office is independently owned and operated.