
10129 W Pine Springs Drive, Sun City, AZ 85373
Local realty services provided by:ERA Brokers Consolidated
Listed by: kevin reppy, michael reppy623-980-1402
Office: homesmart
MLS#:7030787
Source:ARMLS
Price summary
- Price:$299,950
- Price per sq. ft.:$196.95
About this home
Beautiful 2bd/2bth expanded Woodbury model offering 1,523 square feet in the heart of Sun City. Situated on a large 10,000-square-foot lot with desirable north-south exposure, this home features newer windows and sliders, a newer garage door, added insulation for improved energy efficiency, and a newer roof installed in 2019. The exterior was recently repainted and showcases charming brick front accents along with gutters for added convenience. Inside, you'll find an open floor plan with newer flooring, baseboards, fresh interior paint, six-panel doors with updated hardware, and modern light fixtures. The updated kitchen showcases newer cabinetry and appliances, creating a clean and functional space for everyday living and entertaining. Both bedrooms feature newer carpet and spacious walk-in closets. The expanded utility room includes inside laundry along with an additional flex space perfect for a hobby room, craft room, or home office. Step outside to the screened-in back patio -- an ideal spot to relax and enjoy those beautiful Arizona evenings year-round. This home is perfect for full-time or part-time living and is conveniently located near Sun City Recreation Centers, golf courses, shopping, dining, and more....
Contact an agent
Home facts
- Year built:1977
- Subdivision & Development:SUN CITY UNIT 51
- Listing ID #:7030787
- Updated:August 22, 2026 at 03:37 PM
Rooms and interior
- Bedrooms:2
- Total bathrooms:2
- Flooring:Carpet, Laminate, Tile, Vinyl
- Living area:1,523 sq. ft.
Heating and cooling
- Cooling:Heat Pump
- Heating:Heat Pump
Structure and exterior
- Year built:1977
- Building area:1,523 sq. ft.
- Lot area:0.23 Acres
- Lot Features:Auto Timer H2O Back, Auto Timer H2O Front, North/South Exposure, Sprinklers In Front, Sprinklers In Rear
- Architectural Style:Ranch
- Construction Materials:Block, Brick Veneer
- Exterior Features:Screened in Patio(s)
Schools
- High school:Adult
- Middle school:Adult
- Elementary school:Adult
Utilities
- Water:Private Water Company
Finances and disclosures
- Price:$299,950
- Price per sq. ft.:$196.95
- Tax amount:$1,197 (2025)
Features and amenities
- Amenities:Vinyl Frame
Parking
- Garage:Yes
- Garage spaces:2
 All information should be verified by the recipient and none is guaranteed as accurate by ARMLS. Copyright 2020 Arizona Regional Multiple Listing Service, Inc. All rights reserved.
New listings near 10129 W Pine Springs Drive
- New
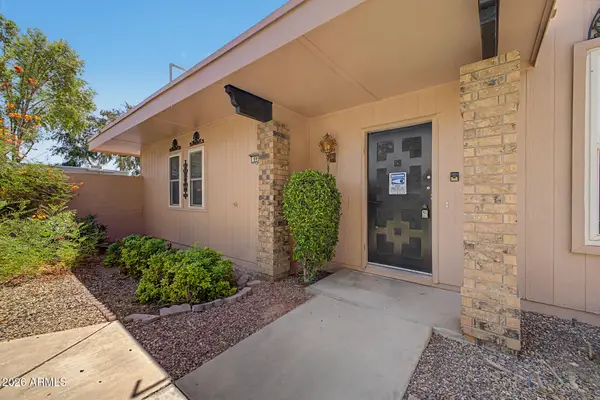 $229,900Active2 beds 2 baths1,318 sq. ft.
9959 W Hawthorn Drive, Sun City, AZ 85351
MLS# 7070177Listed by: PATHWAY REAL ESTATE SOUTHWEST - New
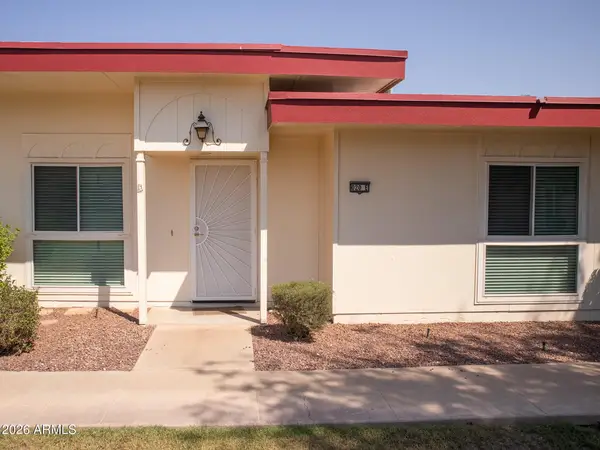 $205,000Active2 beds 2 baths1,318 sq. ft.
10020 W Royal Oak Road #E, Sun City, AZ 85351
MLS# 7069886Listed by: COZLAND CORPORATION - New
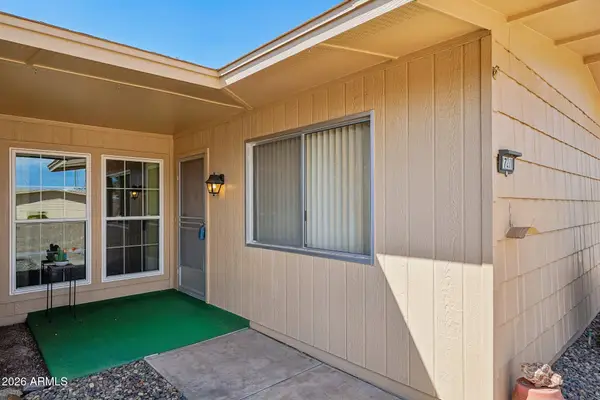 $199,900Active2 beds 1 baths1,146 sq. ft.
17211 N Pinion Lane, Sun City, AZ 85373
MLS# 7069817Listed by: ARIZONA PREMIER REALTY HOMES & LAND, LLC - New
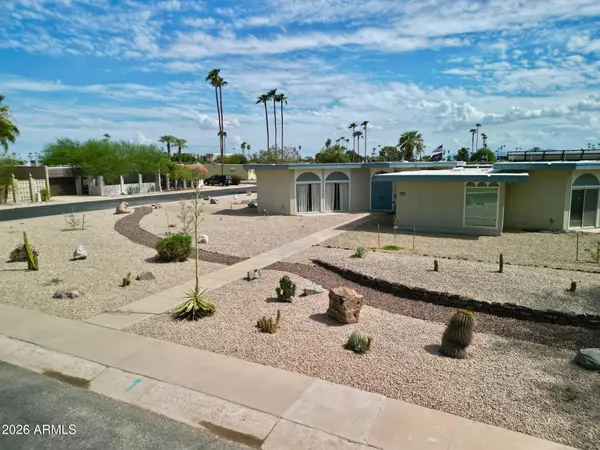 $289,000Active2 beds 2 baths2,141 sq. ft.
10801 W Cameo Drive, Sun City, AZ 85351
MLS# 7069769Listed by: TRELORA REALTY - New
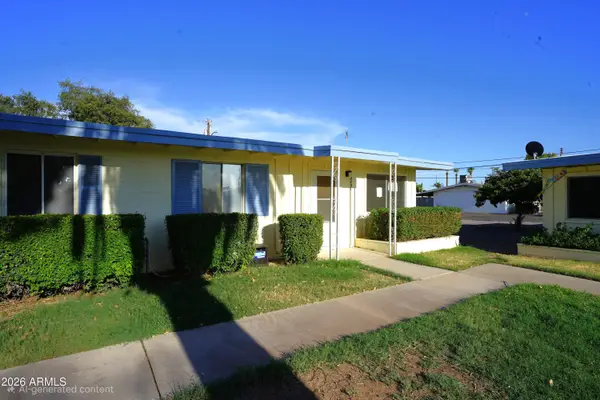 $100,000Active1 beds 1 baths729 sq. ft.
10407 W Peoria Avenue, Sun City, AZ 85351
MLS# 7069508Listed by: PRESTIGE REALTY - New
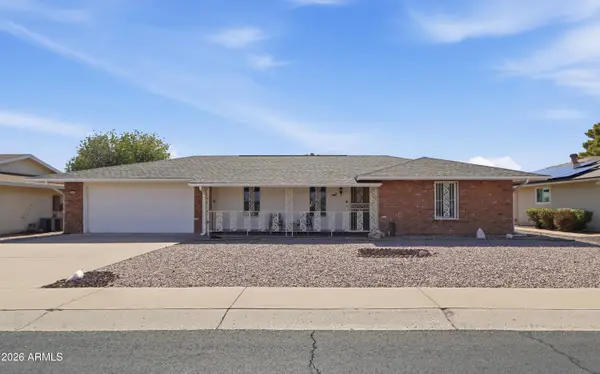 $280,000Active2 beds 2 baths1,422 sq. ft.
14802 N Lakeforest Drive, Sun City, AZ 85351
MLS# 7069375Listed by: AZMK REALTY - New
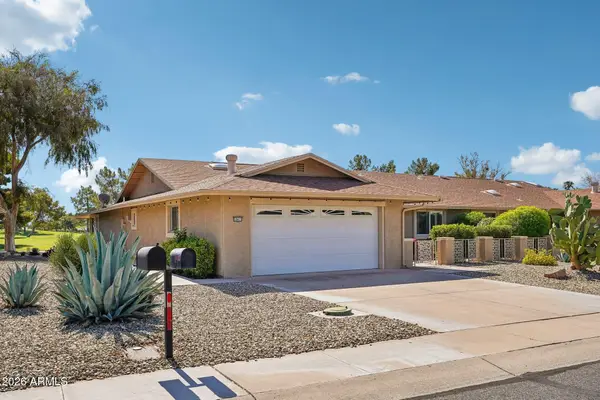 $385,000Active2 beds 2 baths1,929 sq. ft.
18415 N Conestoga Drive, Sun City, AZ 85373
MLS# 7069135Listed by: ARIZONA PREMIER REALTY HOMES & LAND, LLC - New
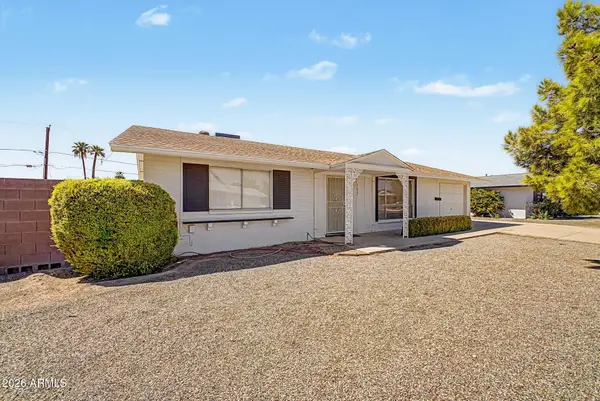 $215,000Active2 beds 1 baths1,002 sq. ft.
11025 W Florida Avenue, Sun City, AZ 85351
MLS# 7069002Listed by: HOMESMART 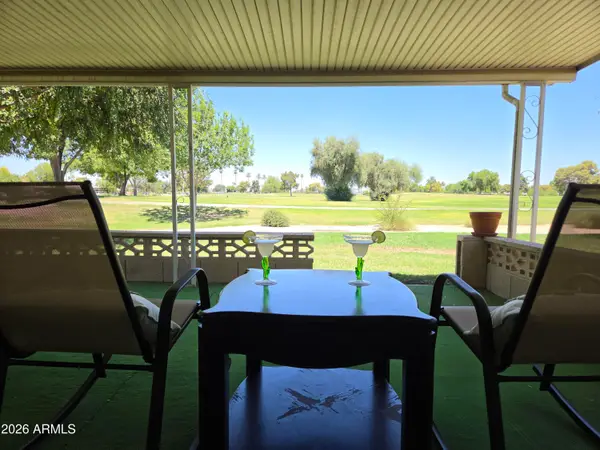 $285,000Active2 beds 2 baths1,658 sq. ft.
10326 W Highwood Lane, Sun City, AZ 85373
MLS# 7038317Listed by: MEANT TO BE REALTY- New
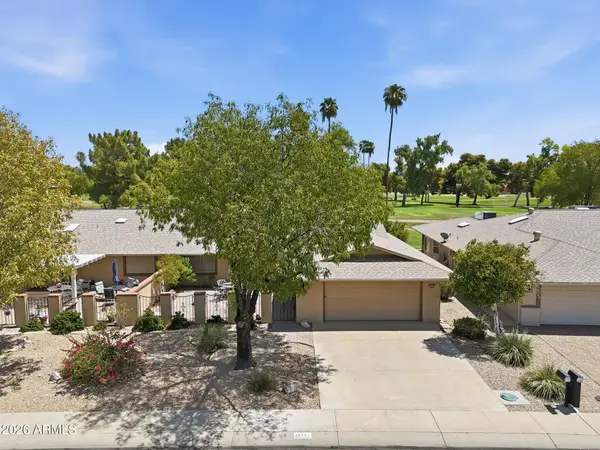 $360,000Active2 beds 2 baths1,790 sq. ft.
19201 N Concho Circle, Sun City, AZ 85373
MLS# 7068737Listed by: COMPASS


Protect your home and budget from life's surprises with an Assurant Home Warranty, backed by a partner that supports you through every step of homeownership. Explore Plans.
© 2023 - 2026 ERA Franchise Systems LLC. All rights reserved. ERA Franchise Systems LLC fully supports the principles of the Fair Housing Act and the Equal Opportunity Act. ERA, ERA Real Estate powered, and their respective logos are registered service marks of ERA Franchise Systems LLC. Each office is independently owned and operated.