
10433 W Oakmont Drive, Sun City, AZ 85351
Local realty services provided by:HUNT Real Estate ERA
Listed by: laura tolmachoff
Office: coldwell banker realty
MLS#:7051651
Source:ARMLS
Price summary
- Price:$259,900
- Price per sq. ft.:$204
- Monthly HOA dues:$310
About this home
This exceptional golf course home has been completely transformed and is literally brand new inside, with dynamic designer finishes. Features include all-new dual-pane windows and doors, waterproof wood-look luxury vinyl plank flooring, new roof, replaced sewer line, new skylights, new water heater, upgraded electrical with a replaced electrical panel, recessed lighting, and ceiling fans in every room. The stunning kitchen boasts white soft-close cabinetry with pull-outs, quartz countertops, and new Frigidaire appliances. Bathrooms have been beautifully remodeled with tiled zero-threshold showers, quartz counters, and new cabinetry. Indoor laundry, storage, extended enclosed garage, privacy wall, and an expanded patio offering breathtaking north facing golf course views! Move in today! New roof 2026
New electrical panel and updated electric inside
New hot water heater, 2025
Sewer line replaced
New Windows and doors throughout, and steel security doors
New cabinets throughout the home with pull out drawers
New quartz countertops throughout the home
New - Two walk-in zero grade tiled showers with glass doors
New wood look vinyl plank flooring throughout
New ceiling fans with lights on remotes in every room
New wall AC in AZ room
New Frigidaire Gallery kitchen appliances
New block wall in backyard for privacy with extended patio
Popcorn ceilings removed
Garage enclosed and extended
Stunning North/south golf course view...
Contact an agent
Home facts
- Year built:1960
- Subdivision & Development:SUN CITY UNIT 1 TRACT 19
- Listing ID #:7051651
- Updated:August 22, 2026 at 03:37 PM
Rooms and interior
- Bedrooms:2
- Total bathrooms:2
- Rooms Total:5
- Flooring:Tile, Vinyl
- Living area:1,274 sq. ft.
Heating and cooling
- Cooling:Ceiling Fan(s), Programmable Thermostat, Wall/Window Unit
- Heating:Ceiling, Natural Gas
- Central air:Yes
Structure and exterior
- Year built:1960
- Building area:1,274 sq. ft.
- Lot area:0.01 Acres
- Lot Features:Desert Front, Grass Back, Gravel/Stone Front, North/South Exposure, On Golf Course, Sprinklers In Front, Sprinklers In Rear
- Construction Materials:Block, Painted
- Exterior Features:Storage
Schools
- High school:Adult
- Middle school:Adult
- Elementary school:Adult
Utilities
- Water:Private Water Company
- Sewer:Sewer in & Connected
Finances and disclosures
- Price:$259,900
- Price per sq. ft.:$204
- Tax amount:$676 (2025)
Features and amenities
- Laundry features:Washer/Dryer Hook-up Only
- Amenities:Skylight(s)
Parking
- Parking description:Extended Length Garage
- Garage:Yes
- Garage spaces:1
 All information should be verified by the recipient and none is guaranteed as accurate by ARMLS. Copyright 2020 Arizona Regional Multiple Listing Service, Inc. All rights reserved.
New listings near 10433 W Oakmont Drive
- New
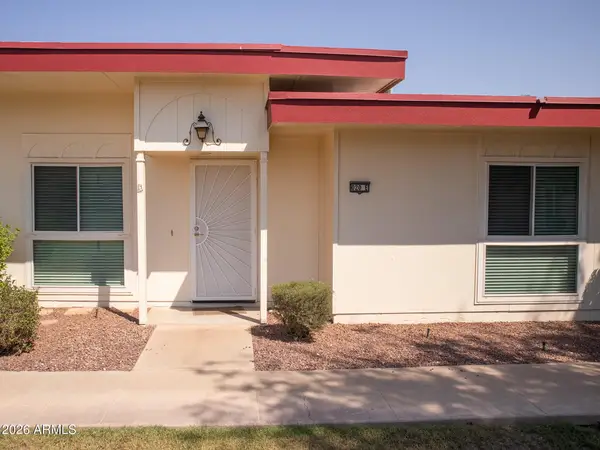 $205,000Active2 beds 2 baths1,318 sq. ft.
10020 W Royal Oak Road #E, Sun City, AZ 85351
MLS# 7069886Listed by: COZLAND CORPORATION - New
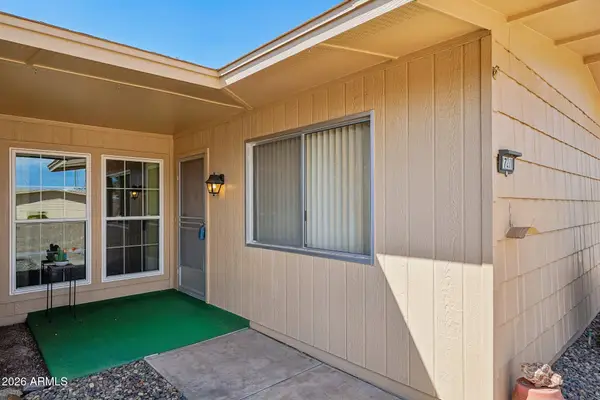 $199,900Active2 beds 1 baths1,146 sq. ft.
17211 N Pinion Lane, Sun City, AZ 85373
MLS# 7069817Listed by: ARIZONA PREMIER REALTY HOMES & LAND, LLC - New
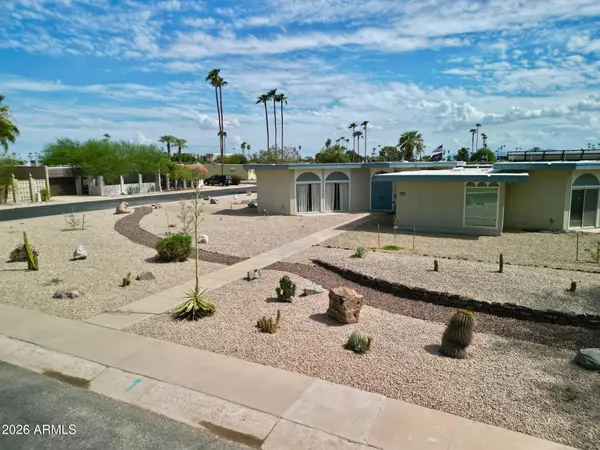 $289,000Active2 beds 2 baths2,141 sq. ft.
10801 W Cameo Drive, Sun City, AZ 85351
MLS# 7069769Listed by: TRELORA REALTY - New
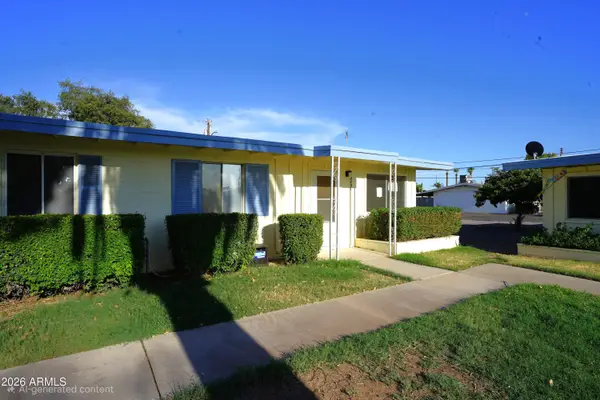 $100,000Active1 beds 1 baths729 sq. ft.
10407 W Peoria Avenue, Sun City, AZ 85351
MLS# 7069508Listed by: PRESTIGE REALTY - New
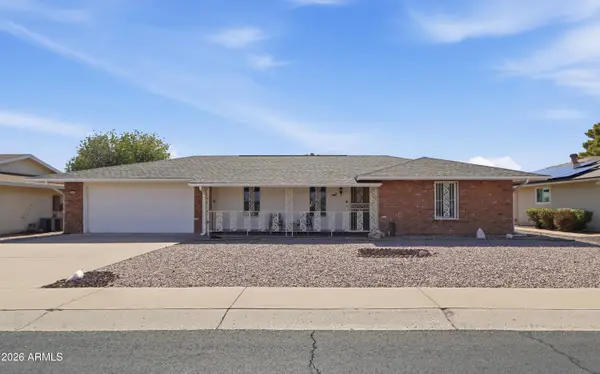 $280,000Active2 beds 2 baths1,422 sq. ft.
14802 N Lakeforest Drive, Sun City, AZ 85351
MLS# 7069375Listed by: AZMK REALTY - New
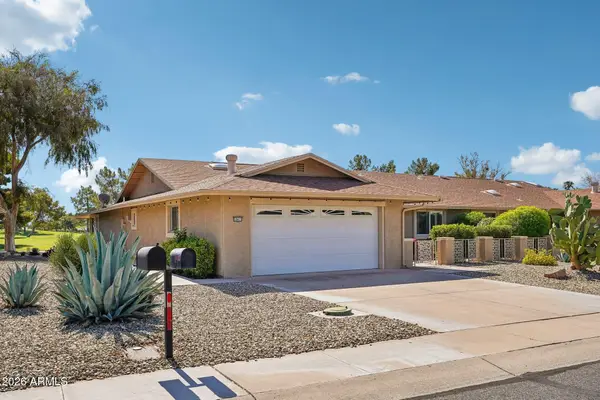 $385,000Active2 beds 2 baths1,929 sq. ft.
18415 N Conestoga Drive, Sun City, AZ 85373
MLS# 7069135Listed by: ARIZONA PREMIER REALTY HOMES & LAND, LLC - New
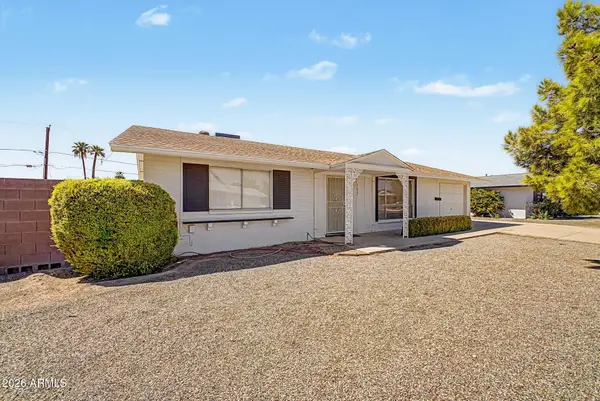 $215,000Active2 beds 1 baths1,002 sq. ft.
11025 W Florida Avenue, Sun City, AZ 85351
MLS# 7069002Listed by: HOMESMART 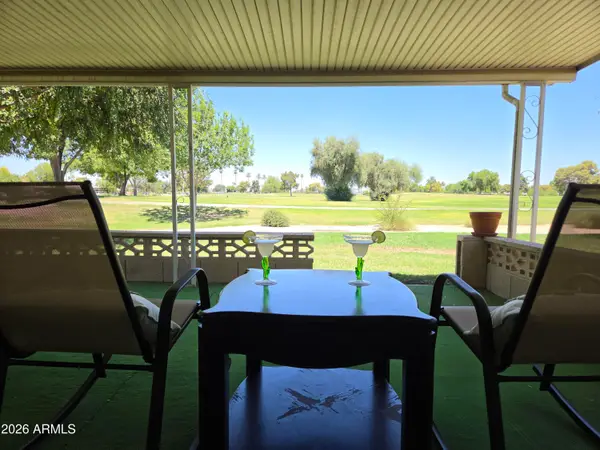 $285,000Active2 beds 2 baths1,658 sq. ft.
10326 W Highwood Lane, Sun City, AZ 85373
MLS# 7038317Listed by: MEANT TO BE REALTY- New
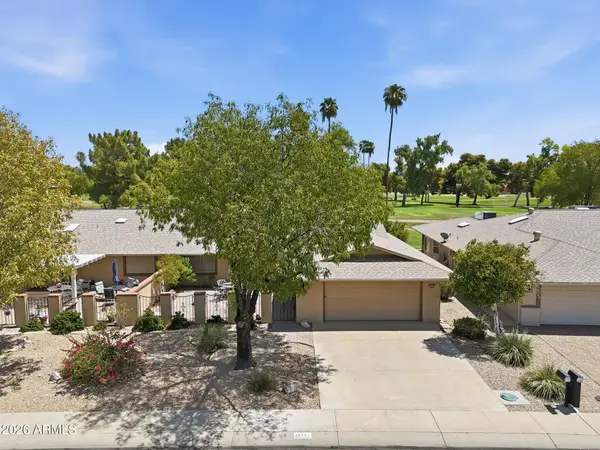 $360,000Active2 beds 2 baths1,790 sq. ft.
19201 N Concho Circle, Sun City, AZ 85373
MLS# 7068737Listed by: COMPASS - New
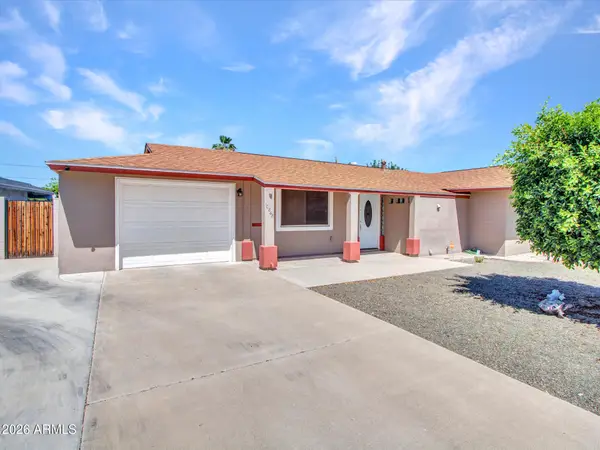 $300,000Active2 beds 2 baths1,232 sq. ft.
10848 W Connecticut Avenue, Sun City, AZ 85351
MLS# 7068265Listed by: BERKSHIRE HATHAWAY HOMESERVICES ARIZONA PROPERTIES


Protect your home and budget from life's surprises with an Assurant Home Warranty, backed by a partner that supports you through every step of homeownership. Explore Plans.
© 2023 - 2026 ERA Franchise Systems LLC. All rights reserved. ERA Franchise Systems LLC fully supports the principles of the Fair Housing Act and the Equal Opportunity Act. ERA, ERA Real Estate powered, and their respective logos are registered service marks of ERA Franchise Systems LLC. Each office is independently owned and operated.