
10437 W Cheryl Drive, Sun City, AZ 85351
Local realty services provided by:ERA Brokers Consolidated
10437 W Cheryl Drive,Sun City, AZ 85351
$231,000
- 2 Beds
- 1 Baths
- 1,104 sq. ft.
- Single family
- Active
Listed by: gary r wilson
Office: phoenix real estate brokers
MLS#:7072226
Source:ARMLS
Price summary
- Price:$231,000
- Price per sq. ft.:$209.24
About this home
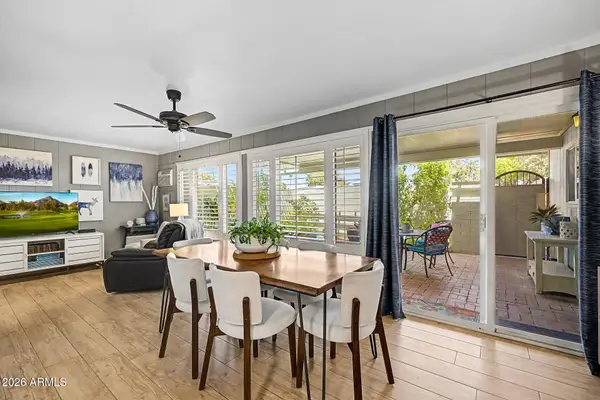
Nicely updated home with kitchen open to the large living room and dining area. New roof in 2020, New Anderson windows in 2017. Full bath updated with Jacuzzi tub. Enjoy all the amenities that Sun City has to offer. Property is sold ''as-is, where-is'' with no reps or warranties. Seller will provide no CLUES or SPDS rpts. Lead Based Paint disclosure provided as part of the contract. Seller will not pay for any fees associated with HOA transfer. Buyer may choose own title company. Buyer will be responsible for all title and escrow fees. This property may qualify for Seller Financing (Vendee)
Contact an agent
Home facts
- Year built:1967
- Subdivision & Development:SUN CITY UNIT 6D
- Listing ID #:7072226
- Updated:August 28, 2026 at 09:38 PM
Rooms and interior
- Bedrooms:2
- Total bathrooms:1
- Flooring:Laminate
- Living area:1,104 sq. ft.
Heating and cooling
- Heating:Natural Gas
- Central air:Yes
Structure and exterior
- Year built:1967
- Building area:1,104 sq. ft.
- Lot area:0.16 Acres
- Lot Features:Desert Back, Desert Front
- Architectural Style:Ranch
- Construction Materials:Block, Painted
Schools
- High school:Adult
- Middle school:Adult
- Elementary school:Adult
Utilities
- Water:Private Water Company
Finances and disclosures
- Price:$231,000
- Price per sq. ft.:$209.24
- Tax amount:$743 (2025)
Features and amenities
- Laundry features:Washer/Dryer Hook-up Only
Parking
- Garage:Yes
- Garage spaces:2
 All information should be verified by the recipient and none is guaranteed as accurate by ARMLS. Copyright 2020 Arizona Regional Multiple Listing Service, Inc. All rights reserved.
New listings near 10437 W Cheryl Drive
- New
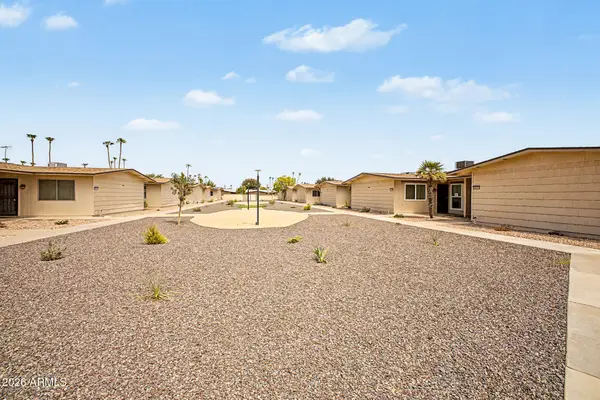 $150,000Active2 beds 1 baths1,146 sq. ft.
10737 W Santa Fe Drive, Sun City, AZ 85351
MLS# 7072820Listed by: HOWE REALTY - New
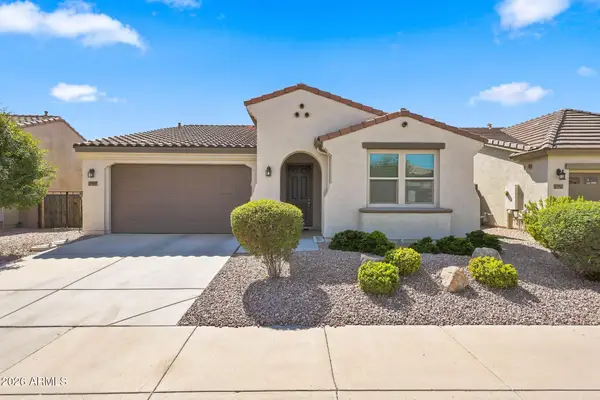 $484,900Active2 beds 2 baths2,100 sq. ft.
15908 N 109th Drive, Sun City, AZ 85351
MLS# 7072870Listed by: MY HOME GROUP REAL ESTATE - New
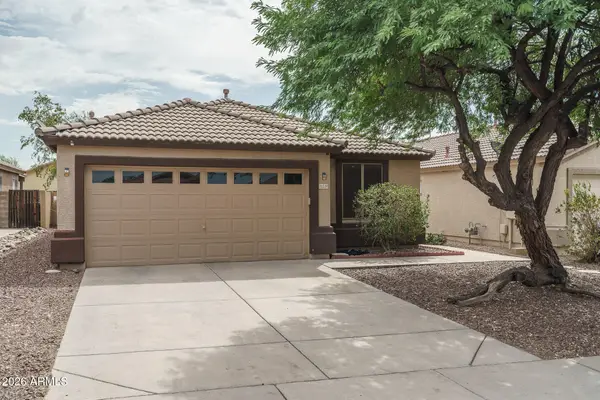 $335,000Active3 beds 2 baths1,368 sq. ft.
16539 N 114th Drive, Surprise, AZ 85378
MLS# 7072703Listed by: KELLER WILLIAMS ARIZONA REALTY - New
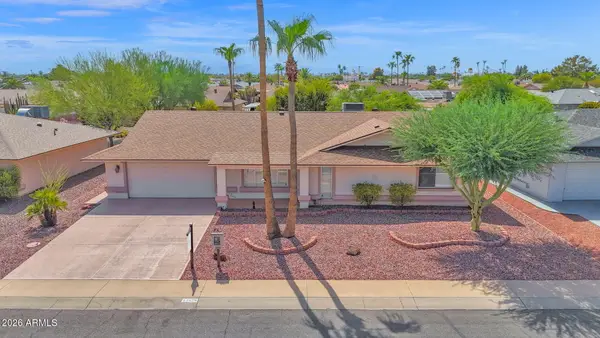 $379,000Active3 beds 2 baths1,997 sq. ft.
17424 N Lindgren Avenue, Sun City, AZ 85373
MLS# 7072761Listed by: COMPASS - New
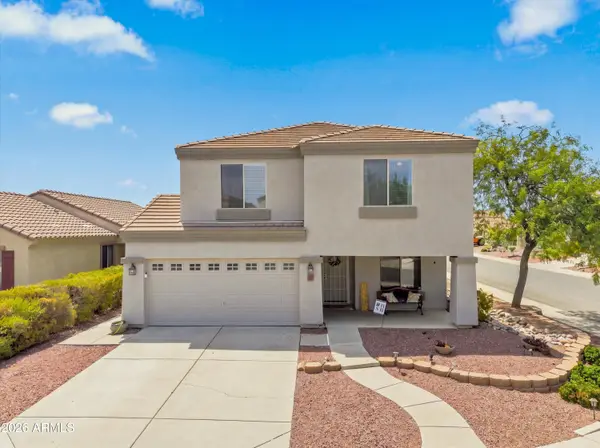 $410,000Active3 beds 3 baths2,229 sq. ft.
11831 W Avenida Del Sol --, Sun City, AZ 85373
MLS# 7072766Listed by: REALTY ONE GROUP - New
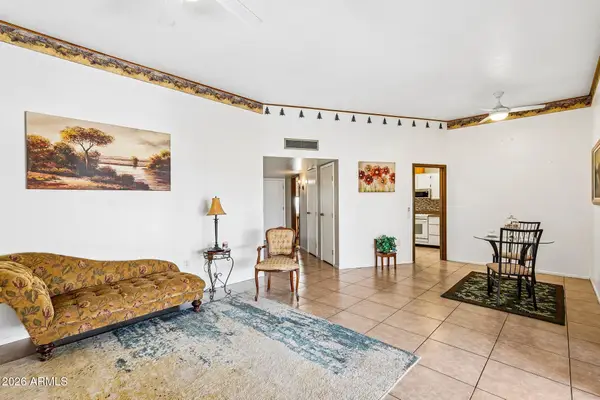 $209,900Active2 beds 2 baths1,207 sq. ft.
13833 N 111th Avenue, Sun City, AZ 85351
MLS# 7072632Listed by: ARIZONA PREMIER REALTY HOMES & LAND, LLC - New
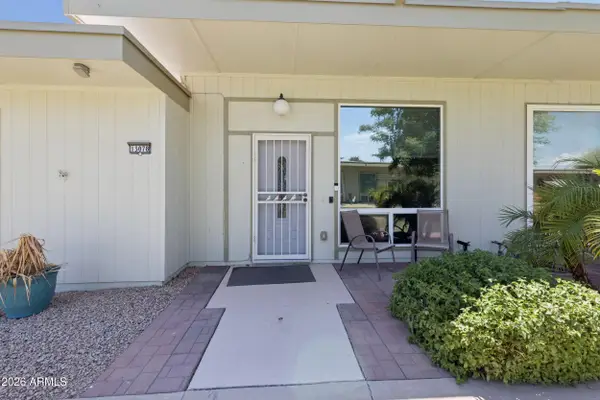 $239,900Active2 beds 2 baths1,318 sq. ft.
13078 N 100th Drive, Sun City, AZ 85351
MLS# 7072581Listed by: WEST USA REALTY - New
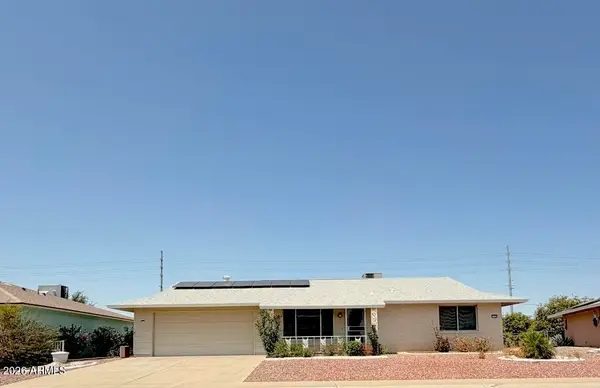 $340,000Active2 beds 2 baths1,422 sq. ft.
11430 N Blue Ridge Drive, Sun City, AZ 85351
MLS# 7072584Listed by: DOUGLAS PROPERTY GROUP - New
 $250,000Active3 beds 2 baths1,516 sq. ft.
13420 N Hawthorn Drive, Sun City, AZ 85351
MLS# 7072412Listed by: HOMESMART


Protect your home and budget from life's surprises with an Assurant Home Warranty, backed by a partner that supports you through every step of homeownership. Explore Plans.
© 2023 - 2026 ERA Franchise Systems LLC. All rights reserved. ERA Franchise Systems LLC fully supports the principles of the Fair Housing Act and the Equal Opportunity Act. ERA, ERA Real Estate powered, and their respective logos are registered service marks of ERA Franchise Systems LLC. Each office is independently owned and operated.