
10837 W Santa Fe Drive, Sun City, AZ 85351
Local realty services provided by:Success Property Brokers ERA Powered
10837 W Santa Fe Drive,Sun City, AZ 85351
$188,900
- 2 Beds
- 2 Baths
- 1,221 sq. ft.
- Townhouse
- Active
Listed by: shelby k dibiase, quentin washington
Office: exp realty
MLS#:7043761
Source:ARMLS
Price summary
- Price:$188,900
- Price per sq. ft.:$154.71
- Monthly HOA dues:$300
About this home
*SELLER FINANCING OPTION* Open the front door to this comfy, split floorplan, with a separate dinning room and living room. Brand new carpet. PLEASE take your shoes off at the door! Master Bedroom includes a personal bathroom with a step in shower. Exit the Master bedroom and right into this large Arizona room which can be used for guest quarters or even office space for a morning cup of coffee while looking over emails. Need some fresh air, take a step outside and enjoy your fenced in patio rather its you by yourself or letting the Pets out! Garage has plenty of storage cabinets and shelves for your convenance. Half of a mile from the rec center, take a leisure walk, a bike ride, or hop in a cart and enjoy this beautiful community!
Contact an agent
Home facts
- Year built:1976
- Subdivision & Development:SUN CITY UNIT 15D
- Listing ID #:7043761
- Updated:August 20, 2026 at 04:30 AM
Rooms and interior
- Bedrooms:2
- Total bathrooms:2
- Flooring:Carpet, Tile
- Living area:1,221 sq. ft.
Heating and cooling
- Cooling:Ceiling Fan(s)
- Heating:Electric
- Central air:Yes
Structure and exterior
- Year built:1976
- Building area:1,221 sq. ft.
- Lot area:0.01 Acres
- Lot Features:Borders Common Area, Corner, East/West Exposure, Gravel/Stone Back, Gravel/Stone Front
- Architectural Style:Ranch
- Construction Materials:Painted, Stucco
Schools
- High school:Adult
- Middle school:Adult
- Elementary school:Adult
Utilities
- Water:City Water
Finances and disclosures
- Price:$188,900
- Price per sq. ft.:$154.71
- Tax amount:$574 (2025)
Parking
- Parking description:Rear Vehicle Entry
- Garage:Yes
- Garage spaces:1
 All information should be verified by the recipient and none is guaranteed as accurate by ARMLS. Copyright 2020 Arizona Regional Multiple Listing Service, Inc. All rights reserved. ARMLS Member Broker: Byron Short
New listings near 10837 W Santa Fe Drive
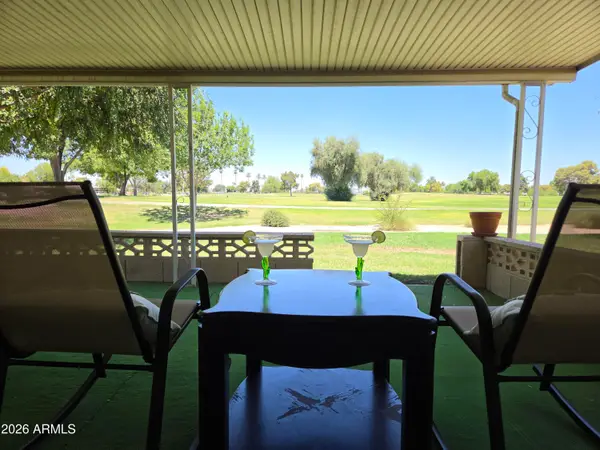 $285,000Active2 beds 2 baths1,658 sq. ft.
10326 W Highwood Lane, Sun City, AZ 85373
MLS# 7038317Listed by: MEANT TO BE REALTY- New
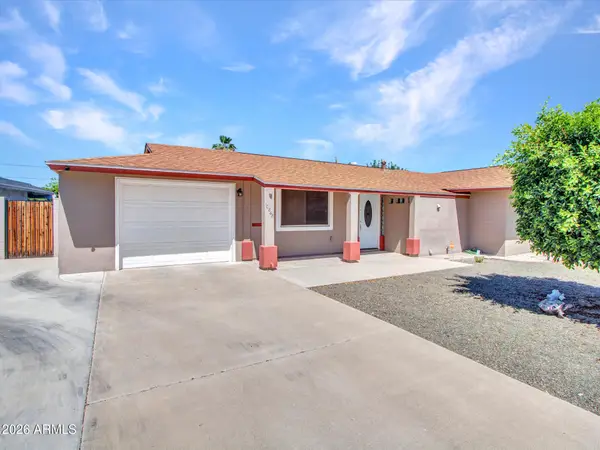 $300,000Active2 beds 2 baths1,232 sq. ft.
10848 W Connecticut Avenue, Sun City, AZ 85351
MLS# 7068265Listed by: BERKSHIRE HATHAWAY HOMESERVICES ARIZONA PROPERTIES - New
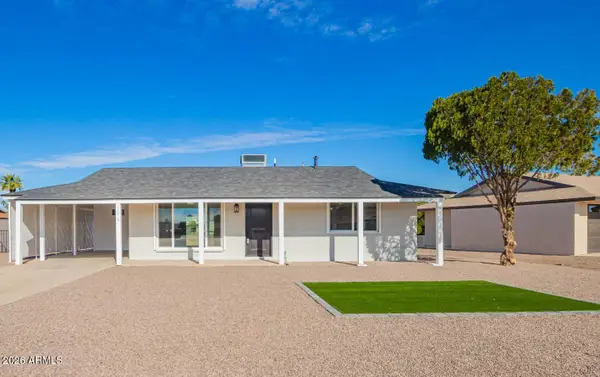 $259,950Active2 beds 1 baths1,008 sq. ft.
11016 W Sun City Boulevard, Sun City, AZ 85351
MLS# 7068282Listed by: REALTY EXECUTIVES ARIZONA TERRITORY - New
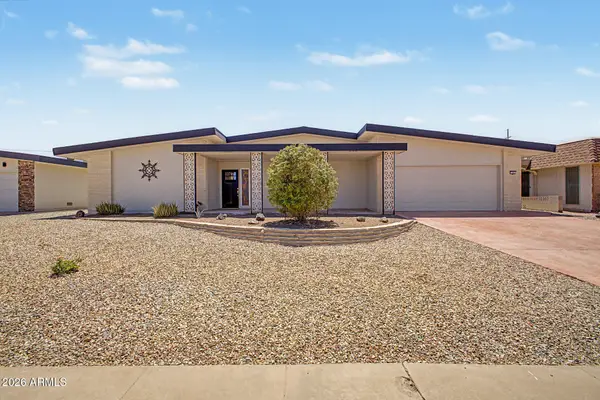 $385,000Active2 beds 2 baths1,568 sq. ft.
11001 W Granada Drive, Sun City, AZ 85373
MLS# 7068284Listed by: HOMESMART - New
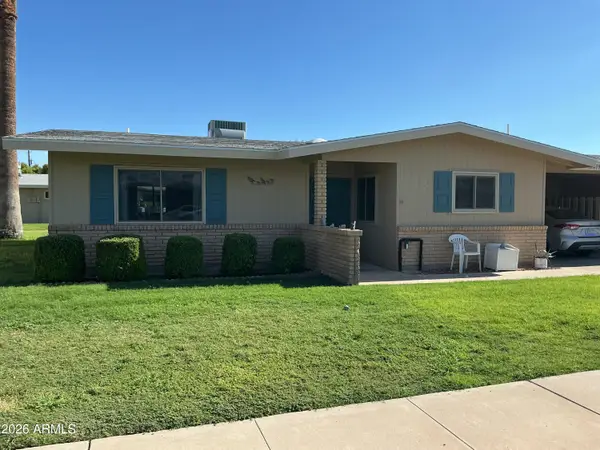 $215,000Active2 beds 2 baths1,148 sq. ft.
10419 W Corte Del Sol Oeste --, Sun City, AZ 85351
MLS# 7067995Listed by: AWARD REALTY - New
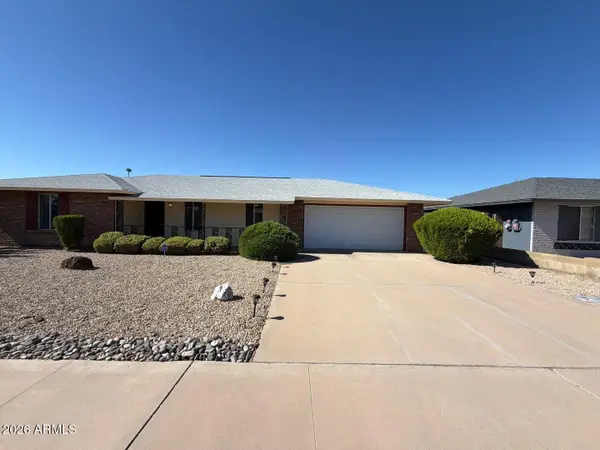 $249,999Active2 beds 2 baths1,158 sq. ft.
10201 W Sutters Gold Lane, Sun City, AZ 85351
MLS# 7067943Listed by: AIG REALTY LLC - New
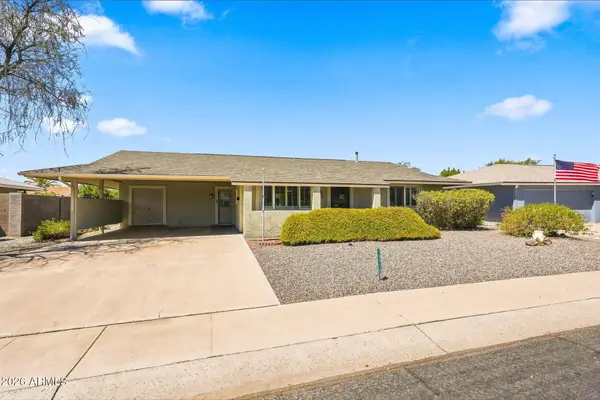 $239,000Active2 beds 1 baths995 sq. ft.
10510 W Bright Angel Circle, Sun City, AZ 85351
MLS# 7067858Listed by: MY HOME GROUP REAL ESTATE - New
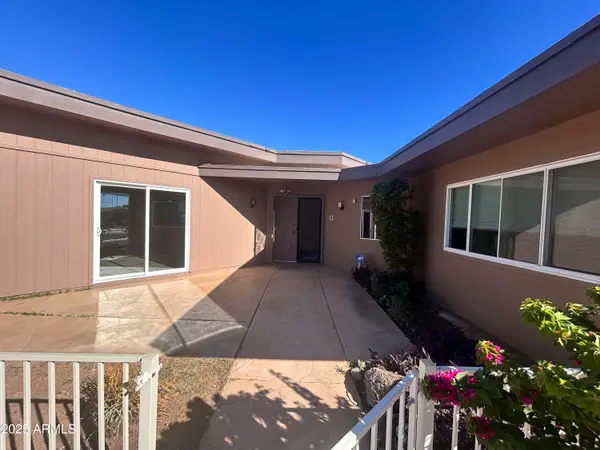 $325,000Active2 beds 2 baths2,141 sq. ft.
10838 W Thunderbird Boulevard, Sun City, AZ 85351
MLS# 7067859Listed by: MY HOME GROUP REAL ESTATE - New
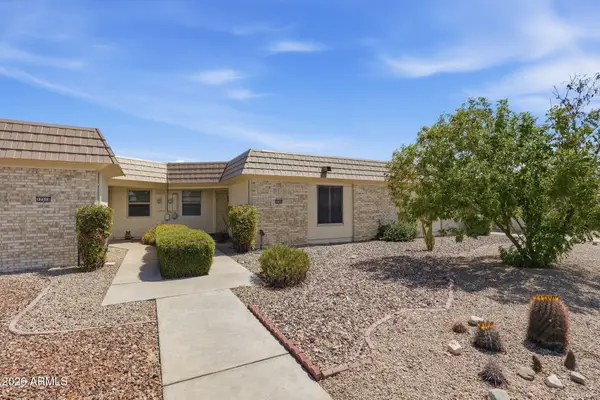 $180,000Active1 beds 1 baths1,125 sq. ft.
17309 N Del Webb Boulevard, Sun City, AZ 85373
MLS# 7067891Listed by: EXP REALTY - New
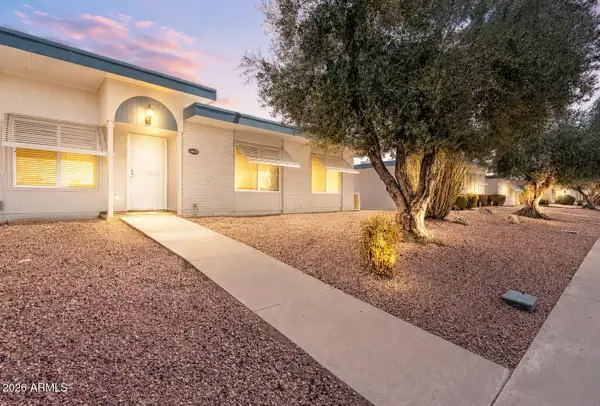 $249,999Active3 beds 2 baths1,516 sq. ft.
13629 N Del Webb Boulevard, Sun City, AZ 85351
MLS# 7067711Listed by: REALTY ONE GROUP


Protect your home and budget from life's surprises with an Assurant Home Warranty, backed by a partner that supports you through every step of homeownership. Explore Plans.
© 2023 - 2026 ERA Franchise Systems LLC. All rights reserved. ERA Franchise Systems LLC fully supports the principles of the Fair Housing Act and the Equal Opportunity Act. ERA, ERA Real Estate powered, and their respective logos are registered service marks of ERA Franchise Systems LLC. Each office is independently owned and operated.