
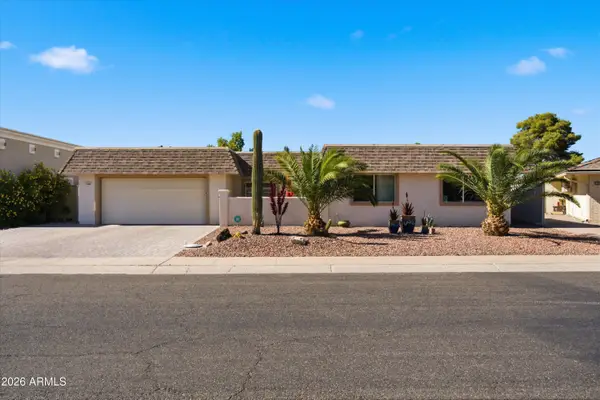
11025 W Cherry Hills Drive W, Sun City, AZ 85351
Local realty services provided by:ERA Four Feathers Realty, L.C.
11025 W Cherry Hills Drive W,Sun City, AZ 85351
$265,000
- 2 Beds
- 2 Baths
- 1,240 sq. ft.
- Single family
- Active
Listed by: jeffrey l mcalister
Office: homesmart
MLS#:7031251
Source:ARMLS
Price summary
- Price:$265,000
- Price per sq. ft.:$213.71
- Monthly HOA dues:$57
About this home
Beautifully remodeled home located in Phase 1 of Sun City and ideally situated directly across from the North Golf Course. This well-maintained residence reflects true pride of ownership and offers durable tile flooring throughout. Energy efficiency is enhanced with insulated walls designed to help keep the home comfortable during Arizona summers.
The open-concept great room creates an inviting living space and flows into an updated kitchen featuring granite countertops and modern appliances. The expanded primary suite and bathroom provide additional comfort and functionality.
A former carport has been professionally enclosed to create an oversized 13x27 one-car garage complete with workbench area and ample storage space. There is plenty of room for a golf cart, hobby space, tools, or ad
Contact an agent
Home facts
- Year built:1960
- Listing ID #:7031251
- Updated:July 07, 2026 at 04:39 PM
Rooms and interior
- Bedrooms:2
- Total bathrooms:2
- Flooring:Tile
- Living area:1,240 sq. ft.
Heating and cooling
- Heating:Electric
- Central air:Yes
Structure and exterior
- Year built:1960
- Building area:1,240 sq. ft.
- Lot area:0.17 Acres
- Lot Features:Desert Back, Desert Front, Sprinklers In Front, Sprinklers In Rear
- Construction Materials:Block, Painted
Schools
- High school:Adult
- Middle school:Adult
- Elementary school:Adult
Utilities
- Water:Private Water Company
Finances and disclosures
- Price:$265,000
- Price per sq. ft.:$213.71
- Tax amount:$707 (2024)
Features and amenities
- Amenities:Skylight(s)
Parking
- Garage:Yes
- Garage spaces:1
 All information should be verified by the recipient and none is guaranteed as accurate by ARMLS. Copyright 2020 Arizona Regional Multiple Listing Service, Inc. All rights reserved.
New listings near 11025 W Cherry Hills Drive W
- New
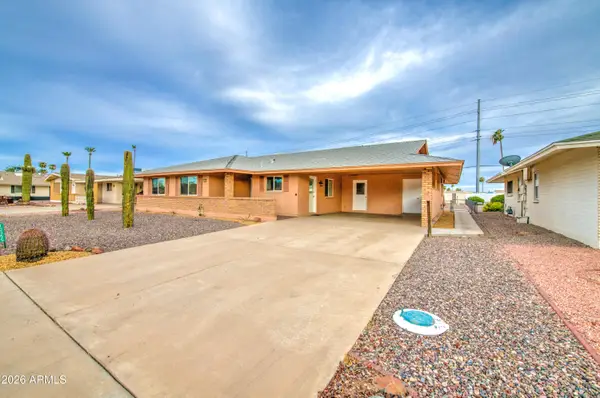 $339,900Active3 beds 2 baths1,448 sq. ft.
10355 W Caron Drive, Sun City, AZ 85351
MLS# 7050727Listed by: WEST USA REALTY - New
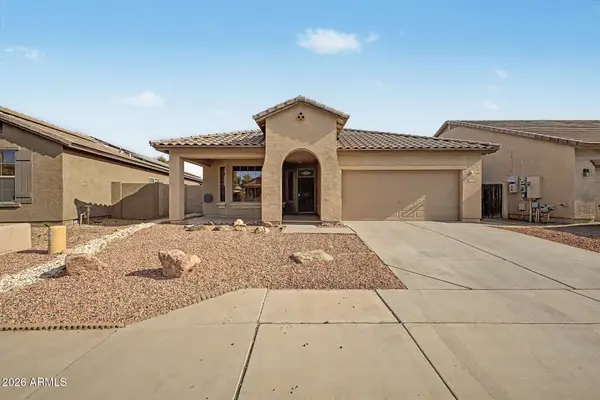 $429,900Active3 beds 2 baths1,712 sq. ft.
11819 W Villa Chula Lane, Sun City, AZ 85373
MLS# 7050742Listed by: REALTY ONE GROUP - New
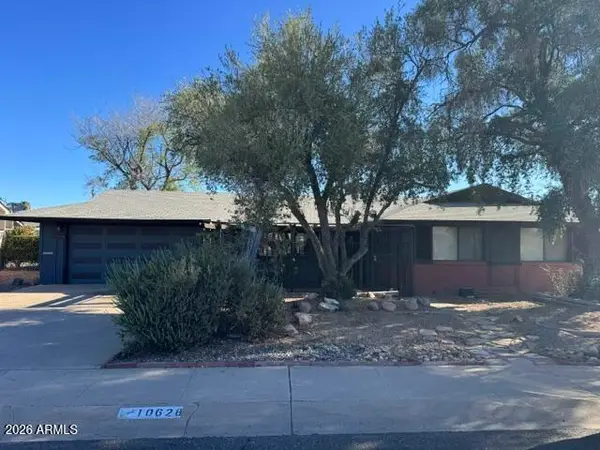 $235,000Active3 beds 2 baths1,165 sq. ft.
10628 W El Rancho Drive, Sun City, AZ 85351
MLS# 7050552Listed by: LEGION REALTY - New
 $450,000Active3 beds 2 baths2,153 sq. ft.
9627 W Lindgren Avenue, Sun City, AZ 85373
MLS# 7050386Listed by: CITIEA - New
 $225,000Active2 beds 2 baths1,266 sq. ft.
10323 W Audrey Drive, Sun City, AZ 85351
MLS# 7050391Listed by: WEST USA REALTY - New
 $229,900Active2 beds 2 baths1,401 sq. ft.
17062 N 106th Avenue, Sun City, AZ 85373
MLS# 7050058Listed by: REALTY ONE GROUP - New
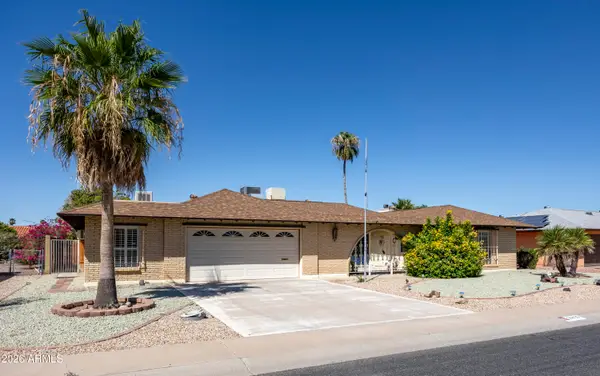 $339,000Active3 beds 2 baths2,189 sq. ft.
10415 W Ridgeview Road, Sun City, AZ 85351
MLS# 7049763Listed by: COLDWELL BANKER REALTY - New
 $619,900Active5 beds 4 baths3,701 sq. ft.
11971 W Patrick Lane, Sun City, AZ 85373
MLS# 7049851Listed by: HOMESMART - New
 $469,500Active3 beds 2 baths1,832 sq. ft.
11006 W Canyon Creek Drive, Sun City, AZ 85351
MLS# 7049672Listed by: REVINRE - New
 $319,900Active2 beds 2 baths1,374 sq. ft.
10821 W Amber Trail, Sun City, AZ 85351
MLS# 7049573Listed by: MAPLEWOOD HOMES


Protect your home and budget from life's surprises with an Assurant Home Warranty, backed by a partner that supports you through every step of homeownership. Explore Plans.
© 2023 - 2026 ERA Franchise Systems LLC. All rights reserved. ERA Franchise Systems LLC fully supports the principles of the Fair Housing Act and the Equal Opportunity Act. ERA, ERA Real Estate powered, and their respective logos are registered service marks of ERA Franchise Systems LLC. Each office is independently owned and operated.