
11835 W Daley Court, Sun City, AZ 85373
Local realty services provided by:ERA Four Feathers Realty, L.C.
11835 W Daley Court,Sun City, AZ 85373
$469,900
- 3 Beds
- 2 Baths
- 1,712 sq. ft.
- Single family
- Active
Listed by: belinda w li
Office: my home group real estate
MLS#:7086125
Source:ARMLS
Price summary
- Price:$469,900
- Price per sq. ft.:$274.47
About this home
Fully remodeled and truly turnkey, this is the best-looking home in the neighborhood! Tucked on a quiet cul-de-sac right beside the lush community greenbelt, this charming 3-bedroom, 2-bath home with a 2-car garage has been beautifully updated from top to bottom. Step inside to a bright, spacious great room with soaring ceilings, abundant natural light, gorgeous wood-look flooring, and a cozy gas fireplace. The kitchen is an absolute dream: sleek quartz counters, a stunning waterfall island with bar seating and a custom wood finish, soft-close shaker cabinetry with extended upper cabinets, a full stainless steel appliance package with slide-in range, a custom hood elegantly wrapped in quartz, a stylish tile backsplash, chic pendant lighting, and a generous pantry. The split floor plan offers wonderful privacy, with a beautifully updated guest bath featuring custom shower tile and an eye-catching LED-lit niche. The serene, light-filled primary suite includes a huge en-suite bath with an oversized walk-in shower, dual floating vanity, and spacious walk-in closet. Recessed lighting in every bedroom adds a clean, modern touch. Out back, relax on the covered patio overlooking a pristine, low-maintenance yard finished with beautiful pavers, turf, and rock. Nothing left to do but move in and enjoy!...
Contact an agent
Home facts
- Year built:2007
- Subdivision & Development:CROSSRIVER UNIT 3
- Listing ID #:7086125
- Updated:October 04, 2026 at 05:48 PM
Rooms and interior
- Bedrooms:3
- Total bathrooms:2
- Flooring:Vinyl
- Living area:1,712 sq. ft.
Heating and cooling
- Cooling:Ceiling Fan(s)
- Heating:Electric
- Central air:Yes
Structure and exterior
- Year built:2007
- Building area:1,712 sq. ft.
- Lot area:0.14 Acres
- Lot Features:Borders Common Area, Cul-De-Sac, Gravel/Stone Back, Gravel/Stone Front, North/South Exposure, Sprinklers In Front, Sprinklers In Rear, Synthetic Grass Back
- Architectural Style:Ranch
- Construction Materials:Painted, Stucco
Schools
- High school:Liberty High School
- Middle school:Zuni Hills Elementary School
- Elementary school:Zuni Hills Elementary School
Utilities
- Water:Private Water Company
Finances and disclosures
- Price:$469,900
- Price per sq. ft.:$274.47
- Tax amount:$1,903 (2025)
Features and amenities
- Laundry features:Washer/Dryer Hook-up Only
Parking
- Garage:Yes
- Garage spaces:2
 All information should be verified by the recipient and none is guaranteed as accurate by ARMLS. Copyright 2020 Arizona Regional Multiple Listing Service, Inc. All rights reserved.
New listings near 11835 W Daley Court
- New
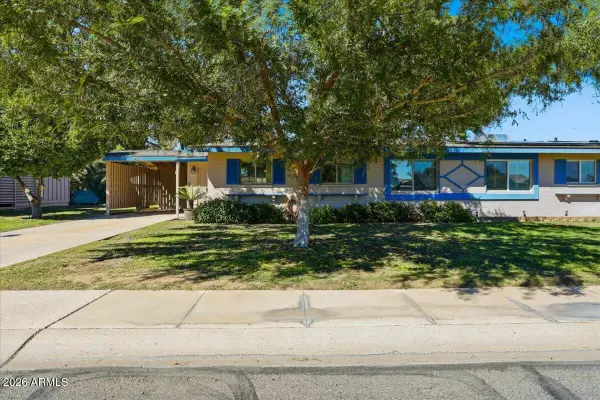 $197,500Active2 beds 2 baths1,266 sq. ft.
10916 W Peoria Avenue, Sun City, AZ 85351
MLS# 7089087Listed by: REAL BROKER - New
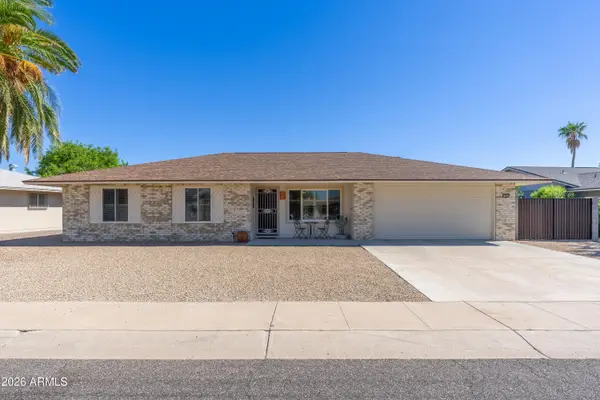 $355,000Active3 beds 2 baths1,465 sq. ft.
16846 N Meadow Park Drive, Sun City, AZ 85351
MLS# 7088982Listed by: HOMESMART - New
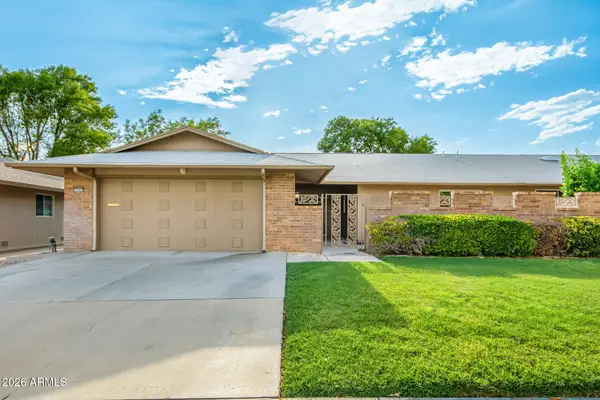 $294,900Active2 beds 2 baths1,577 sq. ft.
18442 N 104th Avenue, Sun City, AZ 85373
MLS# 7089001Listed by: WEST USA REALTY 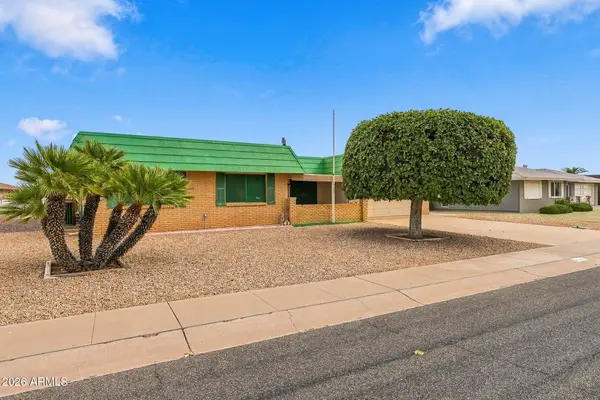 $275,000Pending3 beds 2 baths2,032 sq. ft.
9629 W Glen Oaks Circle N, Sun City, AZ 85351
MLS# 7088649Listed by: MY HOME GROUP REAL ESTATE- New
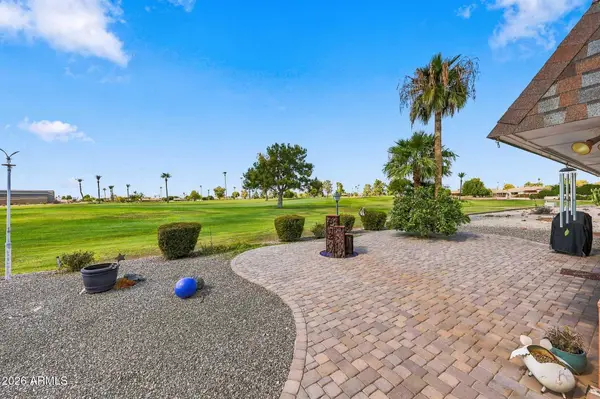 $439,000Active3 beds 2 baths2,069 sq. ft.
10356 W Cameo Drive, Sun City, AZ 85351
MLS# 7088627Listed by: MY HOME GROUP REAL ESTATE - New
 $400,490Active3 beds 2 baths1,290 sq. ft.
9852 W Mission Lane, Peoria, AZ 85345
MLS# 7088493Listed by: LENNAR SALES CORP - New
 $134,000Active1 beds 1 baths729 sq. ft.
10345 W Peoria Avenue, Sun City, AZ 85351
MLS# 7088556Listed by: AMERICAN ALLSTAR REALTY - New
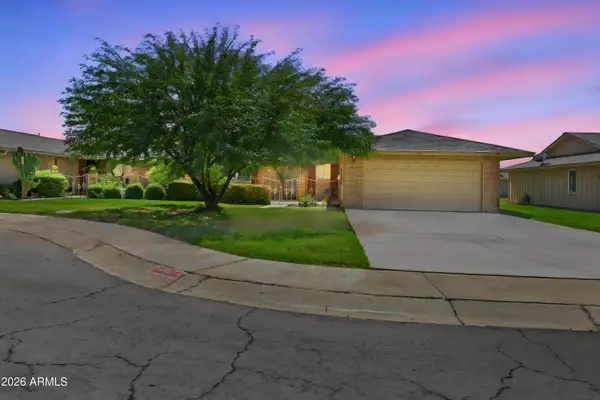 $249,900Active2 beds 2 baths1,683 sq. ft.
9907 W Spruce Drive, Sun City, AZ 85351
MLS# 7088572Listed by: COLDWELL BANKER REALTY - New
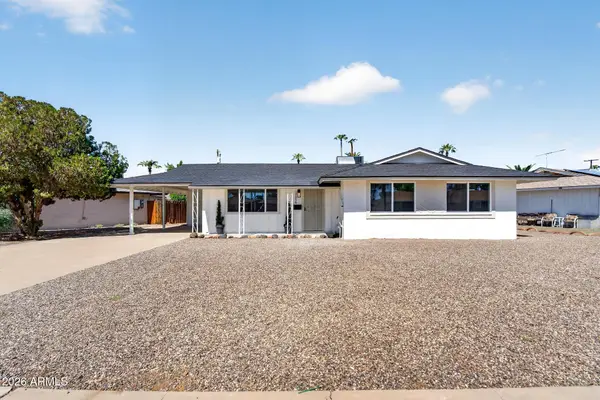 $299,995Active3 beds 2 baths1,385 sq. ft.
10856 W Oakmont Drive, Sun City, AZ 85351
MLS# 7088395Listed by: PERK PROP REAL ESTATE LLC - New
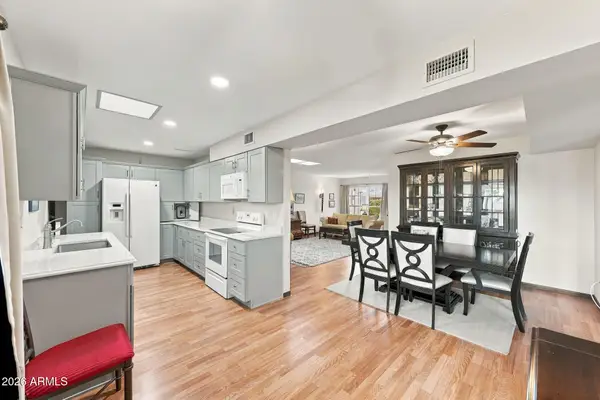 $255,000Active2 beds 2 baths1,498 sq. ft.
17037 N Pinion Lane, Sun City, AZ 85373
MLS# 7088337Listed by: SKEENS & JARNAGIN


Protect your home and budget from life's surprises with an Assurant Home Warranty, backed by a partner that supports you through every step of homeownership. Explore Plans.
© 2023 - 2026 ERA Franchise Systems LLC. All rights reserved. ERA Franchise Systems LLC fully supports the principles of the Fair Housing Act and the Equal Opportunity Act. ERA, ERA Real Estate powered, and their respective logos are registered service marks of ERA Franchise Systems LLC. Each office is independently owned and operated.