
13845 N 108th Drive, Sun City, AZ 85351
Local realty services provided by:ERA Four Feathers Realty, L.C.
13845 N 108th Drive,Sun City, AZ 85351
$265,000
- 2 Beds
- 2 Baths
- 1,835 sq. ft.
- Single family
- Active
Listed by: kim espinoza, michael espinoza
Office: good oak real estate
MLS#:7056552
Source:ARMLS
Price summary
- Price:$265,000
- Price per sq. ft.:$144.41
- Monthly HOA dues:$230
About this home
Welcome to easy, low-maintenance living in this inviting two-bedroom, two-bath townhome located in a vibrant 55+ Sun City community. Whether you are looking for a full-time residence or a warm Arizona winter retreat, this home places golf, recreation centers, fitness facilities, entertainment, clubs, & social activities within easy reach.
Step through the double-door entry into a spacious formal living room with a ceiling fan & flex area that can serve as a dining room, game room, office, or additional gathering space. The updated kitchen features beautiful cabinetry, pantry, smooth-top range, built-in microwave, dishwasher, side-by-side refrigerator, ceiling fan, & cheerful dining nook overlooking the private courtyard. Enjoy Arizona's beautiful winter weather in the large, fenced... Enjoy Arizona's beautiful winter weather in the large, fenced courtyard featuring attractive pavers and a ceiling fan--an ideal setting for morning coffee, outdoor dining, or relaxing with friends.
The primary suite includes a private bath with a raised countertop, linen storage, built-in laundry basket, walk-in closet, and ceiling fan. A comfortable guest bedroom and guest bath with a raised countertop and walk-in shower provide privacy for visitors.
Additional highlights include an interior laundry room with washer, dryer, cabinetry, and space for a craft table, plus a two-car garage with built-in cabinets and additional storage.
Near Boswell Hospital, Medical offices, Shopping and Restaurants....
Contact an agent
Home facts
- Year built:1973
- Subdivision & Development:SUN CITY UNIT 17D LOTS 1 TO 127 AND TRACTS A B AND
- Listing ID #:7056552
- Updated:October 01, 2026 at 04:40 PM
Rooms and interior
- Bedrooms:2
- Total bathrooms:2
- Flooring:Carpet, Tile
- Living area:1,835 sq. ft.
Heating and cooling
- Heating:Electric
- Central air:Yes
Structure and exterior
- Year built:1973
- Building area:1,835 sq. ft.
- Lot area:0.01 Acres
- Lot Features:Desert Back, Desert Front
- Construction Materials:Painted
- Exterior Features:Private Yard
Schools
- High school:Adult
- Middle school:Adult
- Elementary school:Adult
Utilities
- Water:Private Water Company
Finances and disclosures
- Price:$265,000
- Price per sq. ft.:$144.41
- Tax amount:$1,095 (2025)
Parking
- Parking description:Attached Garage Cabinets, Separate Storage Areas(s)
- Garage:Yes
- Garage spaces:2
 All information should be verified by the recipient and none is guaranteed as accurate by ARMLS. Copyright 2020 Arizona Regional Multiple Listing Service, Inc. All rights reserved.
New listings near 13845 N 108th Drive
- New
 $167,500Active1 beds 1 baths744 sq. ft.
9949 W Ocotillo Drive, Sun City, AZ 85373
MLS# 7087445Listed by: COLDWELL BANKER REALTY - New
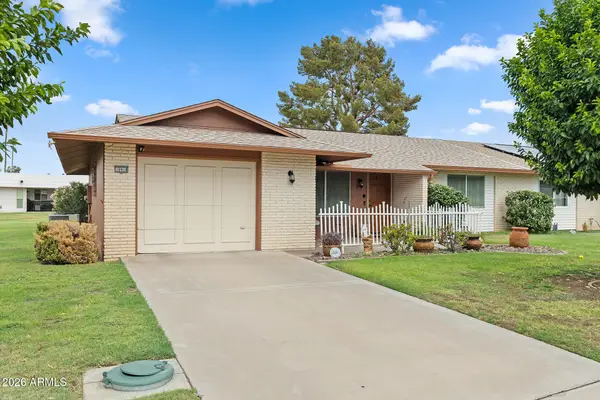 $215,000Active2 beds 1 baths1,046 sq. ft.
10918 W Caron Drive, Sun City, AZ 85351
MLS# 7087526Listed by: HOMESMART - New
 $232,500Active2 beds 2 baths1,264 sq. ft.
17404 N 99th Avenue #137, Sun City, AZ 85373
MLS# 7087459Listed by: REALTY ONE GROUP - New
 $387,000Active2 beds 2 baths1,765 sq. ft.
9326 W Glen Oaks Circle N, Sun City, AZ 85351
MLS# 7087370Listed by: MY HOME GROUP REAL ESTATE - New
 $242,000Active2 beds 1 baths1,284 sq. ft.
10508 W Sun City Boulevard, Sun City, AZ 85351
MLS# 7087279Listed by: FATHOM REALTY ELITE - New
 $319,000Active3 beds 2 baths1,130 sq. ft.
16735 N 113th Avenue, Surprise, AZ 85378
MLS# 7087269Listed by: EXP REALTY - New
 $165,500Active2 beds 1 baths1,080 sq. ft.
10878 W Coggins Drive, Sun City, AZ 85351
MLS# 7087200Listed by: REALTY85 - New
 $589,000Active3 beds 3 baths1,800 sq. ft.
19430 N Willowcreek Circle, Sun City, AZ 85373
MLS# 7086858Listed by: COLDWELL BANKER REALTY - New
 $239,000Active2 beds 2 baths1,377 sq. ft.
10031 W Hutton Drive, Sun City, AZ 85351
MLS# 7086550Listed by: PRESIDENTIAL REALTY, LLC - New
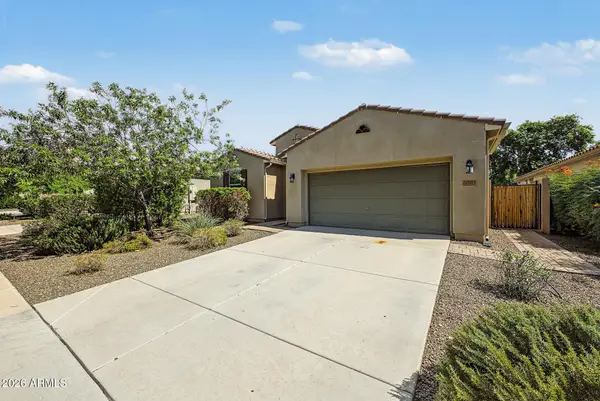 $430,000Active3 beds 2 baths1,877 sq. ft.
22663 N 121st Drive, Sun City, AZ 85373
MLS# 7086518Listed by: REAL BROKER


Protect your home and budget from life's surprises with an Assurant Home Warranty, backed by a partner that supports you through every step of homeownership. Explore Plans.
© 2023 - 2026 ERA Franchise Systems LLC. All rights reserved. ERA Franchise Systems LLC fully supports the principles of the Fair Housing Act and the Equal Opportunity Act. ERA, ERA Real Estate powered, and their respective logos are registered service marks of ERA Franchise Systems LLC. Each office is independently owned and operated.