
14227 N Newcastle Drive, Sun City, AZ 85351
Local realty services provided by:Success Property Brokers ERA Powered
14227 N Newcastle Drive,Sun City, AZ 85351
$230,000
- 3 Beds
- 2 Baths
- 1,256 sq. ft.
- Single family
- Active
Listed by: angela eliason
Office: my home group real estate
MLS#:7034980
Source:ARMLS
Price summary
- Price:$230,000
- Price per sq. ft.:$183.12
- Monthly HOA dues:$289
About this home
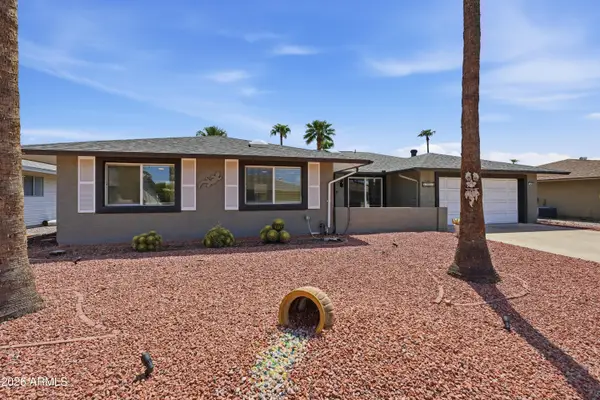
SHORT SALE This corner-unit condo nestled within a charming community of owner-occupied homes.Step inside to discover a bright interior with neutral paint, ceiling fans, and a spacious floor plan featuring 3 bedrooms, 2 full bathrooms, & a large laundry room complete with full-size washer and dryer. Additional storage cabinets provide extra convenience and organization.The updated kitchen showcases granite countertops, stainless steel appliances, recessed lighting, and abundant cabinet space, while the adjacent dining area offers a sliding glass door leading to the private patio. Outside, enjoy a generous backyard patio. The attached one-car garage includes built-in storage cabinets. 2021 AC system, newer water heater, and roof.Come see all this wonderful home has to offer & make it yours
Contact an agent
Home facts
- Year built:1971
- Subdivision & Development:SUN CITY UNIT 15C
- Listing ID #:7034980
- Updated:September 07, 2026 at 03:37 PM
Rooms and interior
- Bedrooms:3
- Total bathrooms:2
- Flooring:Carpet, Tile
- Living area:1,256 sq. ft.
Heating and cooling
- Cooling:Ceiling Fan(s), Programmable Thermostat
- Heating:Electric
- Central air:Yes
Structure and exterior
- Year built:1971
- Building area:1,256 sq. ft.
- Lot area:0.01 Acres
- Lot Features:East/West Exposure, Grass Front, Synthetic Grass Back
- Construction Materials:Painted
Schools
- High school:Dysart High School
- Middle school:Thompson Ranch Elementary
- Elementary school:Thompson Ranch Elementary
Utilities
- Water:City Water, Private Water Company
Finances and disclosures
- Price:$230,000
- Price per sq. ft.:$183.12
- Tax amount:$482 (2025)
Parking
- Garage:Yes
- Garage spaces:1
 All information should be verified by the recipient and none is guaranteed as accurate by ARMLS. Copyright 2020 Arizona Regional Multiple Listing Service, Inc. All rights reserved. ARMLS Member Broker: Byron Short
New listings near 14227 N Newcastle Drive
- New
 $341,000Active2 beds 2 baths1,614 sq. ft.
10442 W Tropicana Circle, Sun City, AZ 85351
MLS# 7076720Listed by: HOMESMART - New
 $229,900Active2 beds 2 baths1,759 sq. ft.
10515 W Roundelay Circle, Sun City, AZ 85351
MLS# 7076600Listed by: ARIZONA PREMIER REALTY HOMES & LAND, LLC - New
 $218,000Active2 beds 2 baths1,285 sq. ft.
10343 W Prairie Hills Circle, Sun City, AZ 85351
MLS# 7076609Listed by: ARIZONA PREMIER REALTY HOMES & LAND, LLC - New
 $325,000Active2 beds 2 baths1,660 sq. ft.
10135 W Forrester Drive, Sun City, AZ 85351
MLS# 7076548Listed by: EXP REALTY - New
 $334,900Active3 beds 3 baths1,852 sq. ft.
11045 W Salem Drive, Sun City, AZ 85351
MLS# 7076427Listed by: ARIZONA BEST REAL ESTATE - New
 $440,000Active3 beds 2 baths1,832 sq. ft.
11025 W Campana Drive, Sun City, AZ 85351
MLS# 7076228Listed by: COLDWELL BANKER REALTY - New
 $278,000Active3 beds 2 baths1,674 sq. ft.
10413 W Prairie Hills Circle, Sun City, AZ 85351
MLS# 7075996Listed by: WEST USA REALTY - New
 $314,000Active3 beds 2 baths1,476 sq. ft.
11033 N 105th Avenue, Sun City, AZ 85351
MLS# 7076017Listed by: REAL BROKER - New
 $285,000Active2 beds 2 baths883 sq. ft.
16940 N Briarwood Drive, Surprise, AZ 85378
MLS# 7076034Listed by: EXP REALTY - New
 $249,000Active2 beds 2 baths1,577 sq. ft.
19021 N Signal Butte Circle, Sun City, AZ 85373
MLS# 7076040Listed by: THE FIRM RE


Protect your home and budget from life's surprises with an Assurant Home Warranty, backed by a partner that supports you through every step of homeownership. Explore Plans.
© 2023 - 2026 ERA Franchise Systems LLC. All rights reserved. ERA Franchise Systems LLC fully supports the principles of the Fair Housing Act and the Equal Opportunity Act. ERA, ERA Real Estate powered, and their respective logos are registered service marks of ERA Franchise Systems LLC. Each office is independently owned and operated.