
22663 N 121st Drive, Sun City, AZ 85373
Local realty services provided by:ERA Brokers Consolidated
Listed by: alexander m prewitt, brandon vaccaro
Office: real broker
MLS#:7086518
Source:ARMLS
Price summary
- Price:$430,000
- Price per sq. ft.:$229.09
- Monthly HOA dues:$122
About this home
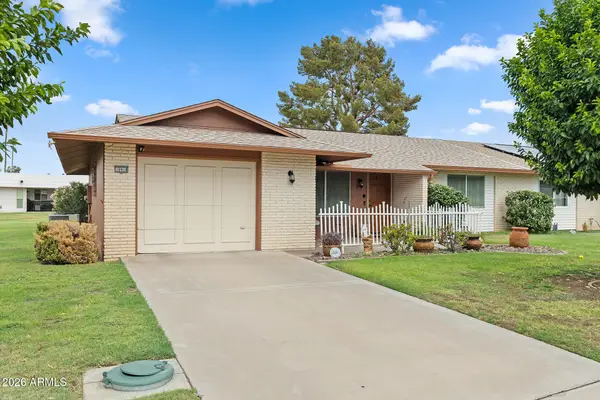
Sun City address, without the 55+ restriction. Built in 2018 and tucked into a great neighborhood with no neighbors directly behind, this single-level home delivers the kind of layout and finishes today's buyers are actually looking for. Inside, 10-foot ceilings, oversized designer tile, and a bright open layout give the home a clean, modern feel. The kitchen is made for entertaining with quartz counters, soft-close cabinetry, stainless appliances, a wall oven, cooktop, statement backsplash, and tons of functional storage. The primary suite brings the spa vibe with a custom barn door, dual sinks, and an oversized shower with dual shower heads. Out back, you've got privacy, an extended covered patio, pavers, and plenty of room to create the backyard setup you want--pool, fire pit, outdoor kitchen, lounge space, or all of the above. Bonus details like the built-in mudroom with shiplap cubbies, epoxy garage floors, and thoughtful storage make this home feel upgraded without trying too hard. Modern. Private. Move-in ready. And definitely not your typical Sun City home....
Contact an agent
Home facts
- Year built:2018
- Subdivision & Development:CROSSRIVER POINT
- Listing ID #:7086518
- Updated:October 02, 2026 at 10:28 AM
Rooms and interior
- Bedrooms:3
- Total bathrooms:2
- Flooring:Laminate, Tile
- Living area:1,877 sq. ft.
Heating and cooling
- Cooling:Ceiling Fan(s), Programmable Thermostat
- Heating:Electric
- Central air:Yes
Structure and exterior
- Year built:2018
- Building area:1,877 sq. ft.
- Lot area:0.14 Acres
- Lot Features:Adjacent To Wash, Auto Timer H2O Back, Auto Timer H2O Front, East/West Exposure, Gravel/Stone Back, Gravel/Stone Front, Sprinklers In Front, Sprinklers In Rear
- Architectural Style:Contemporary
- Construction Materials:Painted, Stucco
Schools
- High school:Liberty High School
- Middle school:Zuni Hills Elementary School
- Elementary school:Zuni Hills Elementary School
Utilities
- Water:Private Water Company
Finances and disclosures
- Price:$430,000
- Price per sq. ft.:$229.09
- Tax amount:$2,300 (2025)
Features and amenities
- Amenities:Vinyl Frame
Parking
- Garage:Yes
- Garage spaces:2
 All information should be verified by the recipient and none is guaranteed as accurate by ARMLS. Copyright 2020 Arizona Regional Multiple Listing Service, Inc. All rights reserved.
New listings near 22663 N 121st Drive
- New
 $425,000Active3 beds 2 baths2,604 sq. ft.
10403 W Ponderosa Circle, Sun City, AZ 85373
MLS# 7088114Listed by: HOMESMART - New
 $514,999Active2 beds 2 baths1,880 sq. ft.
10730 W Yukon Drive, Sun City, AZ 85373
MLS# 7087955Listed by: REALTY ONE GROUP - New
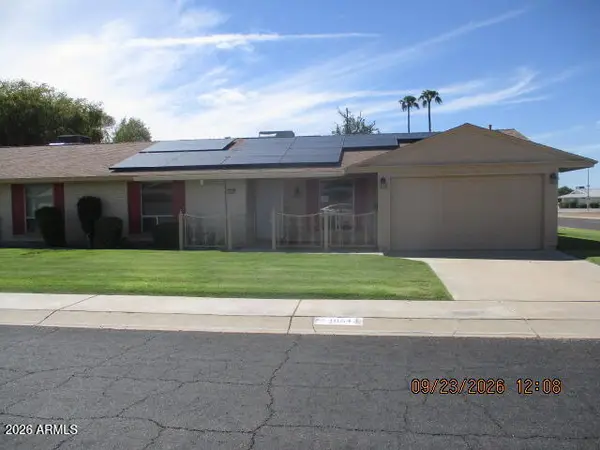 $177,500Active2 beds 2 baths1,285 sq. ft.
10643 W Roundelay Circle, Sun City, AZ 85351
MLS# 7088013Listed by: JM REALTY - New
 $369,900Active4 beds 2 baths1,534 sq. ft.
23613 N El Frio Court, Sun City, AZ 85373
MLS# 7087739Listed by: KELLER WILLIAMS ARIZONA REALTY - New
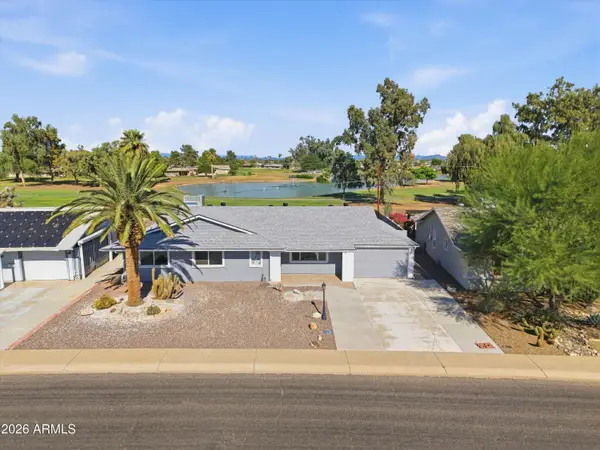 $475,000Active3 beds 2 baths2,206 sq. ft.
10128 W Pinehurst Drive, Sun City, AZ 85351
MLS# 7087591Listed by: REALTY ONE GROUP - New
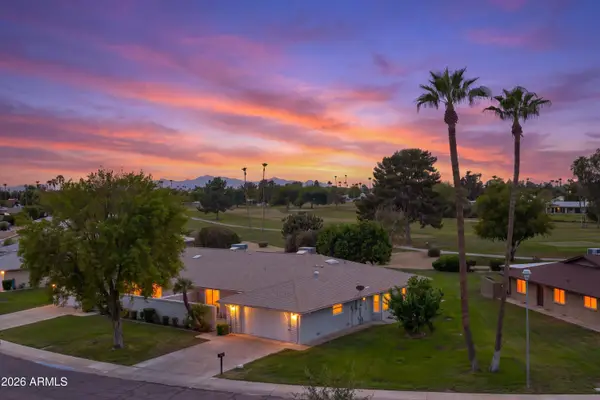 $319,000Active2 beds 2 baths1,577 sq. ft.
18414 N 99th Drive, Sun City, AZ 85373
MLS# 7087599Listed by: REALTY ONE GROUP - New
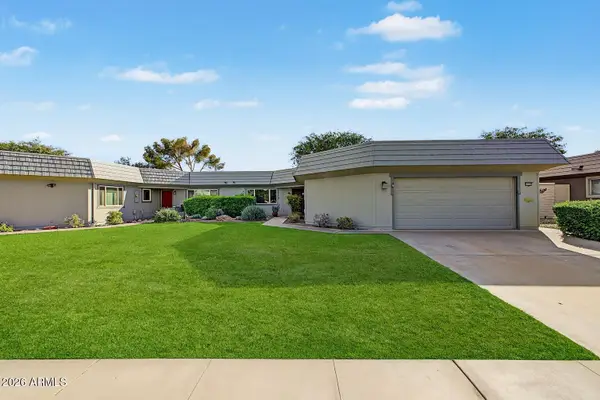 $359,000Active2 beds 2 baths1,800 sq. ft.
10189 W Pineaire Drive, Sun City, AZ 85351
MLS# 7087648Listed by: REALTY ONE GROUP - New
 $209,000Active2 beds 1 baths1,224 sq. ft.
13089 N 100th Avenue #G, Sun City, AZ 85351
MLS# 7087650Listed by: HOMESMART - New
 $167,500Active1 beds 1 baths744 sq. ft.
9949 W Ocotillo Drive, Sun City, AZ 85373
MLS# 7087445Listed by: COLDWELL BANKER REALTY - New
 $215,000Active2 beds 1 baths1,046 sq. ft.
10918 W Caron Drive, Sun City, AZ 85351
MLS# 7087526Listed by: HOMESMART


Protect your home and budget from life's surprises with an Assurant Home Warranty, backed by a partner that supports you through every step of homeownership. Explore Plans.
© 2023 - 2026 ERA Franchise Systems LLC. All rights reserved. ERA Franchise Systems LLC fully supports the principles of the Fair Housing Act and the Equal Opportunity Act. ERA, ERA Real Estate powered, and their respective logos are registered service marks of ERA Franchise Systems LLC. Each office is independently owned and operated.