
23221 N 117th Drive, Sun City, AZ 85373
Local realty services provided by:Success Property Brokers ERA Powered
23221 N 117th Drive,Sun City, AZ 85373
$550,000
- 4 Beds
- 3 Baths
- 2,461 sq. ft.
- Single family
- Active
Listed by: mary groff623-261-9078
Office: my home group real estate
MLS#:7049363
Source:ARMLS
Price summary
- Price:$550,000
- Price per sq. ft.:$223.49
- Monthly HOA dues:$90
About this home
Discover this stunning energy efficent home situated on an oversized lot with a sparkling heated pool and owned solar! The 3-car garage, RV gates, mature landscape, and fresh exterior paint are just the beginning. Inside, you'll find thoughtfully designed living areas ready to bring you joy, showcasing soft carpeting underfoot, rich wood flooring in high-traffic areas, abundant natural light, soaring ceilings, and stylish neutral colors. The gourmet kitchen is a chef's delight, complete with custom cabinetry adorned with crown molding, tile backsplash, quartz countertops, stainless steel appliances, and an expansive island, perfect for casual dining. The primary bedroom is a true retreat, offering a practical walk-in closet for easy organization and an ensuite with dual sinks. The loft provides the perfect spot for a home office, playroom or a hobby area. Step outside to your backyard oasis, including an extended covered patio, ample seating space with travertine pavers, a pergola, perfect for gatherings, a built-in BBQ, artificial grass, and a refreshing pool with a removable fence. Nestled in a highly sought-after community, relish the convenience of being within ten minutes of all essentials: hiking trails, shopping centers, medical facilities, entertainment venues, and dining options. Benefit from highly ranked schools and emergency services in the vicinity. Don't miss out on this gem!...
Contact an agent
Home facts
- Year built:2006
- Subdivision & Development:CROSSRIVER UNIT 5
- Listing ID #:7049363
- Updated:October 04, 2026 at 03:10 PM
Rooms and interior
- Bedrooms:4
- Total bathrooms:3
- Flooring:Carpet, Tile, Wood
- Living area:2,461 sq. ft.
Heating and cooling
- Cooling:Ceiling Fan(s)
- Heating:Electric
- Central air:Yes
Structure and exterior
- Year built:2006
- Building area:2,461 sq. ft.
- Lot area:0.19 Acres
- Lot Features:Auto Timer H2O Back, Auto Timer H2O Front, Desert Back, Desert Front, East/West Exposure, Synthetic Grass Back
- Architectural Style:Ranch
- Construction Materials:Painted, Stucco
- Exterior Features:Built-in Barbecue
Schools
- High school:Liberty High School
- Middle school:Zuni Hills Elementary School
- Elementary school:Zuni Hills Elementary School
Utilities
- Water:Private Water Company
- Sewer:Sewer in & Connected
Finances and disclosures
- Price:$550,000
- Price per sq. ft.:$223.49
- Tax amount:$2,337 (2025)
Features and amenities
- Laundry features:Washer/Dryer Hook-up Only
- Pool features:Solar Pool Equipment
Parking
- Garage:Yes
- Garage spaces:3
 All information should be verified by the recipient and none is guaranteed as accurate by ARMLS. Copyright 2020 Arizona Regional Multiple Listing Service, Inc. All rights reserved. ARMLS Member Broker: Byron Short
New listings near 23221 N 117th Drive
- New
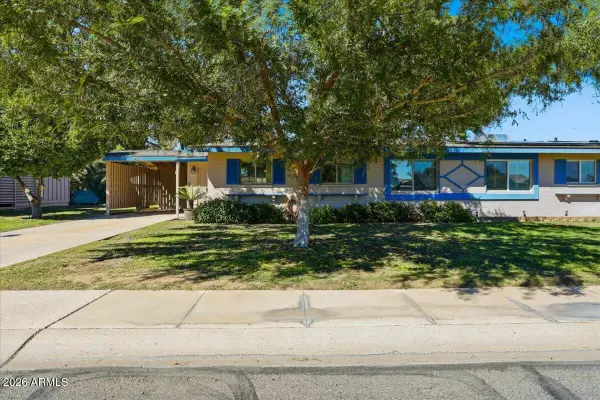 $197,500Active2 beds 2 baths1,266 sq. ft.
10916 W Peoria Avenue, Sun City, AZ 85351
MLS# 7089087Listed by: REAL BROKER - New
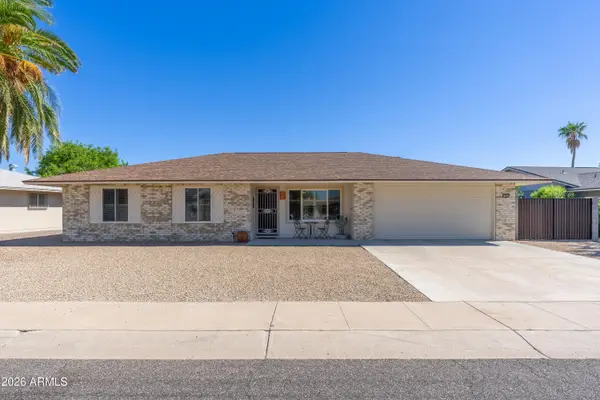 $355,000Active3 beds 2 baths1,465 sq. ft.
16846 N Meadow Park Drive, Sun City, AZ 85351
MLS# 7088982Listed by: HOMESMART - New
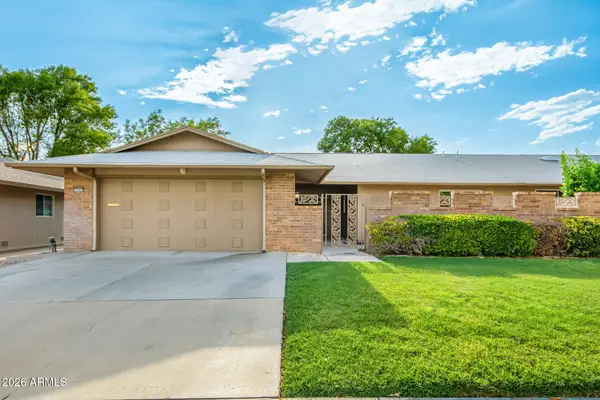 $294,900Active2 beds 2 baths1,577 sq. ft.
18442 N 104th Avenue, Sun City, AZ 85373
MLS# 7089001Listed by: WEST USA REALTY 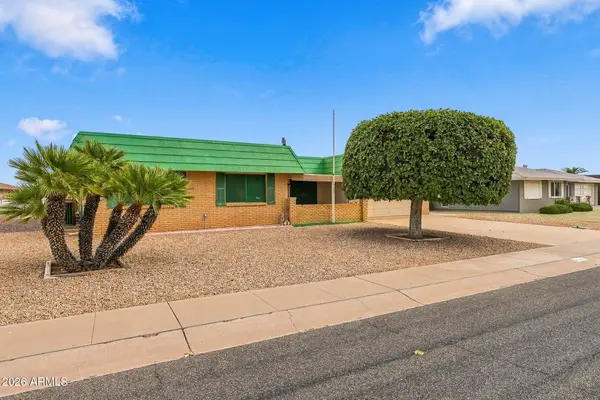 $275,000Pending3 beds 2 baths2,032 sq. ft.
9629 W Glen Oaks Circle N, Sun City, AZ 85351
MLS# 7088649Listed by: MY HOME GROUP REAL ESTATE- New
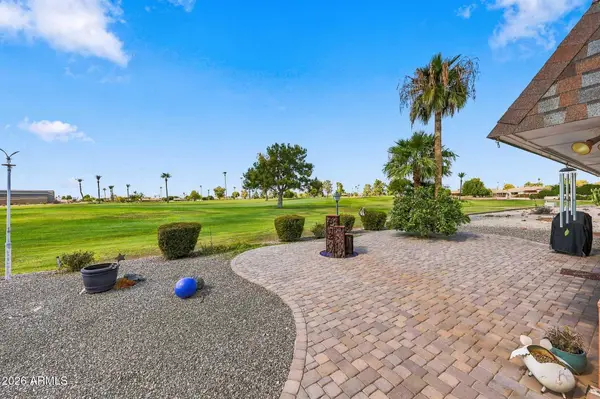 $439,000Active3 beds 2 baths2,069 sq. ft.
10356 W Cameo Drive, Sun City, AZ 85351
MLS# 7088627Listed by: MY HOME GROUP REAL ESTATE - New
 $400,490Active3 beds 2 baths1,290 sq. ft.
9852 W Mission Lane, Peoria, AZ 85345
MLS# 7088493Listed by: LENNAR SALES CORP - New
 $134,000Active1 beds 1 baths729 sq. ft.
10345 W Peoria Avenue, Sun City, AZ 85351
MLS# 7088556Listed by: AMERICAN ALLSTAR REALTY - New
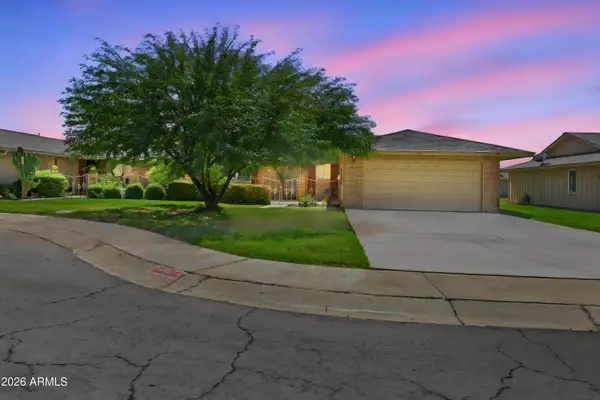 $249,900Active2 beds 2 baths1,683 sq. ft.
9907 W Spruce Drive, Sun City, AZ 85351
MLS# 7088572Listed by: COLDWELL BANKER REALTY - New
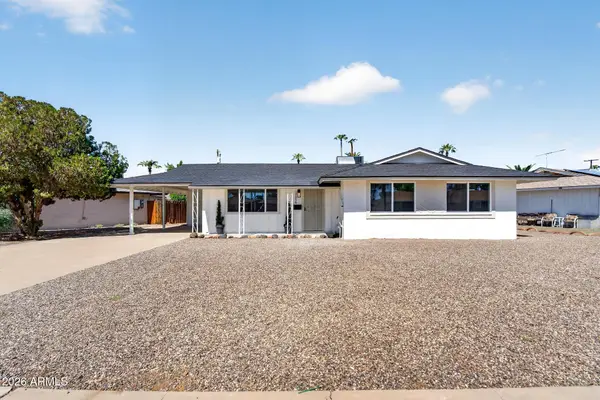 $299,995Active3 beds 2 baths1,385 sq. ft.
10856 W Oakmont Drive, Sun City, AZ 85351
MLS# 7088395Listed by: PERK PROP REAL ESTATE LLC - New
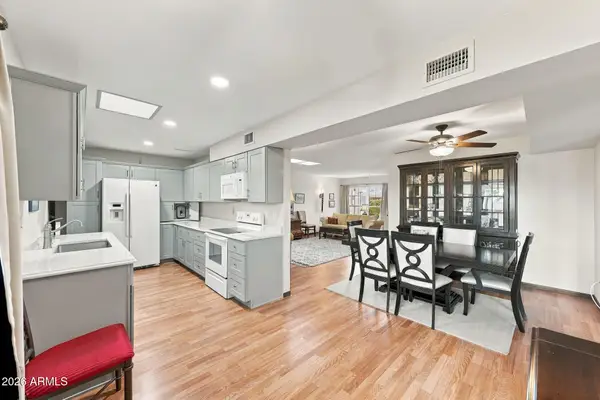 $255,000Active2 beds 2 baths1,498 sq. ft.
17037 N Pinion Lane, Sun City, AZ 85373
MLS# 7088337Listed by: SKEENS & JARNAGIN


Protect your home and budget from life's surprises with an Assurant Home Warranty, backed by a partner that supports you through every step of homeownership. Explore Plans.
© 2023 - 2026 ERA Franchise Systems LLC. All rights reserved. ERA Franchise Systems LLC fully supports the principles of the Fair Housing Act and the Equal Opportunity Act. ERA, ERA Real Estate powered, and their respective logos are registered service marks of ERA Franchise Systems LLC. Each office is independently owned and operated.