
25661 S Ontario Drive, Sun Lakes, AZ 85248
Local realty services provided by:ERA Brokers Consolidated
25661 S Ontario Drive,Sun Lakes, AZ 85248
$300,000
- 2 Beds
- 2 Baths
- - sq. ft.
- Single family
- Sold
Listed by: andrew spiel
Office: realty one group
MLS#:7049708
Source:ARMLS
Sorry, we are unable to map this address
Price summary
- Price:$300,000
- Monthly HOA dues:$154
About this home
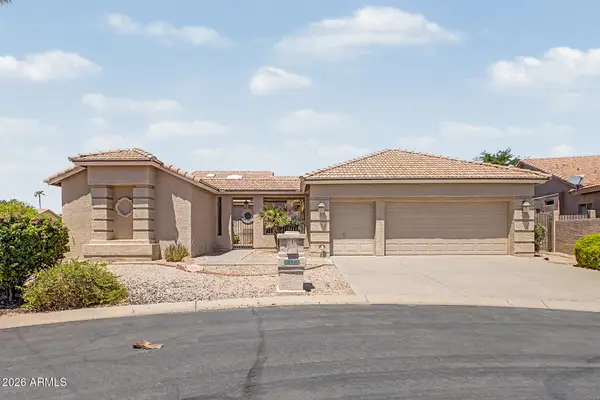
This well maintained Toltec Model offers 2 2 generously sized Master bedrooms w/skylights in each bath, L-shaped great room, cozy dinette, dedicated laundry w/storage. Enjoy the great outdoor living with a expanded wrap around patio,
large yard with mature fruit trees, flower garden, low maintenance ground cover and the privacy of no
neighbors behind you. There is a 2-car garage w/storage plus a golf cart garage/workshop. The roof has been recently repaired/recoated w/warranty. This Home is a MUST SEE! Don't let it pass you by.
Contact an agent
Home facts
- Year built:1979
- Subdivision & Development:SUN LAKES UNIT 8
- Listing ID #:7049708
- Updated:August 24, 2026 at 07:16 AM
Rooms and interior
- Bedrooms:2
- Total bathrooms:2
- Flooring:Carpet, Tile
Heating and cooling
- Cooling:Ceiling Fan(s), Heat Pump, Programmable Thermostat
- Heating:Electric, Heat Pump
- Central air:Yes
Structure and exterior
- Year built:1979
- Lot Features:Auto Timer H2O Back, Auto Timer H2O Front, Desert Back, Desert Front, East/West Exposure, Gravel/Stone Back, Gravel/Stone Front, Irrigation Back, Irrigation Front
- Architectural Style:Territorial
- Construction Materials:Stucco
- Exterior Features:Storage
Schools
- High school:Hamilton High School
- Middle school:Bogle Junior High School
- Elementary school:Ira A. Fulton Elementary
Utilities
- Water:Private Water Company
Finances and disclosures
- Price:$300,000
- Tax amount:$1,879 (2025)
Features and amenities
- Laundry features:Gas Dryer Hookup, Washer/Dryer Hook-up Only
- Amenities:Skylight(s)
Parking
- Parking description:Golf Cart Garage
- Garage:Yes
- Garage spaces:3
 All information should be verified by the recipient and none is guaranteed as accurate by ARMLS. Copyright 2020 Arizona Regional Multiple Listing Service, Inc. All rights reserved.
New listings near 25661 S Ontario Drive
- New
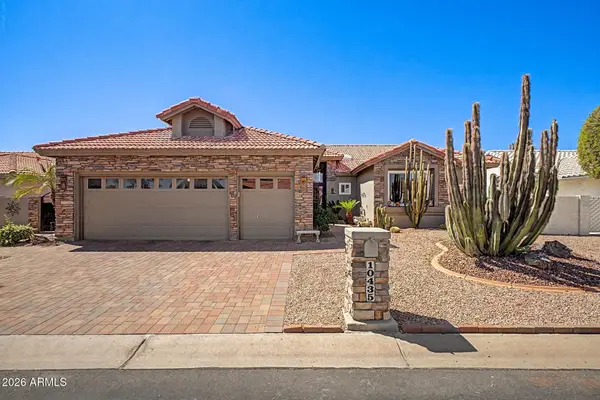 $560,000Active3 beds 3 baths2,119 sq. ft.
10435 E Hercules Drive, Sun Lakes, AZ 85248
MLS# 7070215Listed by: DELEX REALTY - New
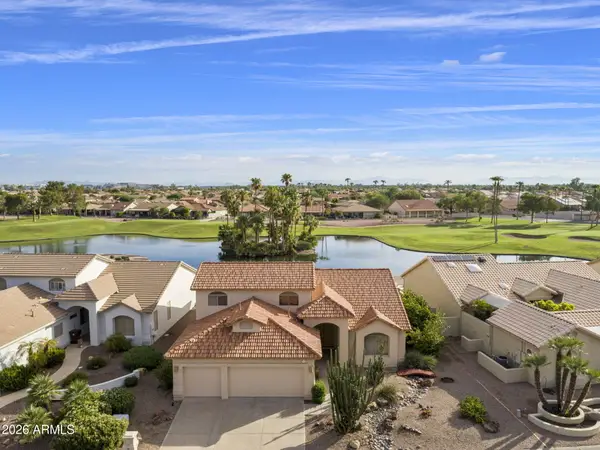 $819,000Active3 beds 3 baths3,166 sq. ft.
9024 E Cedar Waxwing Drive, Sun Lakes, AZ 85248
MLS# 7070202Listed by: KELLER WILLIAMS INTEGRITY FIRST REALTY - New
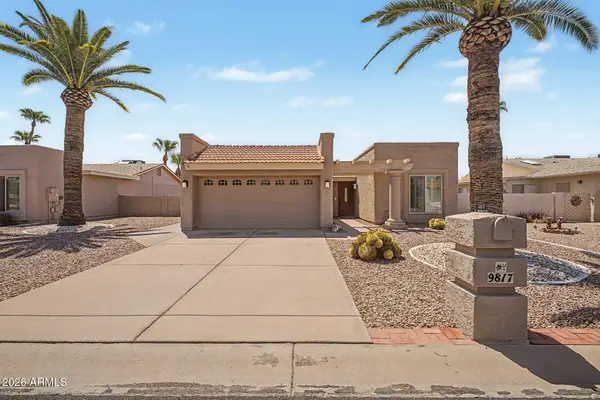 $325,000Active2 beds 2 baths1,116 sq. ft.
9817 E Navajo Place, Sun Lakes, AZ 85248
MLS# 7069665Listed by: ACACIA PROPERTIES - New
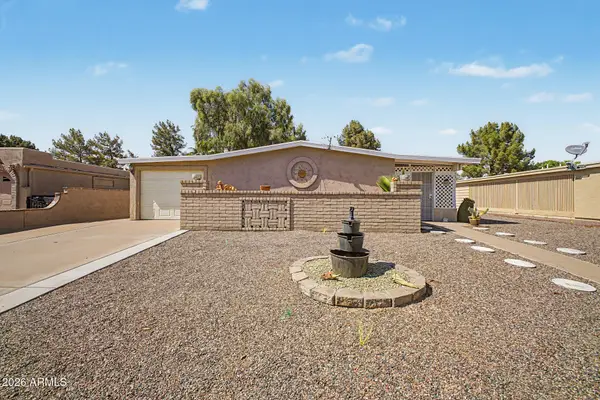 $235,000Active2 beds 2 baths1,258 sq. ft.
9346 E Lakeside Drive, Sun Lakes, AZ 85248
MLS# 7069608Listed by: PAK HOME REALTY - New
 $375,000Active2 beds 2 baths1,644 sq. ft.
26405 S Snead Drive, Sun Lakes, AZ 85248
MLS# 7069632Listed by: HOMESMART - New
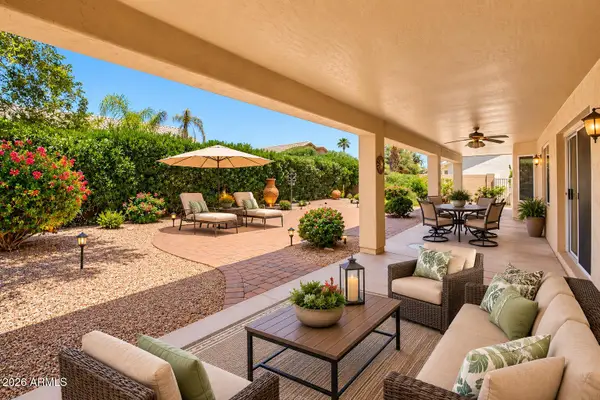 $500,000Active2 beds 2 baths1,841 sq. ft.
9228 E Champagne Drive, Sun Lakes, AZ 85248
MLS# 7069272Listed by: REAL BROKER - New
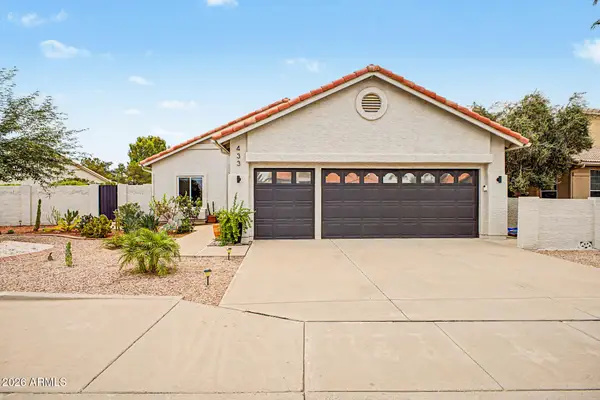 $725,000Active3 beds 2 baths2,083 sq. ft.
433 W Teakwood Drive, Sun Lakes, AZ 85248
MLS# 7069134Listed by: REALTY ONE GROUP - New
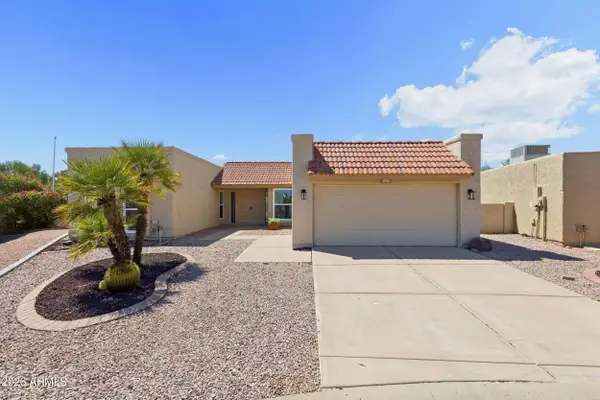 $389,900Active2 beds 2 baths1,569 sq. ft.
9602 E Sherwood Way, Sun Lakes, AZ 85248
MLS# 7068624Listed by: PROSMART REALTY - New
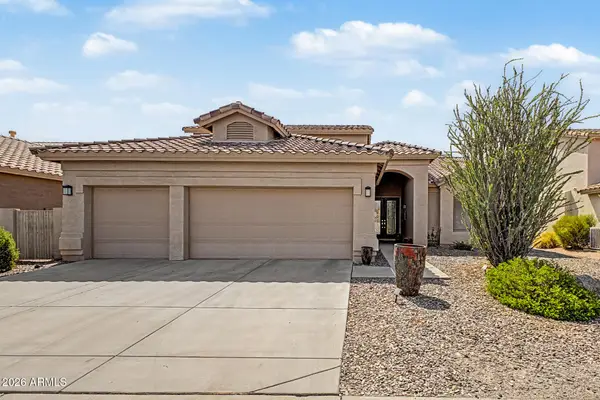 $665,000Active3 beds 3 baths3,166 sq. ft.
25102 S Lakeway Drive, Sun Lakes, AZ 85248
MLS# 7068259Listed by: WEST USA REALTY - New
 $600,000Active3 beds 4 baths2,283 sq. ft.
9528 E Sunmesa Court, Sun Lakes, AZ 85248
MLS# 7068077Listed by: INSTASOLD


Protect your home and budget from life's surprises with an Assurant Home Warranty, backed by a partner that supports you through every step of homeownership. Explore Plans.
© 2023 - 2026 ERA Franchise Systems LLC. All rights reserved. ERA Franchise Systems LLC fully supports the principles of the Fair Housing Act and the Equal Opportunity Act. ERA, ERA Real Estate powered, and their respective logos are registered service marks of ERA Franchise Systems LLC. Each office is independently owned and operated.