
26434 S Cedarcrest Drive, Sun Lakes, AZ 85248
Local realty services provided by:ERA Four Feathers Realty, L.C.
26434 S Cedarcrest Drive,Sun Lakes, AZ 85248
$549,900
- 3 Beds
- 2 Baths
- - sq. ft.
- Single family
- Active
Listed by: andrew spiel, perry landon wright
Office: realty one group
MLS#:7049085
Source:ARMLS
Price summary
- Price:$549,900
- Monthly HOA dues:$154
About this home
Beautifully updated Alameda Model with an Amazing Lake View. 3 bedrooms and 2 baths, Beautiful entry with a vaulted great room lined with windows showcasing an amazing view of the water. The open kitchen features tall cabinets, eat in dinette, granite counters and stainless applicances. The spacious master bedroom features a sitting area, large closet, custom master bathroom with walk in shower, linen closet and granite counters . The guest bath features a walk in shower and granite counter. 2 car garage with epoxy flooring and new storage cabinets. Newer A/C, WH and Roof recently repaired and recoated w/warranties. Enjoy the sunsets from the covered back patio overlooking the amazing water view. THIS REMODELED HOME IS A MUST SEE!
Contact an agent
Home facts
- Year built:1983
- Subdivision & Development:SUN LAKES 17
- Listing ID #:7049085
- Updated:October 08, 2026 at 01:20 PM
Rooms and interior
- Bedrooms:3
- Total bathrooms:2
- Flooring:Carpet, Tile
Heating and cooling
- Cooling:Ceiling Fan(s), Heat Pump, Programmable Thermostat
- Heating:Electric, Heat Pump
- Central air:Yes
Structure and exterior
- Year built:1983
- Lot area:0.17 Acres
- Lot Features:Auto Timer H2O Back, Auto Timer H2O Front, Desert Back, Desert Front, East/West Exposure, Gravel/Stone Back, Gravel/Stone Front, Irrigation Back, Irrigation Front
- Architectural Style:Ranch
- Construction Materials:Painted, Stucco
Schools
- High school:Hamilton High School
- Middle school:Bogle Junior High School
- Elementary school:Ira A. Fulton Elementary
Utilities
- Water:Private Water Company
Finances and disclosures
- Price:$549,900
- Tax amount:$2,443 (2025)
Features and amenities
- Laundry features:Gas Dryer Hookup, Washer/Dryer Hook-up Only
- Amenities:Skylight(s)
Parking
- Garage:Yes
- Garage spaces:2
 All information should be verified by the recipient and none is guaranteed as accurate by ARMLS. Copyright 2020 Arizona Regional Multiple Listing Service, Inc. All rights reserved.
New listings near 26434 S Cedarcrest Drive
- New
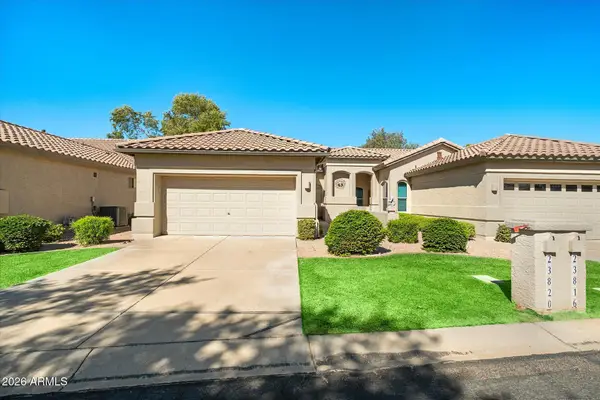 $429,900Active2 beds 2 baths
23820 S Vacation Way, Sun Lakes, AZ 85248
MLS# 7090402Listed by: RUSS LYON SOTHEBY'S INTERNATIONAL REALTY - New
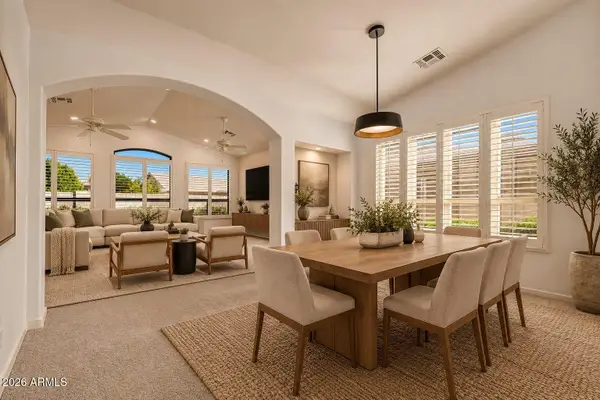 $399,000Active2 beds 2 baths
23753 S Vacation Way, Sun Lakes, AZ 85248
MLS# 7090266Listed by: SERHANT. - New
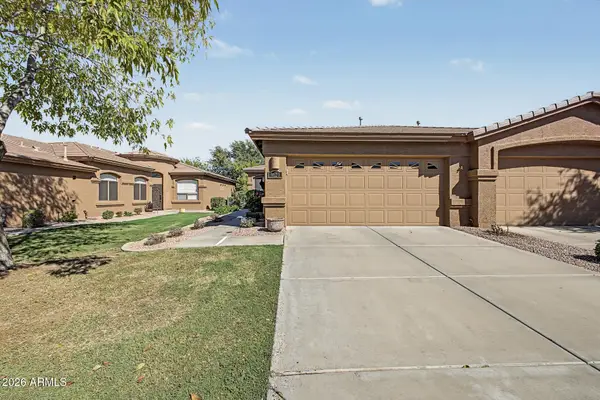 $439,000Active2 beds 2 baths
9620 E Nacoma Drive, Sun Lakes, AZ 85248
MLS# 7089887Listed by: HOMESMART - New
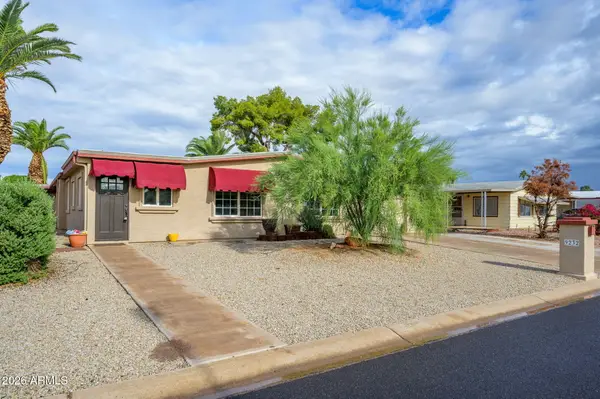 $325,000Active3 beds 2 baths
9232 E Olive Lane S, Sun Lakes, AZ 85248
MLS# 7089793Listed by: CITIEA - New
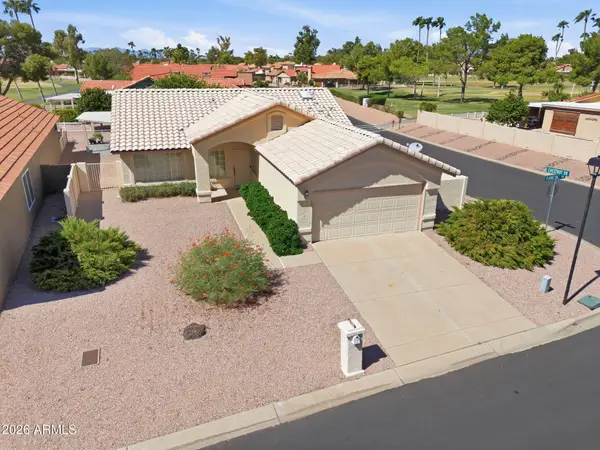 $475,000Active2 beds 2 baths
26202 S Flame Tree Drive, Sun Lakes, AZ 85248
MLS# 7089670Listed by: RUSS LYON SOTHEBY'S INTERNATIONAL REALTY - New
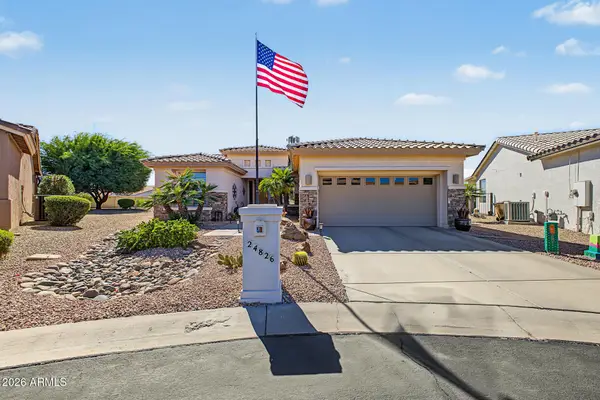 $495,000Active2 beds 2 baths
24826 S Sedona Drive, Sun Lakes, AZ 85248
MLS# 7089092Listed by: CACTUS MOUNTAIN PROPERTIES, LLC - New
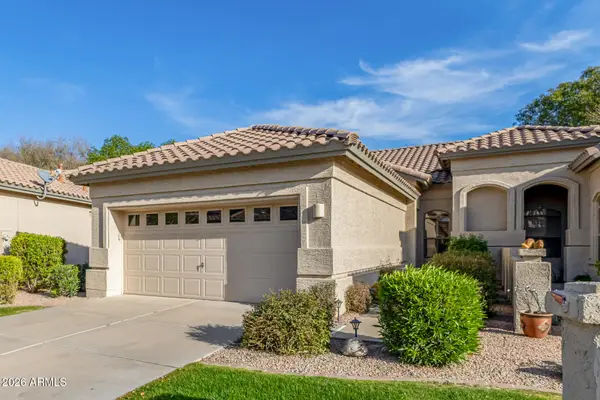 $435,000Active2 beds 2 baths
23721 S Pleasant Way, Sun Lakes, AZ 85248
MLS# 7088968Listed by: ZOOM REALTY - New
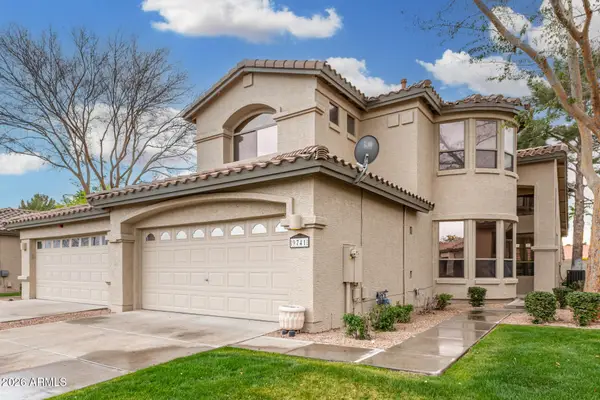 $429,000Active2 beds 3 baths
9741 E Holiday Way, Sun Lakes, AZ 85248
MLS# 7088782Listed by: REALTY ONE GROUP - New
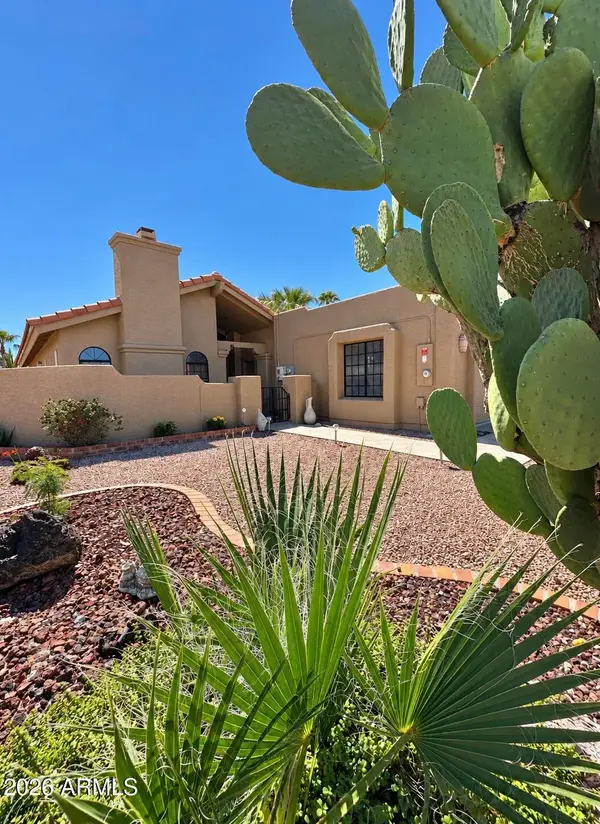 $562,000Active2 beds 2 baths
10315 E Twilight Court, Sun Lakes, AZ 85248
MLS# 7088549Listed by: MY HOME GROUP REAL ESTATE - New
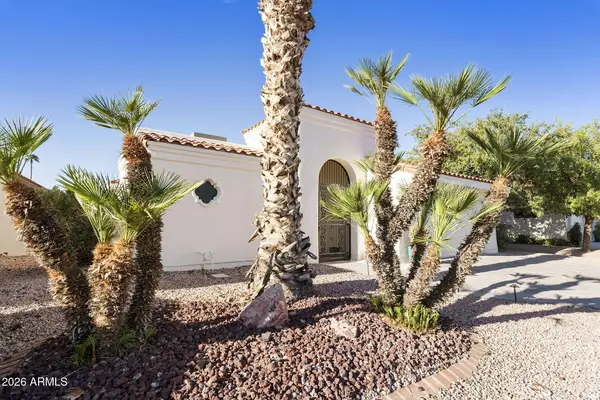 $589,000Active3 beds 4 baths
10609 E Michigan Avenue, Sun Lakes, AZ 85248
MLS# 7088153Listed by: REALTY ONE GROUP


Protect your home and budget from life's surprises with an Assurant Home Warranty, backed by a partner that supports you through every step of homeownership. Explore Plans.
© 2023 - 2026 ERA Franchise Systems LLC. All rights reserved. ERA Franchise Systems LLC fully supports the principles of the Fair Housing Act and the Equal Opportunity Act. ERA, ERA Real Estate powered, and their respective logos are registered service marks of ERA Franchise Systems LLC. Each office is independently owned and operated.