
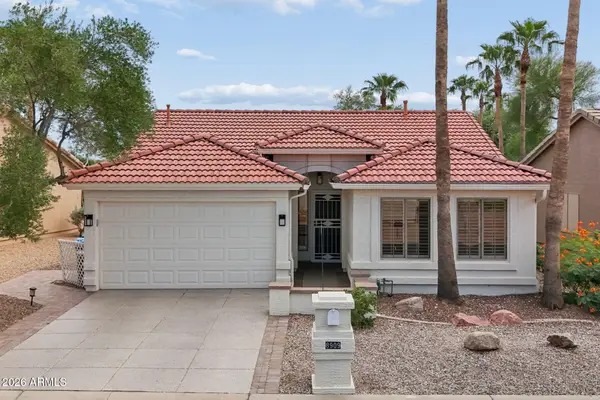
5843 S Amberwood Drive, Sun Lakes, AZ 85248
Local realty services provided by:Success Property Brokers ERA Powered
5843 S Amberwood Drive,Sun Lakes, AZ 85248
$560,000
- 2 Beds
- 2 Baths
- 1,841 sq. ft.
- Single family
- Active
Listed by: francine nolan, kara maggio
Office: cactus mountain properties, llc.
MLS#:7082866
Source:ARMLS
Price summary
- Price:$560,000
- Price per sq. ft.:$304.18
- Monthly HOA dues:$253
About this home
GOLF COURSE VIEW! Lovely Palmera floor plan with great room and split bedroom floor plan in Ironwood. Walk into Living Room and Dining Area. Kitchen features corain counter tops, island, stainless steel appliances, and eat in dining. Great for entertaining. Den area. 2 Bedrooms, 2 Baths. Primary suite features spacious area, bath features dual sinks, tile, and a spacious walk in closet. Office space off kitchen. Enjoy the covered patio with lush landscaping including fruit trees and wonderful view of the golf course. 2 car garage with extended area for golf cart and has plenty of storage. A Must See!
Contact an agent
Home facts
- Year built:1999
- Subdivision & Development:IRONWOOD COUNTRY CLUB PHASE ONE
- Listing ID #:7082866
- Updated:September 21, 2026 at 07:54 PM
Rooms and interior
- Bedrooms:2
- Total bathrooms:2
- Flooring:Carpet, Tile
- Living area:1,841 sq. ft.
Heating and cooling
- Heating:Natural Gas
- Central air:Yes
Structure and exterior
- Year built:1999
- Building area:1,841 sq. ft.
- Lot area:0.21 Acres
- Lot Features:Auto Timer H2O Back, Auto Timer H2O Front, Desert Back, Desert Front, On Golf Course, Sprinklers In Front, Sprinklers In Rear
- Architectural Style:Ranch
- Construction Materials:Block, Painted, Stucco
Schools
- High school:Adult
- Middle school:Adult
- Elementary school:Adult
Finances and disclosures
- Price:$560,000
- Price per sq. ft.:$304.18
- Tax amount:$2,845 (2025)
Parking
- Parking description:Attached Garage Cabinets, Extended Length Garage
- Garage:Yes
- Garage spaces:2
 All information should be verified by the recipient and none is guaranteed as accurate by ARMLS. Copyright 2020 Arizona Regional Multiple Listing Service, Inc. All rights reserved. ARMLS Member Broker: Byron Short
New listings near 5843 S Amberwood Drive
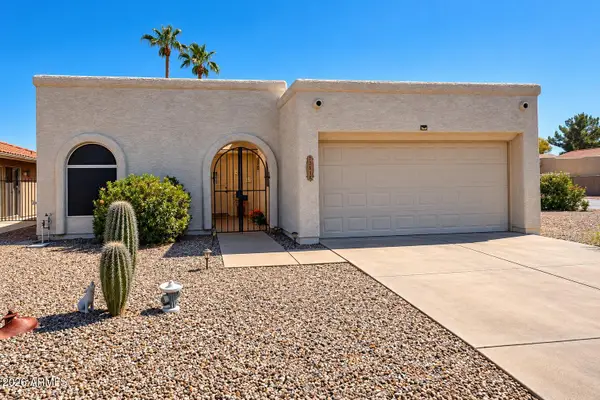 $339,000Pending2 beds 2 baths1,116 sq. ft.
25845 S Howard Drive, Sun Lakes, AZ 85248
MLS# 7080974Listed by: REDFIN CORPORATION- New
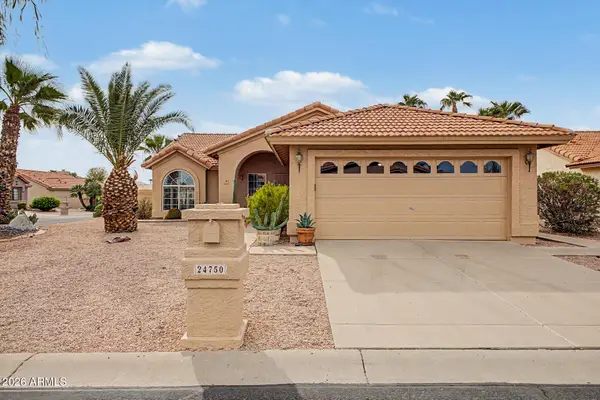 $399,000Active2 beds 2 baths1,540 sq. ft.
24750 S Stoney Path Drive, Sun Lakes, AZ 85248
MLS# 7082258Listed by: REALTY ONE GROUP - New
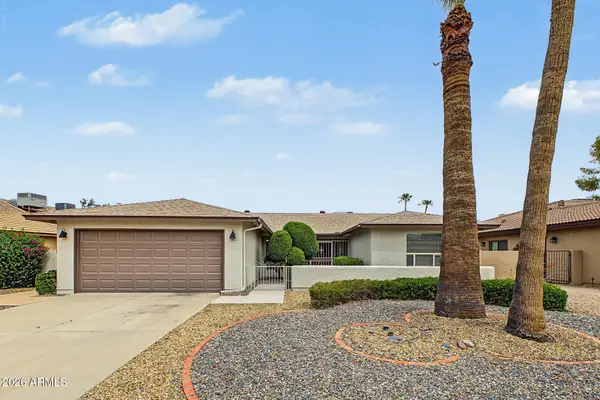 $440,000Active2 beds 2 baths1,545 sq. ft.
26253 S Dartford Drive, Sun Lakes, AZ 85248
MLS# 7082160Listed by: REALTY ONE GROUP - New
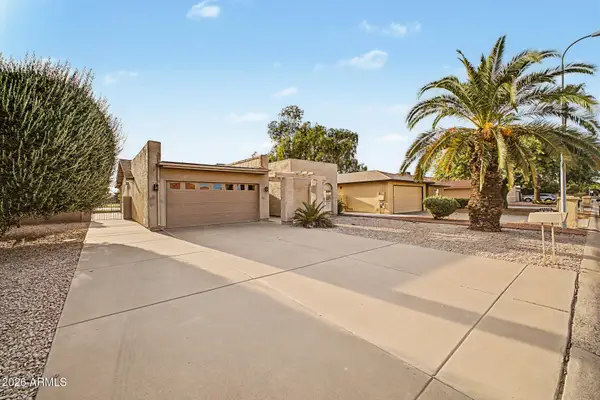 $379,900Active2 beds 2 baths1,224 sq. ft.
25248 S Pima Place, Sun Lakes, AZ 85248
MLS# 7082177Listed by: CANAM REALTY GROUP - New
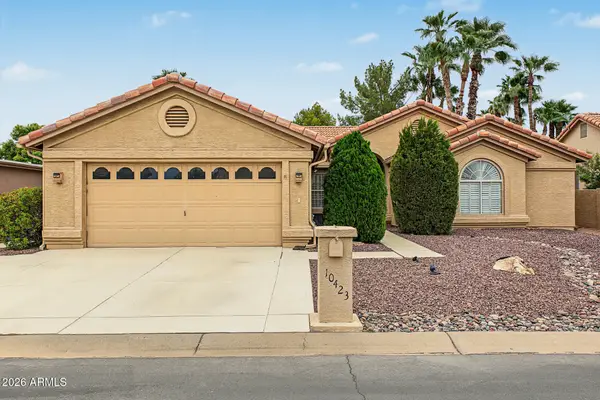 $485,000Active3 beds 2 baths2,115 sq. ft.
10423 E Nacoma Drive, Sun Lakes, AZ 85248
MLS# 7082025Listed by: REALTY ONE GROUP - New
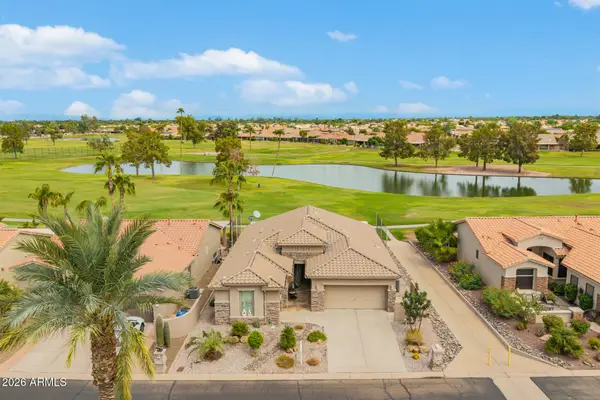 $695,000Active2 beds 2 baths1,790 sq. ft.
24737 S Golfview Drive #46, Sun Lakes, AZ 85248
MLS# 7081698Listed by: HOMESMART - New
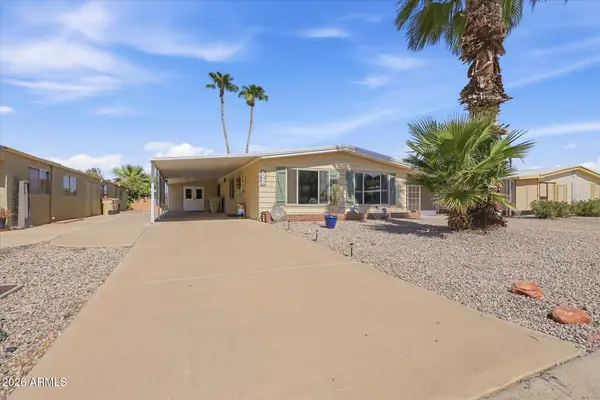 $249,900Active2 beds 2 baths1,390 sq. ft.
8936 E Fairway Boulevard, Sun Lakes, AZ 85248
MLS# 7081534Listed by: COMPASS - New
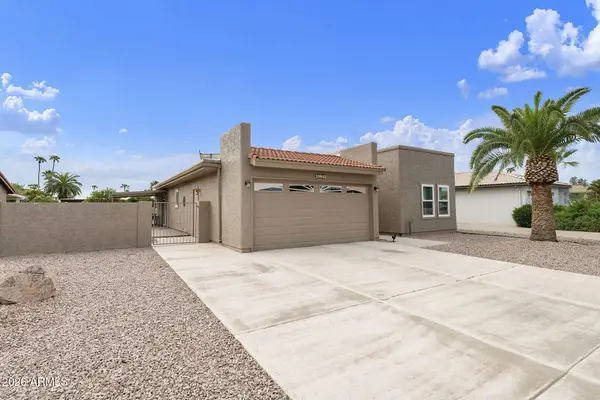 $445,000Active2 beds 2 baths1,434 sq. ft.
25843 S New Town Drive, Sun Lakes, AZ 85248
MLS# 7081428Listed by: KELLER WILLIAMS INTEGRITY FIRST REALTY - New
 $347,000Active2 beds 2 baths1,012 sq. ft.
8909 E Copper Valley Lane, Sun Lakes, AZ 85248
MLS# 7081263Listed by: HOMESMART


Protect your home and budget from life's surprises with an Assurant Home Warranty, backed by a partner that supports you through every step of homeownership. Explore Plans.
© 2023 - 2026 ERA Franchise Systems LLC. All rights reserved. ERA Franchise Systems LLC fully supports the principles of the Fair Housing Act and the Equal Opportunity Act. ERA, ERA Real Estate powered, and their respective logos are registered service marks of ERA Franchise Systems LLC. Each office is independently owned and operated.